- Overview
- Description
- Property Details
- Location
- Facts & Features
- Getting Around
- Nearby Homes



Listed by: Kris Boyd | Flex Realty (802) 399-2860
$1,750,000
Monthly Est:$8,710
 4 Beds
 3 Baths
3 full baths
 3,200sqft
2551 W Shore Rd, Isle La Motte, VT 05463
$1,750,000
$8,710/moEst:
Get Pre-Approved
Single Family Residence
Built in 1850
$-- HOA
11.92 acres lot
$547/sq.ft
Description
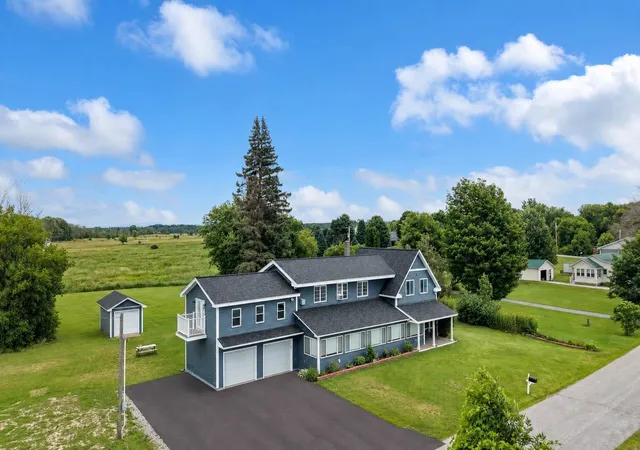
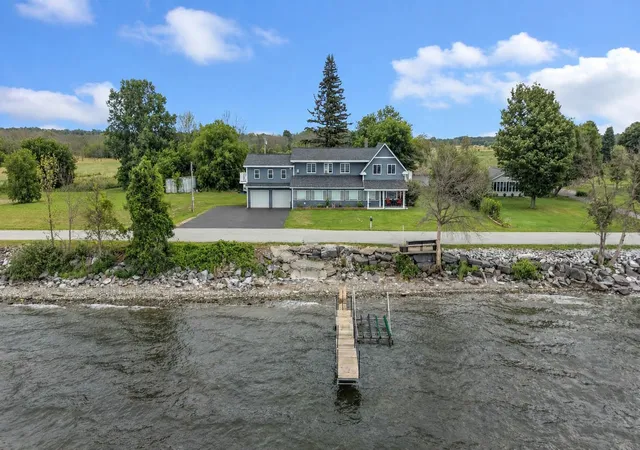
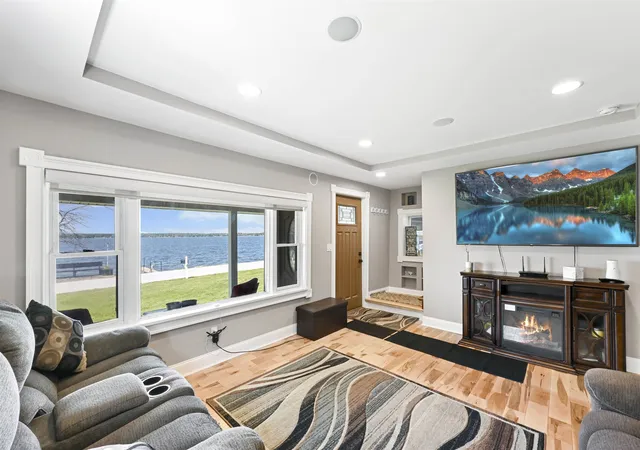
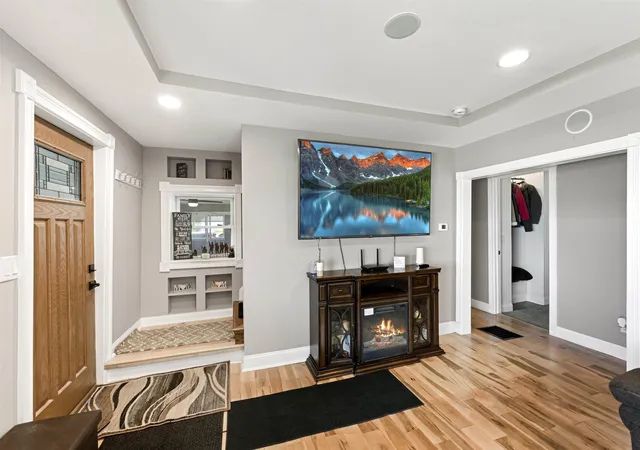
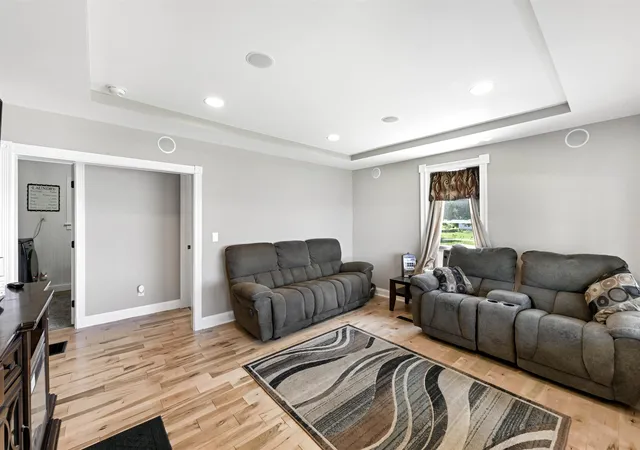
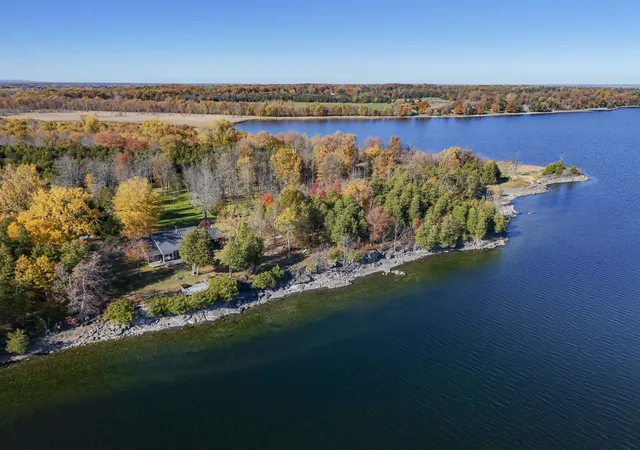
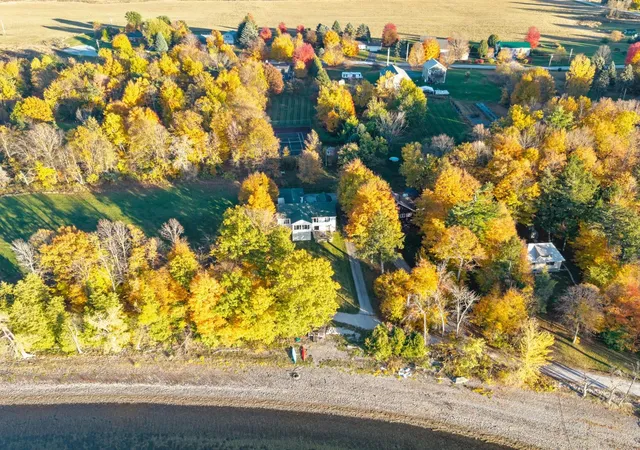
Timeless charm meets exceptional craftsmanship in this beautifully restored 4-bedroom, 3-bath farmhouse overlooking Lake Champlain. Every inch of the home has been thoughtfully renovated by skilled local craftsmen; all the systems are newer, blending historic character with modern comfort. Relax year-round on the enclosed porch while taking in breathtaking west-facing sunsets over the lake and Adirondack Mountains. The back porch overlooks owned rolling fields. The oversized primary bedroom with an ensuite bath, a walk-in closet, and bonus space with lake views is luxurious. The detached 1-car garage, barn, attached 2-car garage, and accessory dwelling unit are practical upgrades. The apartment also overlooks the lake.
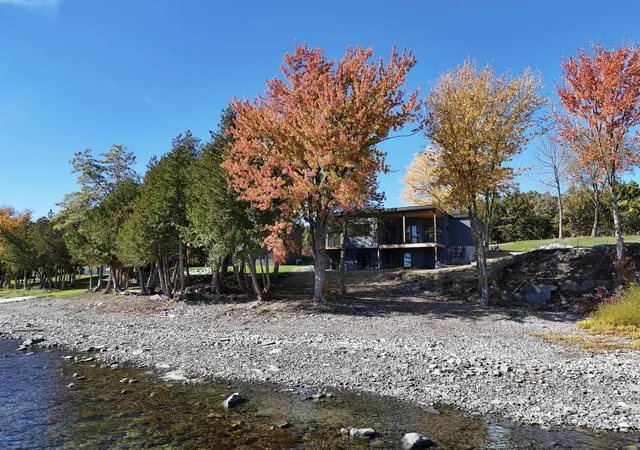
Set on an extraordinary farm-sized parcel in the Islands, this rare property offers endless possibilities. Whether you're dreaming of a horse property, hobby farm, family compound, or exploring subdivision, the land provides unmatched flexibility. With 11+ acres and over 300 feet of lake frontage, the expansive lot offers privacy, open space, and room to create the lifestyle you've always imagined.
A truly one-of-a-kind opportunity combining stunning west-facing Lake Champlain views, remarkable craftsmanship, and exceptional acreage in one of Vermont's most desirable island communities. Properties offering this combination of location, land, and potential rarely come to market.
- Houzeo last checked: 10 minutes ago
- Listing updated: August 31, 2026 at 3:20 pm
- Source: NEREN/Prime MLS-NH | MLS#: 5102210

Property Details
Status
Active
Type
Single Family Residence
No. of Stories
-
County
City
Neighborhood
--
Year Built
1850
HOA Fees
-
Finished Area
3,200 sqft
Lot Size
11.92 acres lot
Basement Area
- sqft
MLS Name
NEREN/Prime MLS
MLS Number
5102210
MLS Status
(10) Active - Active
Days on Market
97

Continue Your Journey in App
Find your dream home, receive real-time updates, and many more!
Continue Your Journey in App
Find your dream home, receive real-time updates, and many more!
Location
Facts & Features
Rooms
Bedrooms & bathrooms
Bedrooms: 4
Bathrooms: 3
Interior
Sewer
1000 Gallon, Concrete, On Site Septic Exists, Septic Tank
Flooring
Ceramic Tile, Hardwood, Vinyl Plank
Exterior Features
Boat Slip, Balcony, Barn, Deck, Garden, Gazebo, Natural Shade, Outbuilding, Patio, Covered Porch, Enclosed Porch, Shed, Storage, Window Screens, Energy Star Qual Windows
Appliances
Dryer, Range Hood, Gas Range, Refrigerator, Washer, Domestic Water Heater, Exhaust Fan, Vented Exhaust Fan
Cooling
None
Interior Features
Attic With Hatch/scuttle, Blinds, Cathedral Ceiling(s), Ceiling Fan(s), Dining Area, In Law/adu, In Law Floorplan, Kitchen/dining, Kitchen/living, Living/dining, Primary Br W/ Ba, Natural Light, Natural Woodwork, Indoor Storage, Vaulted Ceiling(s), Walk In Closet(s), Programmable Thermostat, 2nd Floor Laundry
Heating
Oil, Pellet Stove, Forced Air, Monitor Type, Zoned, Wall Units
Construction
Year Built
Year Built: 1850
Home type
Single Family Residence
Foundation Details
Concrete, Fieldstone
Construction Materials
Timber Frame, Wood Frame, Vinyl Siding
Architectural Style
Colonial
Property Condition
Existing
Roof
Architectural Shingle
Utilities & Energy
Parking Features
Direct Access, Driveway, Garage, Parking Spaces 6+, Paved
Basement
Crawl Space, Dirt Floor, Frost Wall, Gravel, Interior Stairs, Sump Pump, Unfinished, Interior Entry, Exterior Entry, Basement Stairs
Electric
200+ Amp Service
Water Source
Drilled Well, Private, Public Water At Street
Utilities
Cable Available, Phone Available
Other Features
Lot Features
Country Setting, Pasture, Landscaped, Level, Major Road Frontage, Mountain View, Open Lot, Orchard(s), Trail/near Trail, Views, Walking Trails
Price History
| Date | Event | Price |
|---|---|---|
08/30/2026 Source: | Listed for Sale | $1,750,000 $547/sqft |

Nearby Homes


Find Homes by Property Features in Isle La Motte, VT


Based on information from PrimeMLS Inc. through Nov 04, 2026, 02:46AM. This display of listings may or may not be the entire Compilation from the PrimeMLS database, and PrimeMLS does not guarantee the accuracy of such information. The listing broker's offer of compensation is made only to other real estate licensees who are participant members of PrimeMLS. This information is deemed reliable, but not guaranteed. The data relating to real estate displayed on this display comes in part from the IDX Program of PrimeMLS. The information being provided is for consumers' personal, non- commercial use and may not be used for any purpose other than to identify prospective properties consumers may be interested in purchasing. Data last updated Nov 04, 2026, 02:46AM. © 2026 PrimeMLS, Inc. All Rights Reserved.
 Advertising Broker: Derek Greene | The Greene Realty Group
