- Overview
- Description
- Property Details
- Location
- Facts & Features
- Getting Around
- Nearby Homes




$599,000
Monthly Est:$2,981
 7 Beds
 4 Baths
4 full baths
 3,146sqft
25518 NW County Rd 241, Alachua, FL 32615
$599,000
$2,981/moEst:
Get Pre-Approved
Single Family Residence
Built in 1988
$-- HOA
5.01 acres lot
$190/sq.ft
Description
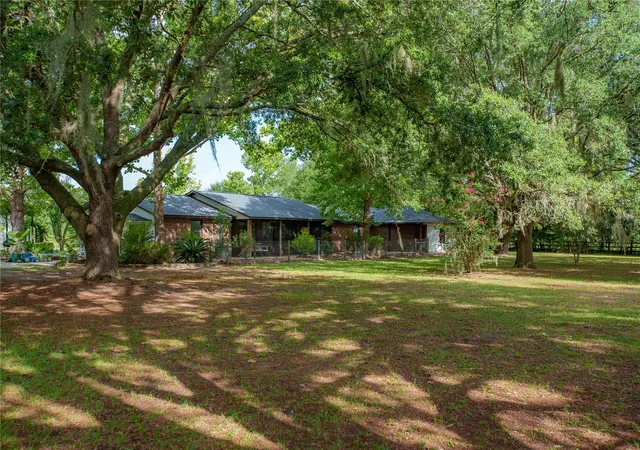
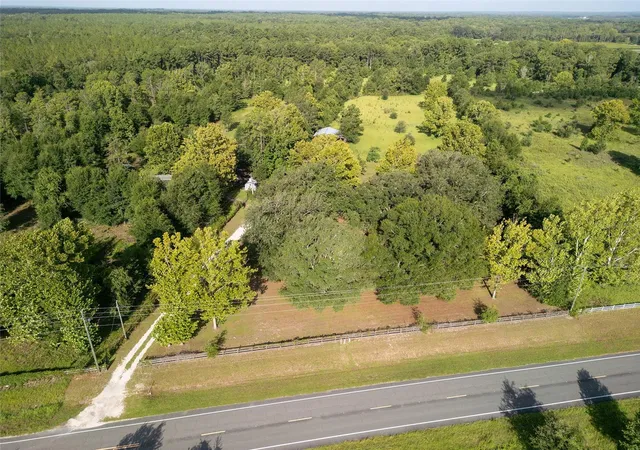
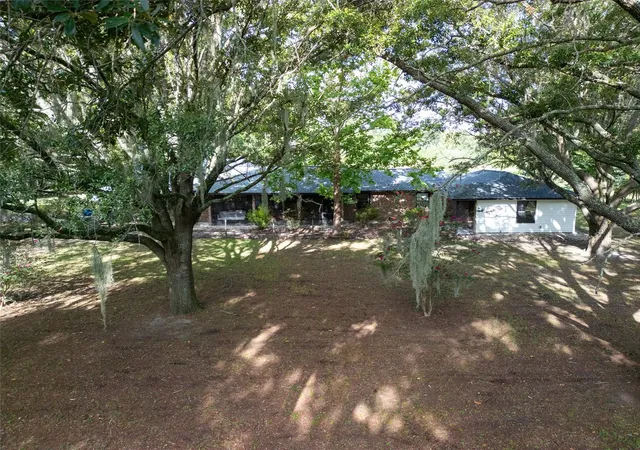
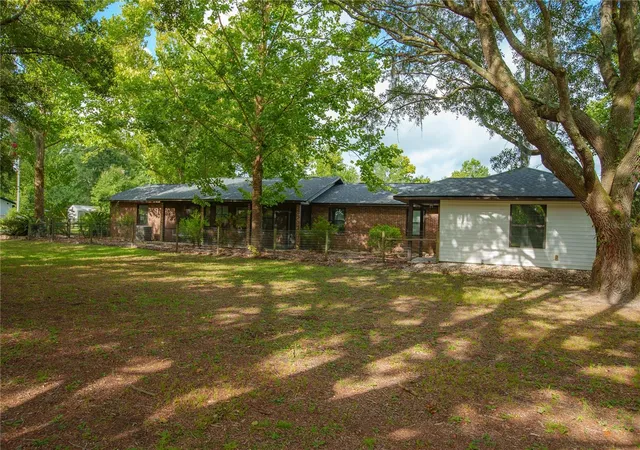
Turnkey 5-Acre Mini-Farm & Equestrian Homestead in Alachua!
25518 NW County Road 241, Alachua, FL
| 7 Beds | 4 Baths | 3,100+ Sq. Ft. | 5 High-and-Dry Acres
Experience self-sustaining country living without sacrificing modern comfort. Backing up directly to the peaceful, protected woods of Mill Creek Preserve, this turnkey homestead is fully equipped for horses, hobby farming, or multi-generational living—all just minutes from Alachua, High Springs, and Gainesville.
The Equestrian & Farm Infrastructure:
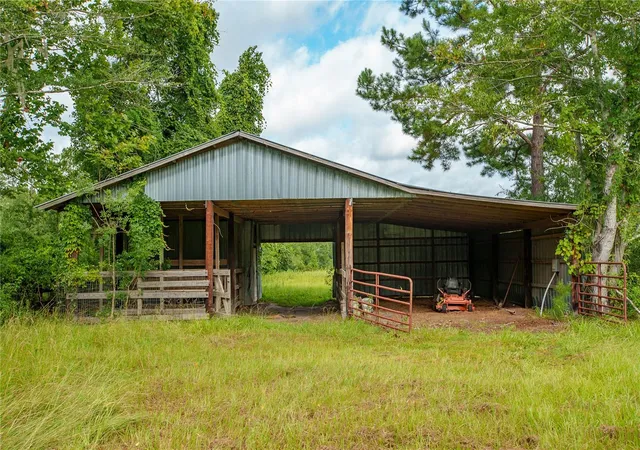
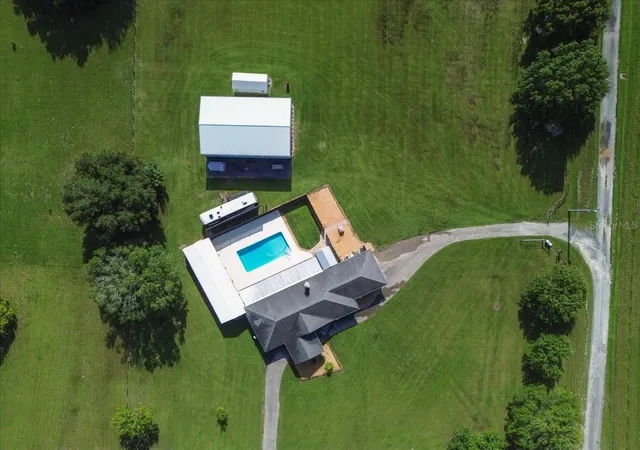
• Horse-Ready Setup: 3-stall barn with dedicated tack room, secure board fencing, and 3.5–4 acres of cleared, open pasture ready for grazing.
• 30' x 40' Insulated Steel Workshop: Concrete slab, heavy electrical service, and tall overhead clearance—ideal for a horse trailer, RV, tractor, or full workshop.
• Budding Fruit Orchard: Established front orchard with Florida peach, pear, and banana trees.
• Nature & Trail Rider’s Hub: Direct backyard privacy against Mill Creek Preserve under 1 mile away. Just a short trailer ride to premier equestrian trailheads at San Felasco Hammock Preserve and River Rise Preserve State Park.
• Springs & Rivers Nearby: Enjoy crystal clear water all year long, only minutes to world-class freshwater springs including Poe Springs, Gilchrist Blue Springs, Ginny Springs and Santa Fe River access.
The Residence (7 Bed / 4 Bath):
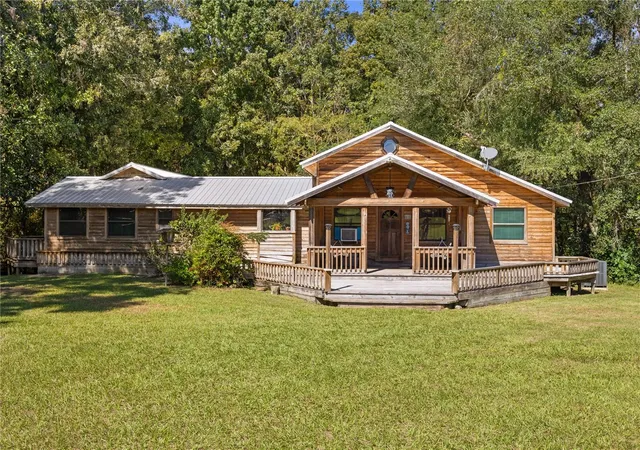
• Fully Updated Interior: Over 3,100 sq. ft. finished in luxury vinyl plank throughout, featuring four full bathrooms renovated in early 2026.
• Multi-Gen & Income Potential: Flexible 7-bedroom layout perfectly designed for large families, farm-stay/guest quarters, or multiple dedicated home offices.
• Private Primary Suite: Vaulted ceilings, walk-in closet, renovated en-suite bath, dedicated HVAC zone, and its own walkout to a securely fenced private dog run.
• Country Kitchen & Living: Stainless steel appliances, soft-close cabinetry, prep bar, and a cozy wood-burning fireplace, plus a massive bonus recreation/game room.
• Roof was replaced this year!
Utilities & Mechanics:
• Water: Newer well pump paired with a comprehensive whole-home treatment system (filtration, sulfur elimination, and water softener). Water can be easily run to the barn/orchard and workshop (it is already mostly done)!
• Climate & Electric: Dual-zone cooling with main AC components serviced/rebuilt (July 2026), powered by economical Clay Electric service.
• Connectivity: High-speed fiber and cable available.
Listing Agent is Owner. Driveway is currently shared.
- Houzeo last checked: 12 minutes ago
- Listing updated: November 3, 2026 at 6:30 pm
- Listing Provided by: Will Yanni (304) 282-4066 | HORIZON REALTY OF ALACHUA INC (386) 462-4020
- Source: Stellar MLS-FL as distributed by MLS GRID | MLS#: GC542009

Property Details
Status
Active
Type
Single Family Residence
No. of Stories
1
County
City
Neighborhood
--
Year Built
1988
HOA Fees
-
Finished Area
3,146 sqft
Lot Size
5.01 acres lot
Basement Area
- sqft
MLS Name
Stellar MLS
MLS Number
GC542009
MLS Status
Active
Days on Market
105
Cumulative Days on Market
101

Continue Your Journey in App
Find your dream home, receive real-time updates, and many more!
Continue Your Journey in App
Find your dream home, receive real-time updates, and many more!
Location
Facts & Features
Rooms
Bedrooms & bathrooms
Bedrooms: 7
Bathrooms: 4
Primary Bedroom
Level: First
Area: 273.00 Square Feet
Dimensions: 19.5x14
Bedroom 1
Level: First
Area: 160.00 Square Feet
Dimensions: 16x10
Bedroom 2
Level: First
Area: 144.00 Square Feet
Dimensions: 12x12
Bedroom 3
Level: First
Area: 121.00 Square Feet
Dimensions: 11x11
Bedroom 4
Level: First
Area: 132.00 Square Feet
Dimensions: 11x12
Bedroom 5
Level: First
Area: 162.75 Square Feet
Dimensions: 10.5x15.5
Bonus Room
Level: First
Area: 123.50 Square Feet
Dimensions: 13x9.5
Bonus Room
Level: First
Kitchen
Level: First
Great Room
Level: First
Family Room
Level: First
Interior
Exterior Features
Dog Run, Private Entrance
Sewer
Septic Tank
Appliances
Dishwasher, Disposal, Dryer, Electric Water Heater, Microwave, Range, Range Hood, Refrigerator, Washer, Water Filtration System, Water Softener
Flooring
Luxury Vinyl
Interior Features
Eat In Kitchen, Living Room/dining Room Combo, Primary Bedroom Main Floor, Stone Counters, Thermostat
Cooling
Central Air
Heating
Central, Electric
Construction
Year Built
Year Built: 1988
Home type
Single Family Residence
Property Condition
Completed
Roof
Shingle
Architectural Style
Contemporary
Construction Materials
Brick, Vinyl Siding
Foundation Details
Slab
Utilities & Energy
Utilities
Bb/hs Internet Available, Cable Available, Electricity Connected, Fiber Optics, Fire Hydrant, Phone Available
Laundry Features
Common Area, Inside
Fireplace Features
Living Room, Stone
Parking Features
Rv Garage, Workshop In Garage
Water Source
Well
Security Features
Smoke Detector(s), Touchless Entry
Other Features
Subdivision Name
Bland Plantation
Lot Features
Cleared, In County, Level, Pasture, Unincorporated, Zoned For Horses
Patio And Porch Features
Covered, Front Porch, Screened
Price History
| Date | Event | Price |
|---|---|---|
10/29/2026 Source: | Price Decreased | $615,000 -1.28% $195/sqft |
10/15/2026 Source: | Price Decreased | $623,000 -1.89% $198/sqft |
10/01/2026 Source: | Price Decreased | $635,000 -2.08% $202/sqft |
09/18/2026 Source: | Price Decreased | $648,500 -2.04% $206/sqft |
09/09/2026 Source: | Price Decreased | $662,000 -1.05% $210/sqft |

Show more
Nearby Homes
Find Homes by Property Features in Alachua, FL
Nearby New Homes For Sale

Based on information from Stellar MLS® through Nov 08, 2026, 07:30AM as submitted to and distributed by MLS GRID. All data is obtained from various sources and may not have been verified by the broker or MLS GRID. Supplied Open House Information is subject to change without notice. All information should be independently reviewed and verified for accuracy. Properties may or may not be listed by the office/agent presenting the information. IDX information is provided exclusively for consumers’ personal non-commercial use. It may not be used for any purpose other than to identify prospective properties consumers may be interested in purchasing. The data is deemed reliable but is not guaranteed by MLS GRID. The use of the MLS GRID Data may be subject to an end-user license agreement prescribed by the Member Participant’s applicable MLS, if any, and as amended from time to time. © 2026 Stellar MLS. All Rights Reserved.
 Advertising Broker: Fred McGill | Simple Showing, Inc
