- Overview
- Description
- Property Details
- Location
- HOA Management
- Facts & Features
- Getting Around
- Nearby Homes
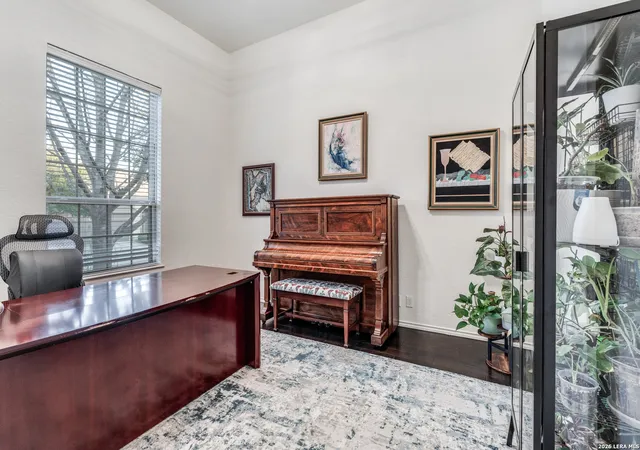

Street View
$619,750
Monthly Est:$3,085
 5 Beds
 4 Baths
4 full baths
 3,620sqft
25527 Hopi Dawn, San Antonio, TX 78261
$619,750
$3,085/moEst:
Get Pre-Approved
Single Family Residence
Built in 2012
$-- HOA
9,801 sqft lot
$171/sq.ft
Description
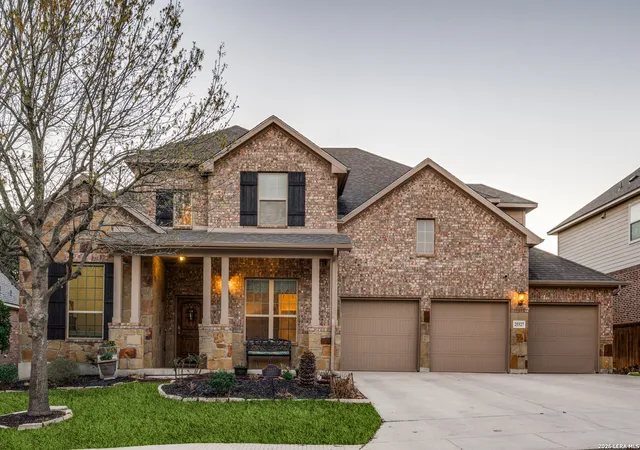
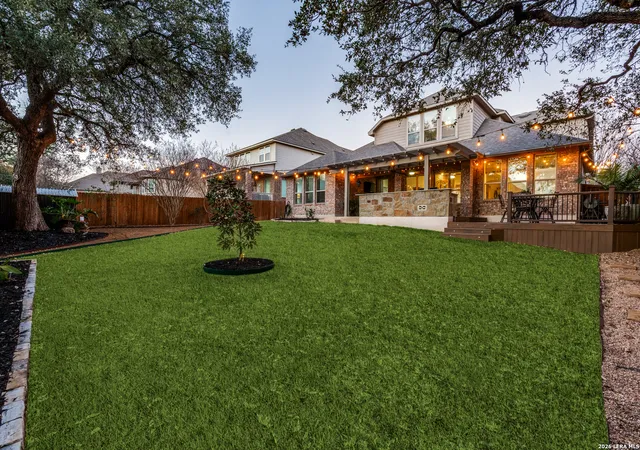
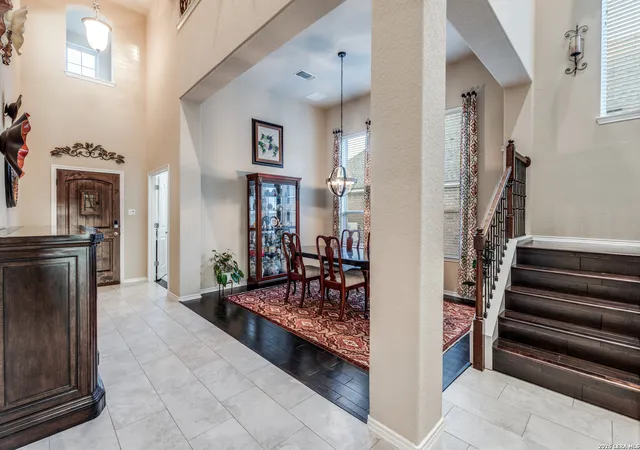
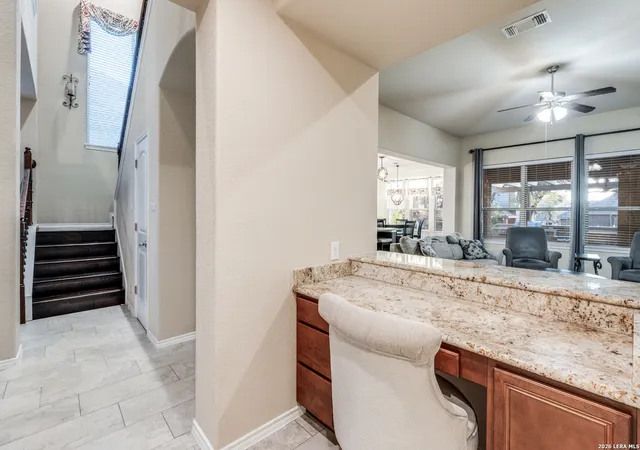
Step into this stunning home featuring a bright, open floorplan designed for both everyday living and unforgettable entertaining. A grand entry welcomes you with a long, elegant hallway with 20 FT ceilings, beautifully connecting the private study and formal dining room. The gourmet kitchen with extended island and breakfast nook open seamlessly to the family room with floor to ceiling stone fireplace, overlooking an incredible backyard retreat. Designed for true outdoor living, the custom rock masonry outdoor kitchen is fully equipped with two double gas burners with one is high intensity (60k BTUs), a stainless steel grill with rotisserie, built-in ice chest, trash receptacle, refrigerator, and gorgeous granite countertops. An extended composite pergola provides shade and comfort, creating the ultimate outdoor dream space. Outdoor dining and additional seating on a composite deck. The oversized primary suite offers a private escape, complete with a massive 15' x 9' California-style closet that conveniently connects directly to the utility room for added ease and functionality. Storage abounds throughout this home-there is NO waisted spaced. Flooring was updated in 2020, leaving carpet in only three bedrooms. Upstairs, you'll find a large multipurpose room featuring a custom cabinet dry bar-perfect for a game room, media space, or additional entertaining area. Every bedroom enjoys close access to a bathroom, with several offering dedicated ensuite baths. A downstairs secondary primary bedroom with an attached bath provides an ideal setup for guests or multigenerational living. Dual zoned HVAC systems, updated dual water heaters, recently replaced water softener with osmosis, and a 50-amp plug with transfer switch for a natural gas generator-offering comfort and peace of mind year-round. In-ground, zoned irrigation system. This home has smart features for convenient living. The three-car garage provides ample space for vehicles, storage, or hobbies. Enjoy the ambiance and privacy of the custom-designed backyard-this is truly an entertainer's dream home offering comfort, thoughtful upgrades, and exceptional indoor-outdoor living.
- Houzeo last checked: 4 minutes ago
- Listing updated: March 18, 2026 at 11:20 am
- Listing Provided by: Lonnie Lynn | The Lynn Group, LLC (210) 542-1999
- Source: LERA MLS-TX | MLS#: 1945035

Property Details
Status
Pending
Type
Single Family Residence
No. of Stories
-
County
City
Neighborhood
--
Year Built
2012
HOA Fees
-
Finished Area
3,620 sqft
Lot Size
9,801 sqft lot
Basement Area
- sqft
MLS Name
LERA MLS
MLS Number
1945035
MLS Status
PND
Days on Market
251

Continue Your Journey in App
Find your dream home, receive real-time updates, and many more!
Continue Your Journey in App
Find your dream home, receive real-time updates, and many more!
Location
HOA Management
REAL MANAGE
HOA Fees
$900/
Amenities
 Amenities and services may be covered by one or multiple associations and service providers.
 Bike Trails
 Pool
 Park Playground
 BBQ
Disclaimer: Amenities are based on third-party information and may vary; buyers must independently verify all amenities, as information is deemed reliable but not guaranteed.
Facts & Features
Rooms
Bedrooms & bathrooms
Bedrooms: 5
Bathrooms: 4
Interior
Window Features
Some
Utilities & Energy
Fireplace Features
One, Famrm, Lginc, Gas, Stonerockbrick
Association Amenities
Pool, Park, Trail, Bbq
Other Features
Subdivision Name
Indian Springs
Price History
| Date | Event | Price |
|---|---|---|
03/18/2026 Source: | Pending | $619,750 $171/sqft |
03/11/2026 Source: | Contingent (Active Under Contract) | $619,750 $171/sqft |
03/01/2026 Source: | Listed for Sale | $619,750 +93.67% $171/sqft |
06/29/2012 Source: | Sold | $320,000 $88/sqft |

Nearby Homes

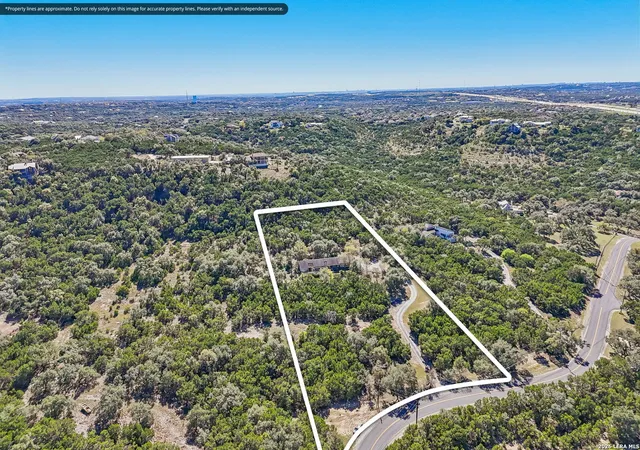
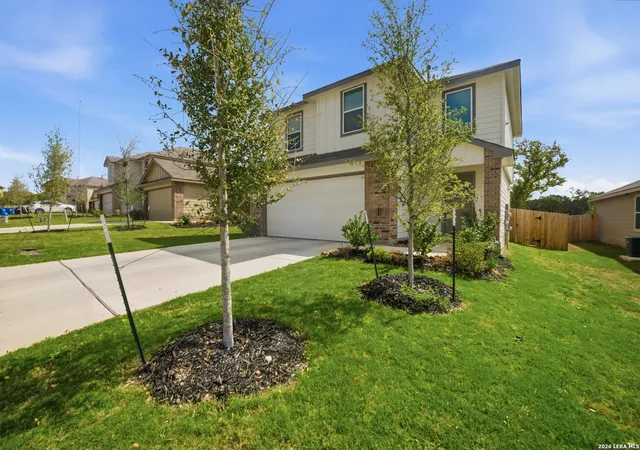
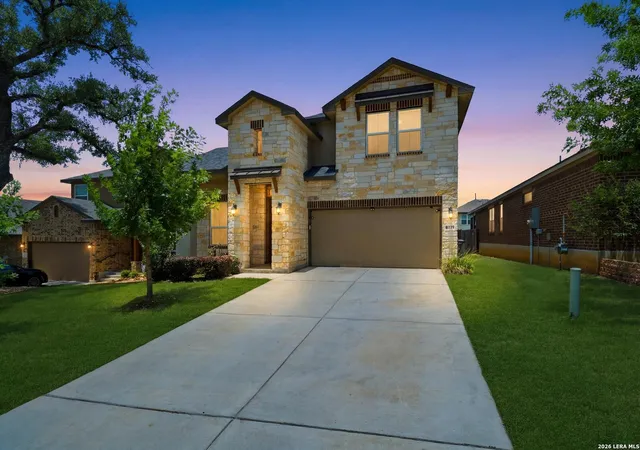
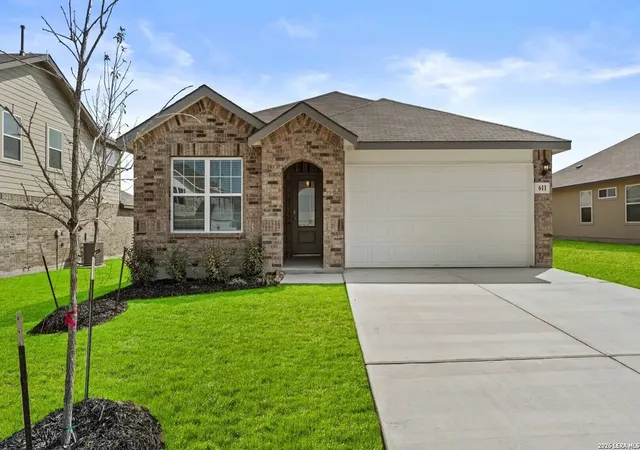
Find Homes by Property Features in San Antonio, TX

Based on information from the San Antonio Board of REALTORS® MLS through Nov 07, 2026, 08:15PM. Information is provided exclusively for consumers’ personal, non-commercial use, and it may not be used for any purpose other than to identify prospective properties consumers may be interested in purchasing. The data is deemed reliable but is not guaranteed. © 2026 San Antonio Board of REALTORS - All Rights Reserved.
 Advertising Broker: David Montalvo | CapTex Realty
