- Overview
- Description
- Property Details
- Location
- Facts & Features
- Getting Around
- Nearby Homes
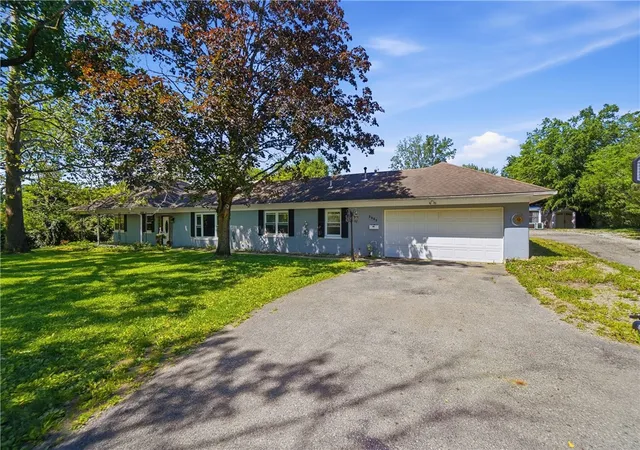
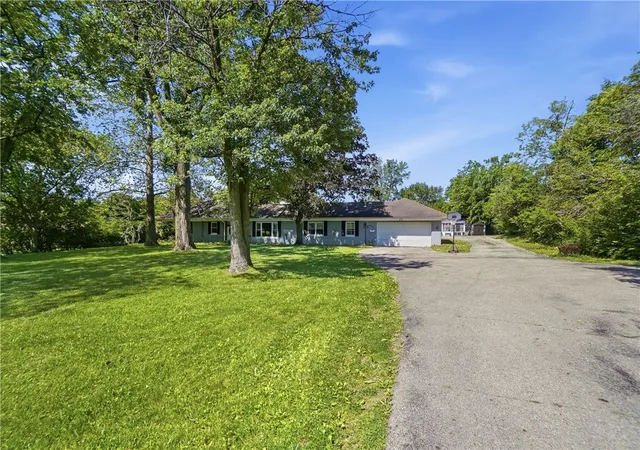
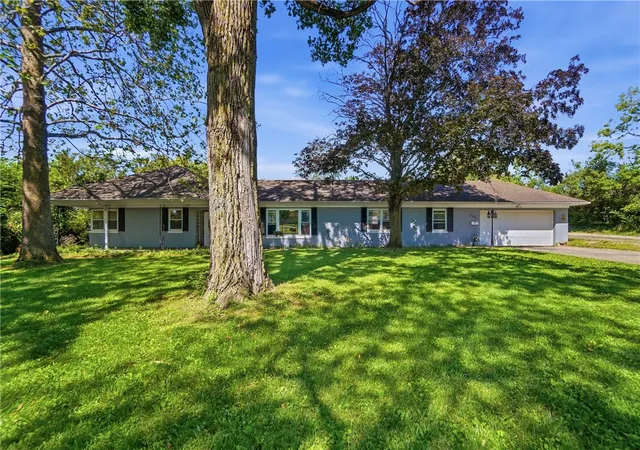
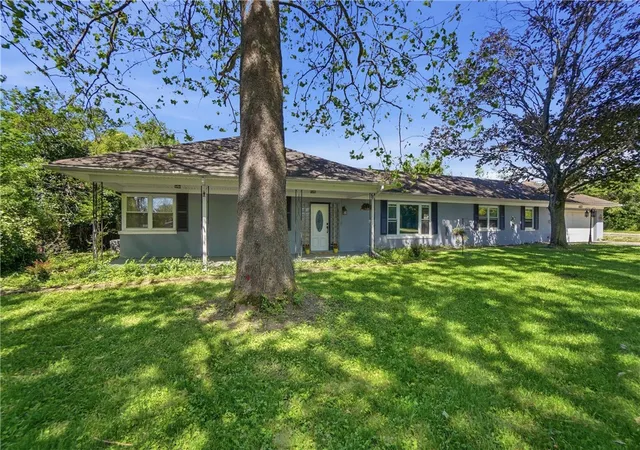
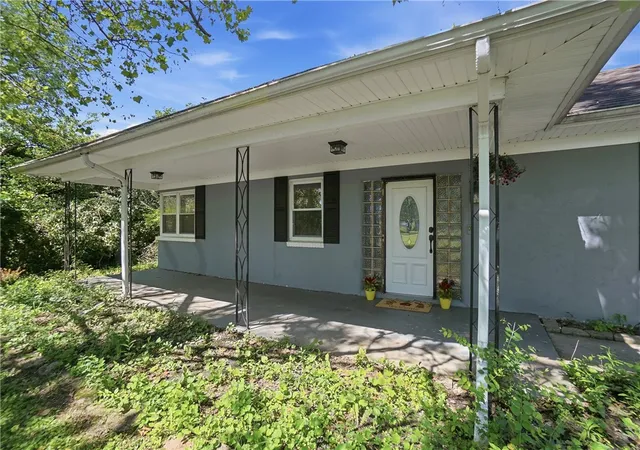

Street View
$279,900
Monthly Est:$1,393
 5 Beds
 3 Baths
2 full baths + 1 half bath
 1,938sqft
2553 Derr Rd, Springfield, OH 45503
$279,900
$1,393/moEst:
Get Pre-Approved
Single Family Residence
Built in 1955
$-- HOA
1.7 acres lot
$144/sq.ft
Description
Rare opportunity to enjoy the privacy & space of a country property while remaining within Springfield city limits. Situated on approx 1.63 acres, this unique offering includes two separate residences, providing exceptional flexibility for a variety of living arrangements or potential income opportunities. The main home features 3 spacious bedrooms, a welcoming living room w/ fireplace (unused) that flows into the kitchen, & a stunning family room highlighted by exposed beams & a rich wood plank ceiling that creates warmth, character, & a cozy lodge-inspired feel. The oversized full bath offers a soaking tub, extensive tilework, & abundant natural light, while a convenient half bath is located near the laundry & kitchen area. Covered front & rear porches provide additional space to relax & enjoy the peaceful setting. 22x22 att. garage & ample storage throughout add everyday convenience. 2nd residence has been extensively updated & is move-in ready. Improvements incl. a remodeled kitchen w/updated cabinetry, countertops, sink, flooring, & newer appliances. Bathroom features an updated vanity &commode, & additional improvements incl. a newer water heater & newly enclosed sun porch. Whether utilized for guests, a home office, hobby space, or rental income potential, this separate residence offers tremendous versatility. Outside, mature trees & open green space create a private retreat w/room for gardening, outdoor recreation, hobby farming pursuits, or simply enjoying a more self-sufficient lifestyle. The setting feels miles away from the hustle & bustle, yet remains conveniently close to shopping, dining, healthcare facilities, schools, & major commuter routes. Properties offering acreage, privacy, two residences, abundant storage, & city convenience are exceptionally difficult to find. Combining flexibility, functionality, & endless possibilities, this home presents a truly unique opportunity. Sq. ft. does not include the 960 sq ft in rear home.
- Houzeo last checked: 5 hours ago
- Listing updated: October 5, 2026 at 7:11 pm
- Listing Provided by: Priscilla L McNamee (937) 605-1094 | Roost Real Estate Co (937) 390-3715
- Source: Dayton Realtors MLS-OH | MLS#: 961127

Property Details
Status
Pending
Type
Single Family Residence
No. of Stories
1
County
City
Neighborhood
--
Year Built
1955
HOA Fees
-
Finished Area
1,938 sqft
Lot Size
1.7 acres lot
Basement Area
- sqft
MLS Name
Dayton Realtors MLS
MLS Number
961127
MLS Status
Pending
Days on Market
125

Continue Your Journey in App
Find your dream home, receive real-time updates, and many more!
Download App
Continue Your Journey in App
Find your dream home, receive real-time updates, and many more!
Location
Facts & Features
Rooms
Bedrooms & bathrooms
Bedrooms: 5
Bathrooms: 3
UtilityRoom
Level: Main
Area: 88.00 Square Feet
Dimensions: 11 x 8
Bedroom
Level: Main
Area: 132.00 Square Feet
Dimensions: 12 x 11
Bedroom
Level: Main
Area: 144.00 Square Feet
Dimensions: 12 x 12
Kitchen
Level: Main
Area: 99.00 Square Feet
Dimensions: 11 x 9
LivingRoom
Level: Main
Area: 437.00 Square Feet
Dimensions: 19 x 23
Bedroom
Level: Main
Area: 150.00 Square Feet
Dimensions: 15 x 10
Bedroom
Level: Main
Area: 130.00 Square Feet
Dimensions: 13 x 10
Bedroom
Level: Main
Area: 169.00 Square Feet
Dimensions: 13 x 13
UtilityRoom
Level: Main
Area: 160.00 Square Feet
Dimensions: 16 x 10
FamilyRoom
Level: Main
Area: 322.00 Square Feet
Dimensions: 23 x 14
DiningRoom
Level: Main
Area: 128.00 Square Feet
Dimensions: 16 x 8
Kitchen
Level: Main
Area: 192.00 Square Feet
Dimensions: 16 x 12
LivingRoom
Level: Main
Area: 272.00 Square Feet
Dimensions: 17 x 16
Interior
Cooling
Central Air
Heating
Forced Air, Natural Gas
Construction
Year Built
Year Built: 1955
Home type
Single Family Residence
Foundation Details
Slab
Construction Materials
Stucco, Vinyl Siding
Utilities & Energy
Fireplace Features
Decorative, One
Parking Features
Garage, Two Car Garage, Garage Door Opener
Price History
| Date | Event | Price |
|---|---|---|
10/05/2026 Source: | Pending | $279,900 $144/sqft |
07/15/2026 Source: | Contingent (Active Under Contract) | $279,900 $144/sqft |
06/30/2026 Source: | Price Decreased | $279,900 -5.12% $144/sqft |
06/22/2026 Source: | Price Decreased | $295,000 -3.28% $152/sqft |
06/06/2026 Source: | Listed for Sale | $305,000 $157/sqft |

Show more
Nearby Homes



Find Homes by Property Features in Springfield, OH

Based on information from Dayton Realtors® MLS through Oct 09, 2026, 02:30PM. Information is provided exclusively for consumers’ personal, non-commercial use, that it may not be used for any purpose other than to identify prospective properties consumers may be interested in purchasing. The data is deemed reliable but is not guaranteed accurate by the MLS. The MLS may, at its discretion, require use of other disclaimers as necessary to protect participants and/or the MLS from liability. This website may not include listings or property addresses of sellers who have directed their listing brokers to withhold their listing or their property address from display on the Internet. © 2026 Dayton Area Board of Realtors®, Inc. All rights reserved.
 Advertising Broker: Nicholas Huscroft | Chosen Realty