
- Overview
- Description
- Property Details
- Location
- Facts & Features
- Getting Around
- Nearby Homes

Street View
$899,999
Monthly Est:$4,480
 4 Beds
 3 Baths
3 full baths
 2,040sqft
2553 Motor Pkwy, Islip, NY 11779
$899,999
$4,480/moEst:
Get Pre-Approved
Single Family Residence
Built in 1925
$-- HOA
12,197 sqft lot
$441/sq.ft
Description
Welcome to 2553 Motor Parkway, Ronkonkoma—a truly exceptional 4-bedroom, 3-bath Colonial where luxury, craftsmanship, and thoughtful design come together to create the ultimate place to call home.
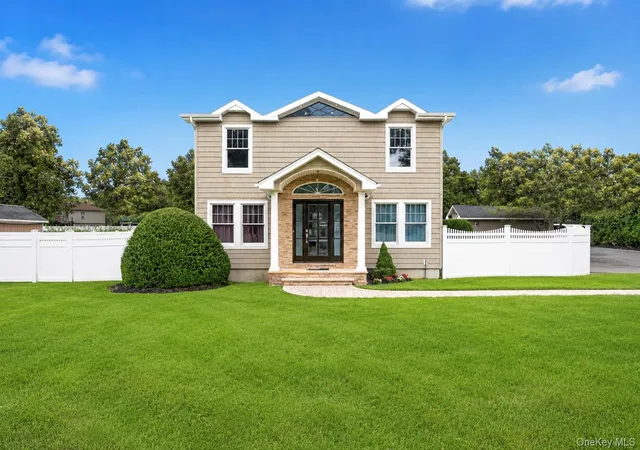
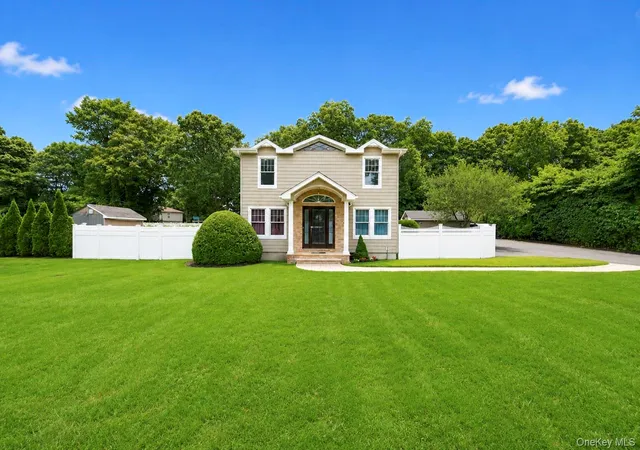
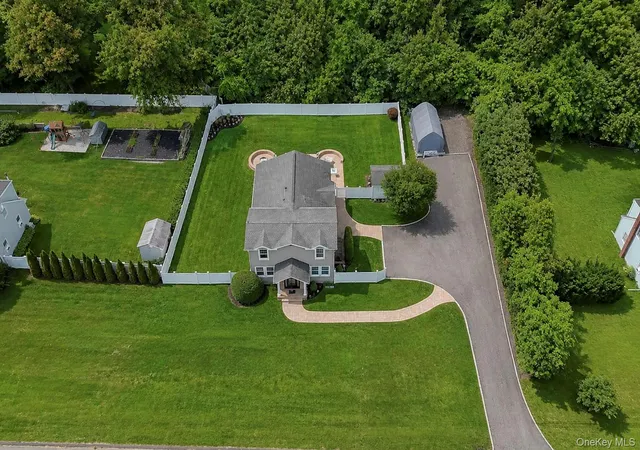
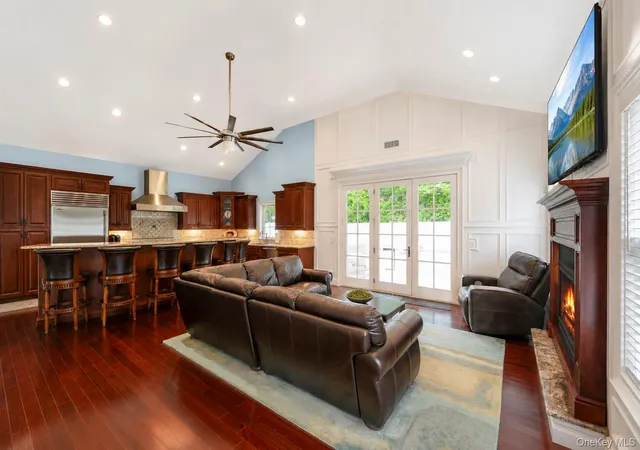
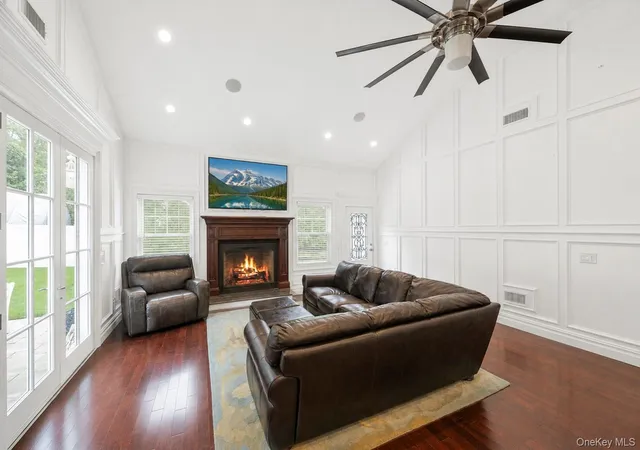
From the moment you arrive, you'll be impressed by the expansive driveway, detached one-car garage, paver walkway, and stunning stone facade with a glass entry door, surrounded by two glass side lights. Inside, the welcoming foyer offers built-in seating and storage, setting the tone for the custom finishes found throughout the home. The first-floor primary suite is a private retreat, complete with a spacious walk-in closet and a spa-inspired en-suite bathroom featuring a steam shower, Jacuzzi soaking tub, double vanity, and elegant finishes. A second first-floor bedroom provides flexibility for guests, a home office, or multigenerational living. Full hall bath with walk-in shower and floor to ceiling tile work. Designed with both everyday living and entertaining in mind, the open-concept layout seamlessly connects the living room, dining room, and chef's kitchen. Rich cherry hardwood floors, soaring ceilings, incredible custom woodwork, and abundant natural light create a warm yet sophisticated atmosphere. The gourmet kitchen is a true showpiece, featuring an oversized island with seating for six, quartz countertops, custom tile backsplash with mosaic accent, Viking six-burner gas range with griddle and double ovens, pot filler, Viking hood, Sub-Zero refrigerator, and a built-in microwave drawer. The inviting living room is anchored by a gas-burning fireplace with a breathtaking cherry mantel, creating the perfect gathering space year-round. Upstairs is currently configured as an expansive loft, offering endless possibilities. The loft is easily converted into two generously sized bedrooms, creating a true four-bedroom layout. The partial, finished basement, adds even more functional living space with a full bathroom, outside entrance, and endless potential for a recreation room, home gym, or guest accommodations. Step outside and discover your own private backyard oasis. Designed for unforgettable entertaining, this fully fenced retreat features an outdoor kitchen complete with a built-in grill, side burner, refrigerator, ice maker, sink with under-storage, stone bar with seating for six, and two wraparound stone fire pits (one gas, one wood burning) with built-in bench seating—the perfect place to relax with family and friends. Additional highlights include 200-amp electric service, propane heating and cooking, CAC, and meticulous maintenance throughout. Every inch of this remarkable home has been thoughtfully designed and beautifully maintained. Conveniently located near the Ronkonkoma HUB, Long Island Expressway and shopping. Simply unpack and start enjoying everything this one-of-a-kind property has to offer.
- Houzeo last checked: 2 hours ago
- Listing updated: October 4, 2026 at 5:39 pm
- Listing Provided by: Nicole Chimento (631) 624-5429 , Bryan J. Karp CBR | Coldwell Banker American Homes (631) 863-9800
- Source: OneKey MLS-NY as distributed by MLS GRID | MLS#: 1030366

Property Details
Status
Active
Type
Single Family Residence
No. of Stories
-
County
City
Neighborhood
--
Year Built
1925
HOA Fees
-
Finished Area
2,040 sqft
Lot Size
12,197 sqft lot
Basement Area
- sqft
MLS Name
OneKey MLS
MLS Number
1030366
MLS Status
Active
Days on Market
97
Cumulative Days on Market
66

Continue Your Journey in App
Find your dream home, receive real-time updates, and many more!
Continue Your Journey in App
Find your dream home, receive real-time updates, and many more!
Location
Facts & Features
Rooms
Bedrooms & bathrooms
Bedrooms: 4
Bathrooms: 3
Interior
Cooling
Central Air
Heating
Forced Air, Propane
Flooring
Hardwood
Appliances
Dishwasher, Dryer, Gas Range, Microwave, Refrigerator, Stainless Steel Appliance(s), Washer, Gas Water Heater
Sewer
Cesspool
Interior Features
First Floor Bedroom, First Floor Full Bath, Cathedral Ceiling(s), Central Vacuum, Chandelier, Chefs Kitchen, Crown Molding, Eat In Kitchen, Entrance Foyer, Formal Dining, High Ceilings, Kitchen Island, Open Floorplan, Open Kitchen, Primary Bathroom, Quartz/quartzite Counters, Recessed Lighting, Storage, Walk In Closet(s), Washer/dryer Hookup
Construction
Year Built
Year Built: 1925
Home type
Single Family Residence
Architectural Style
Colonial
Construction Materials
Frame
Utilities & Energy
Utilities
Cable Available, Cable Connected, Electricity Available, Electricity Connected, Phone Available, Propane, Trash Collection Public, Water Available, Water Connected
Water Source
Public
Laundry Features
Gas Dryer Hookup, In Hall, Inside, Washer Hookup
Fireplace Features
Gas, Living Room
Basement
Finished, Partial
Parking Features
Detached, Driveway, Garage, Open
Price History
| Date | Event | Price |
|---|---|---|
07/30/2026 Source: | Listed for Sale | $899,999 $441/sqft |

Nearby Homes
Find Homes by Property Features in Islip, NY


Based on information from OneKey MLS® through Nov 05, 2026, 12:46PM as submitted to and distributed by MLS GRID. All data is obtained from various sources and may not have been verified by broker or MLS GRID. Supplied Open House Information is subject to change without notice. All information should be independently reviewed and verified for accuracy. Properties may or may not be listed by the office/agent presenting the information. IDX information is provided exclusively for consumers’ personal non-commercial use. It may not be used for any purpose other than to identify prospective properties consumers may be interested in purchasing. The data is deemed reliable but is not guaranteed by MLS GRID. The use of the MLS GRID Data may be subject to an end-user license agreement prescribed by the Member Participant’s applicable MLS, if any, and as amended from time to time. © 2026 OneKey MLS. All rights reserved.
 Advertising Broker: Derek Greene | The Greene Realty Group
