- Overview
- Description
- Property Details
- Location
- Facts & Features
- Getting Around
- Nearby Homes
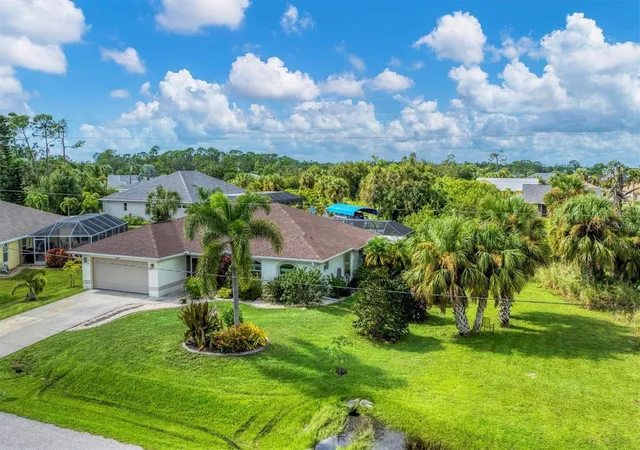


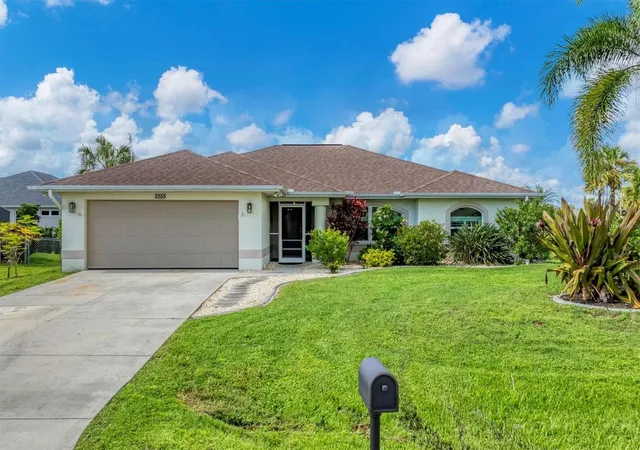

Street View
$524,900
Monthly Est:$2,613
 3 Beds
 2 Baths
2 full baths
 1,650sqft
2555 Dixon Ter, Port Charlotte, FL 33981
$524,900
$2,613/moEst:
Get Pre-Approved
Single Family Residence
Built in 2002
$-- HOA
9,999 sqft lot
$318/sq.ft
Description
It’s time to embrace the true Southwest Florida waterfront lifestyle. This high and dry 3 bedroom, 2 bathroom pool home delivers quick, direct access to the Myakka River, Charlotte Harbor, and the Gulf of Mexico—no long idle zones, no wasted time, just effortless boating days whenever the mood strikes. Inside, nearly 1,700 square feet of comfortable living space features high ceilings, tile throughout, and the always popular split floor plan for privacy and easy flow. The kitchen sits at the heart of the home with stone countertops, a breakfast bar, and a convenient pantry, while the interior laundry room (with washer, dryer, and utility sink) keeps daily living simple. But the real magic happens outdoors. Step through the sliders to your expansive screened pool area, complete with a large covered patio—the perfect all weather space for lounging, dining, and entertaining. The solar heated pool overlooks your private waterfront, where a dock, 6,000 lb boat lift, and 80 feet of concrete seawall set the stage for endless days on the water. Cast a line for snook, redfish, or snapper, or watch for dolphin and manatee gliding by.
This home is storm ready and energy smart, offering impact windows and doors, hurricane shutters for the few windows that are not impact resistant, a newer roof, heat pump AC and water heater, solar heated pool with temperature control, and a high efficiency variable speed pool pump. Gulf Cove is a beloved community of boaters, walkers, bikers, and friendly neighbors. With no deed restrictions and an optional low cost property owners association (including access to the private boat ramp), you can tailor your lifestyle exactly as you wish. Come see why life feels lighter, brighter, and happier in Gulf Cove. Schedule your private tour today and start living the waterfront dream.
- Houzeo last checked: 5 minutes ago
- Listing updated: October 9, 2026 at 8:32 pm
- Listing Provided by: Marcia Cullinan (941) 662-5878 | MICHAEL SAUNDERS & COMPANY (941) 473-7750
- Source: Stellar MLS-FL as distributed by MLS GRID | MLS#: D6146868

Property Details
Status
Pending
Type
Single Family Residence
No. of Stories
-
County
City
Neighborhood
--
Year Built
2002
HOA Fees
-
Finished Area
1,650 sqft
Lot Size
9,999 sqft lot
Basement Area
- sqft
MLS Name
Stellar MLS
MLS Number
D6146868
MLS Status
Pending
Days on Market
210
Cumulative Days on Market
190

Continue Your Journey in App
Find your dream home, receive real-time updates, and many more!
Continue Your Journey in App
Find your dream home, receive real-time updates, and many more!
Location
Facts & Features
Rooms
Bedrooms & bathrooms
Bedrooms: 3
Bathrooms: 2
Living Room
Level: First
Area: 196.00 Square Feet
Dimensions: 14x14
Family Room
Level: First
Area: 195.00 Square Feet
Dimensions: 13x15
Kitchen
Level: First
Area: 154.00 Square Feet
Dimensions: 11x14
Dining Room
Level: First
Area: 126.00 Square Feet
Dimensions: 9x14
Primary Bedroom
Level: First
Area: 210.00 Square Feet
Dimensions: 14x15
Bedroom 2
Level: First
Area: 130.00 Square Feet
Dimensions: 10x13
Bedroom 3
Level: First
Area: 130.00 Square Feet
Dimensions: 10x13
Primary Bathroom
Level: First
Area: 117.00 Square Feet
Dimensions: 9x13
Bathroom 2
Level: First
Area: 60.00 Square Feet
Dimensions: 6x10
Utility Room
Level: First
Area: 51.00 Square Feet
Dimensions: 6x8.5
Balcony/Porch/Lanai
Level: First
Area: 276.00 Square Feet
Dimensions: 12x23
Interior
Appliances
Dishwasher, Disposal, Dryer, Electric Water Heater, Microwave, Range, Refrigerator, Washer
Interior Features
Split Bedroom, Thermostat, Vaulted Ceiling(s)
Sewer
Septic Tank
Window Features
Window Treatments
Heating
Central, Electric, Heat Pump
Flooring
Tile
Exterior Features
Hurricane Shutters, Rain Gutters
Cooling
Central Air
Construction
Year Built
Year Built: 2002
Home type
Single Family Residence
Foundation Details
Slab
Roof
Shingle
Construction Materials
Block, Concrete, Stucco
Architectural Style
Florida
Utilities & Energy
Laundry Features
Inside, Laundry Room
Pool Features
Gunite, Heated, In Ground, Lighting, Pool Alarm, Screen Enclosure, Self Cleaning, Solar Cover, Solar Heat
Water Source
Public
Parking Features
Driveway, Garage Door Opener
Utilities
Bb/hs Internet Available, Electricity Connected, Fiber Optics, Water Connected
Security Features
Smoke Detector(s)
Other Features
Vegetation
Mature Landscaping
Subdivision Name
Port Charlotte Sec 060
Community Features
Street Lights
Patio And Porch Features
Covered, Front Porch, Rear Porch, Screened
Price History
| Date | Event | Price |
|---|---|---|
10/09/2026 Source: | Pending | $524,900 $318/sqft |
08/18/2026 Source: #MFRD6146868 | Price Decreased | $524,900 -2.78% $318/sqft |
06/29/2026 Source: | Price Decreased | $539,900 -1.84% $327/sqft |
04/02/2026 Source: | Listed for Sale | $550,000 -12.68% $333/sqft |
07/02/2025 Source: | Listing Removed | $629,900 $382/sqft |

Show more
Nearby Homes











Find Homes by Property Features in Port Charlotte, FL
Nearby New Homes For Sale

Based on information from Stellar MLS® through Oct 30, 2026, 04:15PM as submitted to and distributed by MLS GRID. All data is obtained from various sources and may not have been verified by the broker or MLS GRID. Supplied Open House Information is subject to change without notice. All information should be independently reviewed and verified for accuracy. Properties may or may not be listed by the office/agent presenting the information. IDX information is provided exclusively for consumers’ personal non-commercial use. It may not be used for any purpose other than to identify prospective properties consumers may be interested in purchasing. The data is deemed reliable but is not guaranteed by MLS GRID. The use of the MLS GRID Data may be subject to an end-user license agreement prescribed by the Member Participant’s applicable MLS, if any, and as amended from time to time. © 2026 Stellar MLS. All Rights Reserved.
 Advertising Broker: Fred McGill | Simple Showing, Inc
