- Overview
- Description
- Property Details
- Location
- HOA Management
- Facts & Features
- Getting Around
- Nearby Homes




$3,150,000
Monthly Est:$15,679
 3 Beds
 4 Baths
3 full baths + 1 half bath
 2,950sqft
2555 Marquesa Royale Ln #PH 302, Naples, FL 34109
$3,150,000
$15,679/moEst:
Get Pre-Approved
Condominium
Built in 2012
$228/mo HOA
-- sqft lot
$1,068/sq.ft
Description
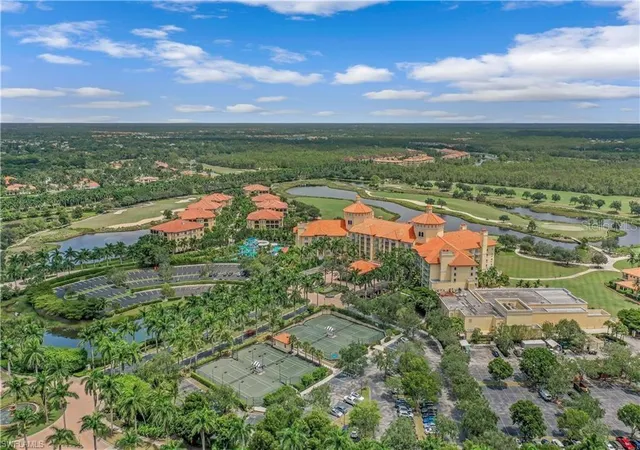
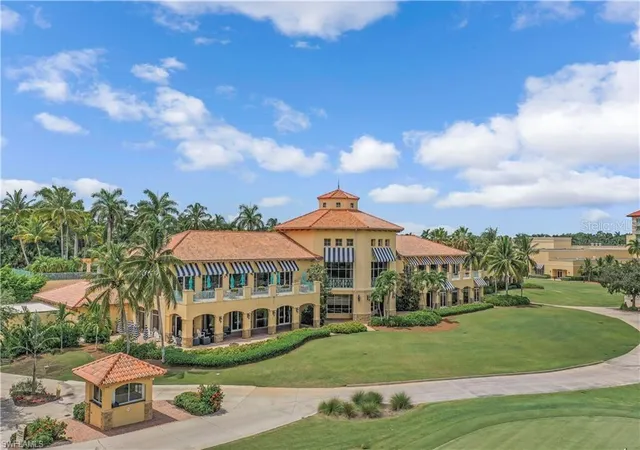
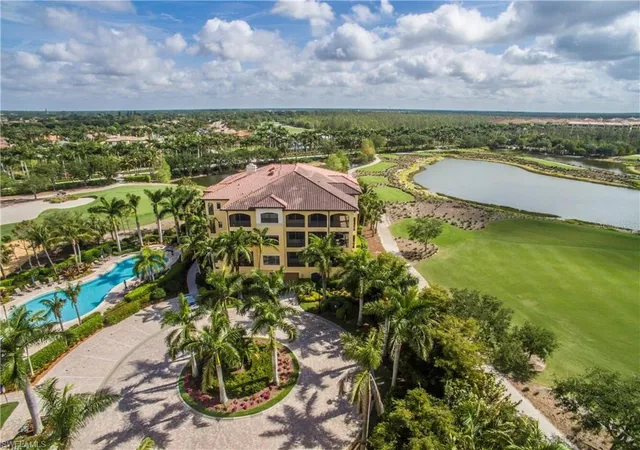
Tiburon Golf Resort in Naples- JUST LISTED -WATERFRONT Top floor Penthouse in the highly desirable Marquesa Royale.. Views of multiple lakes with Golf course views also!! Just steps to the RITZ-Carlton golf resort & a Medallion Golf membership is available, if desired. Beautifully updated 3 bedroom suites, plus Den & a half bath. Only 2 residences per floor with a secure elevator & 2 dedicated garage parking spaces with a giant storage room. Gas cooktop, stainless appliances, impact windows & sliding doors, Plantation shutters, 2 large screened & tiled balconies and both feature Electric storm screens. The guest suite is large enough for 2 queen beds plus offers 2 closets. Rich wood flooring and a private screened balcony in the Den/office/bedroom #4. Light marble flooring & light neutral finishes. Available fully furnished to include Sleep Number beds in master & guest suites, so you could be using this Penthouse ASAP! Over $100,000 rental income potential here, if you want to lease for season with golf.
- Houzeo last checked: 12 hours ago
- Listing updated: May 20, 2026 at 1:25 pm
- Listing Provided by: Tracey Young (239) 209-7511 | REAL ESTATE SPECIALTY SVCS II (239) 209-7511
- Source: Stellar MLS-FL | MLS#: A4691619

This condo is in:
 Concierge
 Golf Course / Putting Green
 Tennis Court
 Beach Access
 Hot Tub / Spa
 Pool Cabana
 Bike Storage & Maintenance
 Billiards Room
 Business Center
 Clubhouse
Property Details
Status
Active
Type
Condominium
No. of Stories
4
County
City
Neighborhood
--
Year Built
2012
HOA Fees
$228/mo
Finished Area
2,950 sqft
Lot Size
-- sqft lot
Basement Area
- sqft
MLS Name
Stellar MLS
MLS Number
A4691619
MLS Status
Active
Days on Market
162
Cumulative Days on Market
4

Continue Your Journey in App
Find your dream home, receive real-time updates, and many more!
Download App
Continue Your Journey in App
Find your dream home, receive real-time updates, and many more!
Location
HOA Management
Linus Hiltun
HOA Fees
$-/ Quarterly
Tiburon Estates
HOA Fees
$684/ Quarterly
Amenities
 Amenities and services may be covered by one or multiple associations and service providers.
 Pest Control
 Pool
 Elevator
 Sewer
 Water
 Security Guard
 Cable TV
 Internet
 Golf
 Security Gate
 Spa
 Trash Pickup
 Maintenance
 Recreational Facilities
Management
Recreation Facilities
Disclaimer: Amenities are based on third-party information and may vary; buyers must independently verify all amenities, as information is deemed reliable but not guaranteed.
Facts & Features
Rooms
Bedrooms & bathrooms
Bedrooms: 3
Bathrooms: 4
Great Room
Level: First
Area: 580.00 Square Feet
Dimensions: 20x29
Kitchen
Level: First
Area: 180.40 Square Feet
Dimensions: 16.4x11
Primary Bedroom
Level: First
Area: 270.00 Square Feet
Dimensions: 18x15
Bedroom 2
Level: First
Area: 188.76 Square Feet
Dimensions: 15.6x12.1
Bedroom 3
Level: First
Area: 167.68 Square Feet
Dimensions: 13.1x12.8
Den
Level: First
Area: 174.24 Square Feet
Dimensions: 14.4x12.1
Balcony/Porch/Lanai
Level: First
Area: 274.00 Square Feet
Dimensions: 27.4x10
Balcony/Porch/Lanai
Level: First
Area: 192.40 Square Feet
Dimensions: 26x7.4
Balcony/Porch/Lanai
Level: First
Area: 132.00 Square Feet
Dimensions: 15x8.8
Balcony/Porch/Lanai
Level: First
Area: 87.04 Square Feet
Dimensions: 12.8x6.8
Dining Room
Level: First
Area: 141.60 Square Feet
Dimensions: 12x11.8
Interior
Heating
Electric, Exhaust Fan
Window Features
Blinds, Shutters, Storm Window(s), Window Treatments
Cooling
Central Air, Humidity Control, Zoned
Interior Features
Built In Features, Ceiling Fans(s), Crown Molding, Eat In Kitchen, Elevator, High Ceilings, L Dining, Open Floorplan, Primary Bedroom Main Floor, Solid Surface Counters, Solid Wood Cabinets, Split Bedroom, Thermostat, Walk In Closet(s), Window Treatments
Sewer
Public Sewer
Flooring
Carpet, Tile, Wood
Exterior Features
Balcony, Outdoor Grill, Outdoor Kitchen, Outdoor Shower, Private Entrance, Private Mailbox, Shade Shutter(s), Sidewalk, Sliding Doors, Storage
Appliances
Cooktop, Dishwasher, Disposal, Dryer, Exhaust Fan, Gas Water Heater, Ice Maker, Microwave, Range Hood, Refrigerator, Tankless Water Heater, Washer
Construction
Year Built
Year Built: 2012
Home type
Condominium
Construction Materials
Stucco
Foundation Details
Block
Roof
Tile
Utilities & Energy
Parking Features
Assigned, Deeded, Garage Door Opener, Guest, Basement
Association Amenities
Cable Tv, Elevators, Gated, Golf Course, Maintenance, Pool, Recreation Facilities, Security, Spa/hot Tub
Utilities
Bb/hs Internet Available, Cable Connected, Electricity Connected, Natural Gas Connected, Sewer Connected, Underground Utilities, Water Connected
Water Source
Public
Security Features
Fire Alarm, Fire Sprinkler System, Gated Community, Secured Garage/parking, Security Gate, Smoke Detector(s)
Laundry Features
Electric Dryer Hookup, Inside, Laundry Room, Same Floor As Condo Unit, Washer Hookup
Other Features
Patio And Porch Features
Screened, Wrap Around
Subdivision Name
Marquesa Royale At Tiburon
Community Features
Buyer Approval Required, Clubhouse, Gated Community Guard, Golf, Pool, Racquetball, Restaurant, Sidewalks, Tennis Court(s), Street Lights
Price History
| Date | Event | Price |
|---|---|---|
05/16/2026 Source: #MFRA4691619 | Listed for Sale | $3,150,000 $1,068/sqft |
05/14/2026 Source: | Listing Removed | $3,150,000 +142.31% $1,068/sqft |
04/29/2019 Source: | Price Decreased | $1,300,000 -10.34% $441/sqft |
07/26/2017 Source: | Price Increased | $1,450,000 +18.66% $492/sqft |
12/16/2014 Source: | Sold | $1,222,000 $414/sqft |


Getting Around 2555 Marquesa Royale Ln
Bike Score®

Somewhat Bikeable
37/100
Walk Score®

Car-Dependent
28/100
Data provided by Redfin
Nearby Homes


Find Homes by Property Features in Naples, FL

Based on information from Stellar MLS® through Oct 23, 2026, 01:30PM as submitted to and distributed by MLS GRID. All data is obtained from various sources and may not have been verified by the broker or MLS GRID. Supplied Open House Information is subject to change without notice. All information should be independently reviewed and verified for accuracy. Properties may or may not be listed by the office/agent presenting the information. IDX information is provided exclusively for consumers’ personal non-commercial use. It may not be used for any purpose other than to identify prospective properties consumers may be interested in purchasing. The data is deemed reliable but is not guaranteed by MLS GRID. The use of the MLS GRID Data may be subject to an end-user license agreement prescribed by the Member Participant’s applicable MLS, if any, and as amended from time to time. © 2026 Stellar MLS. All Rights Reserved.
 Advertising Broker: Fred McGill | Simple Showing, Inc
