Realty Solution
Powered by 
- 0
- 11
- Overview
- Description
- Property Details
- Location
- HOA Management
- Facts & Features
- Getting Around
- Nearby Homes
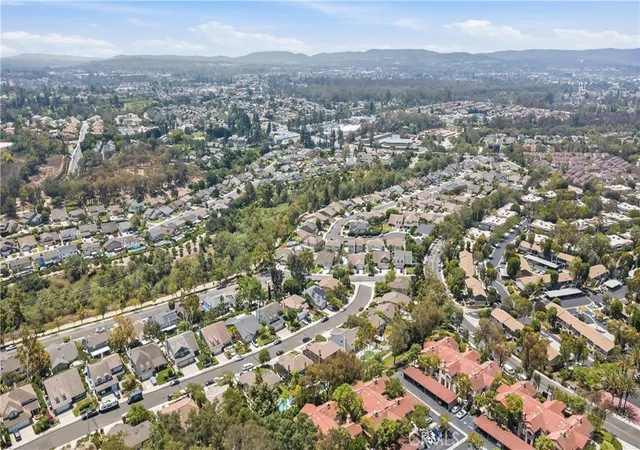

Street View
Listed by: CHUNYING BAO (626) 217-4789 DRE #02116435 | Wetrust Realty (626) 587-4866
$1,780,000
Monthly Est:$8,860
 5 Beds
 5 Baths
4 full baths + 1 half bath
 2,649sqft
25555 Fallenwood, Lake Forest, CA 92630
$1,780,000
$8,860/moEst:
Get Pre-Approved
Single Family Residence
Built in 1983
$58.33/mo HOA
10,710 sqft lot
$672/sq.ft
Description
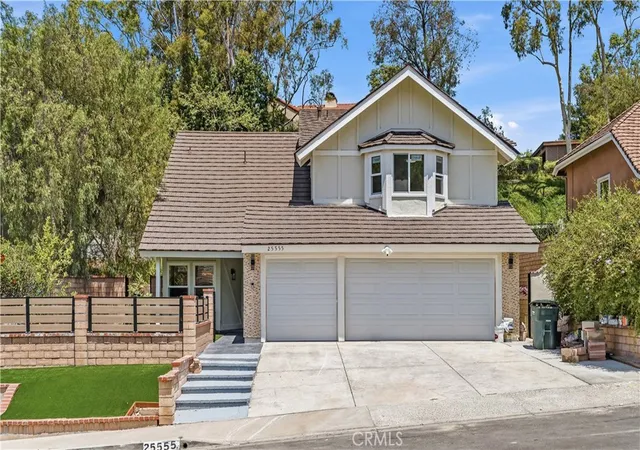
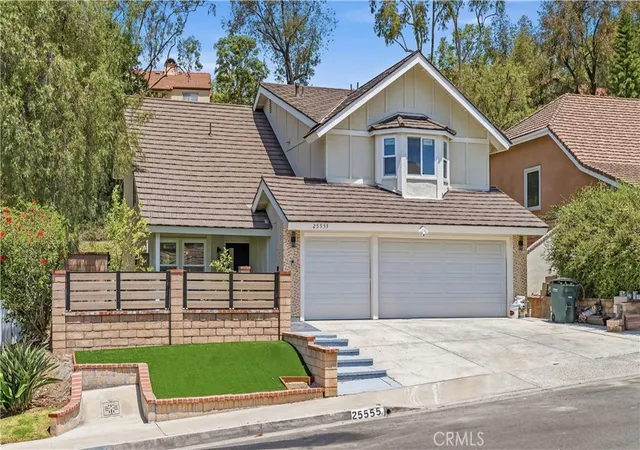
Welcome to 25555 Fallenwood – Your Dream Home Awaits!
Beautifully remodeled from top to bottom, this stunning home offers 5 bedrooms and 4.5 bathrooms, including a full suite downstaires,an additional powder room completed with City permits and HOA-approved plans.
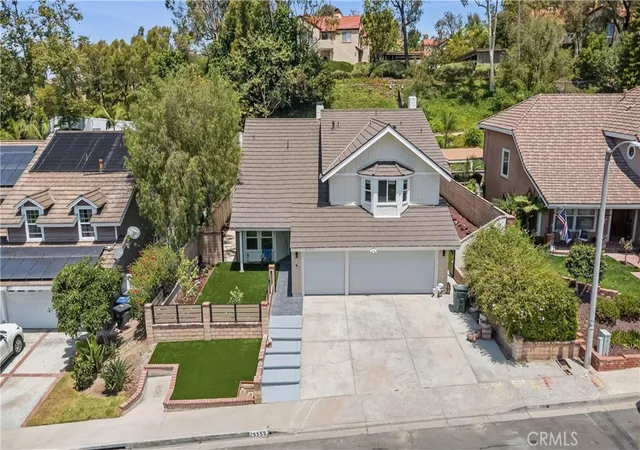
Situated on an over 10,000 sqft lot with approximately 2,600 sqft of living space, this home features brand-new engineered wood flooring, custom solid wood cabinetry, and a designer kitchen equipped with premium KitchenAid appliances, including a 36-inch, 6-burner professional range, dishwasher, and more.
Major upgrades provide peace of mind, including a whole-house repipe, partial electrical rewiring, an upgraded electrical panel, EV charger, and a brand-new AC system.
Step outside and enjoy the beautifully upgraded front and backyard. The private backyard features a putting green, a variety of mature fruit trees, and lush landscaping that creates a peaceful garden retreat. Relax with friends over afternoon tea in the charming private front courtyard, or unwind while enjoying birdsong in the morning and breathtaking sunsets in the evening.
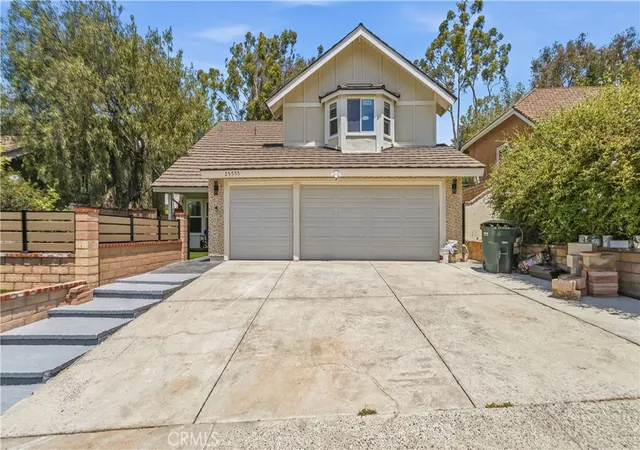
The fully upgraded 3-car garage features finished walls and an epoxy floor, while elegant designer lighting adds warmth and sophistication throughout the home.
Ideally located in a quiet neighborhood just minutes from Irvine, this north-facing home offers both privacy and convenience.
This move-in-ready home truly has it all. Don’t miss this rare opportunity to own your ideal home!
- Houzeo last checked: 6 hours ago
- Listing updated: September 18, 2026 at 10:35 pm
- Source: California Regional MLS-CA | MLS#: WS26150347

Property Details
Status
Active Under Contract
Type
Single Family Residence
No. of Stories
2
County
City
Neighborhood
Year Built
1983
HOA Fees
$58.33/mo
Finished Area
2,649 sqft
Lot Size
10,710 sqft lot
Basement Area
- sqft
MLS Name
California Regional MLS
MLS Number
WS26150347
MLS Status
ActiveUnderContract
Days on Market
48
Cumulative Days on Market
54

Continue Your Journey in App
Find your dream home, receive real-time updates, and many more!
Download App
Continue Your Journey in App
Find your dream home, receive real-time updates, and many more!
Location
HOA Management
Serrano Highland
HOA Fees
$175/ Quarterly
Amenities
 Amenities and services may be covered by one or multiple associations and service providers.
 Bike Trails
Disclaimer: Amenities are based on third-party information and may vary; buyers must independently verify all amenities, as information is deemed reliable but not guaranteed.
Facts & Features
Rooms
Bedrooms & bathrooms
Bedrooms: 5
Bathrooms: 5
Interior
Appliances
Six Burner Stove, Built In Range, Dishwasher, Disposal, Gas Range, Ice Maker, Microwave, Refrigerator, Range Hood, Water Heater
Interior Features
Built In Features, Separate Formal Dining Room, Furnished, Quartz Counters, Bedroom On Main Level, Jack And Jill Bath, Primary Suite, Walk In Closets
Sewer
Public Sewer
Flooring
Tile, Wood
Cooling
Central Air, Gas
Construction
Year Built
Year Built: 1983
Home type
Single Family Residence
Architectural Style
Traditional
Construction Materials
Block, Drywall, Frame, Concrete, Stucco
Roof
Composition
Utilities & Energy
Fireplace Features
Gas, Living Room
Parking Features
Door Multi, Driveway, Garage
Association Amenities
Trails
Utilities
Cable Connected, Electricity Connected, Natural Gas Connected, Sewer Connected, Water Connected
Water Source
Public
Pool Features
None
Laundry Features
In Garage
Electric
Volts220in Garage, Volts220in Kitchen, Standard
Other Features
Patio And Porch Features
Front Porch
Community Features
Biking, Dog Park, Lake, Mountainous, Park, Sidewalks
Lot Features
Landscaped, Yard
Disclosures
Easements
Subdivision Name
Shadow Run (serrano Highlands) (sh)
Price History
| Date | Event | Price |
|---|---|---|
09/18/2026 Source: | Contingent (Active Under Contract) | $1,780,000 $672/sqft |
09/04/2026 Source: | Price Decreased | $1,780,000 -5.77% $672/sqft |
07/16/2026 Source: | Listed for Sale | $1,889,000 +2.11% $713/sqft |
07/16/2026 Source: | Price Decreased | $1,850,000 -2.06% $698/sqft |
07/16/2026 Source: | Price Increased | $1,889,000 +2.11% $713/sqft |

Show more
Nearby Homes


Find Homes by Property Features in Lake Forest, CA
Nearby New Homes For Sale


Based on information from California Regional Multiple Listing Service, Inc. as of Oct 22, 2026, 03:46PM and /or other sources. All data, including all measurements and calculations of area, is obtained from various sources and has not been, and will not be, verified by broker or MLS. All information should be independently reviewed and verified for accuracy. Properties may or may not be listed by the office/agent presenting the information. Information being provided is for consumers’ personal, non-commercial use and may not be used for any purpose other than to identify prospective properties consumers may be interested in purchasing. This website may not include listings or property addresses of sellers who have directed their listing brokers to withhold their listing or their property address from display on the Internet. © 2026 California Regional Multiple Listing Service. All Rights Reserved.
 Advertising Broker: William Johnson DRE #01463271 | William Johnson Brokerage
