Andover RE
Powered by 
- 4
- Overview
- Description
- Property Details
- Location
- Facts & Features
- Getting Around
- Nearby Homes


Street View
$289,900
Monthly Est:$1,443
 3 Beds
 2 Baths
2 full baths
 1,980sqft
2556 Allen Rd, Kimball Township St Clair, MI 48074
$289,900
$1,443/moEst:
Get Pre-Approved
Single Family Residence
Built in 1986
$-- HOA
0.85 acre lot
$146/sq.ft
Description
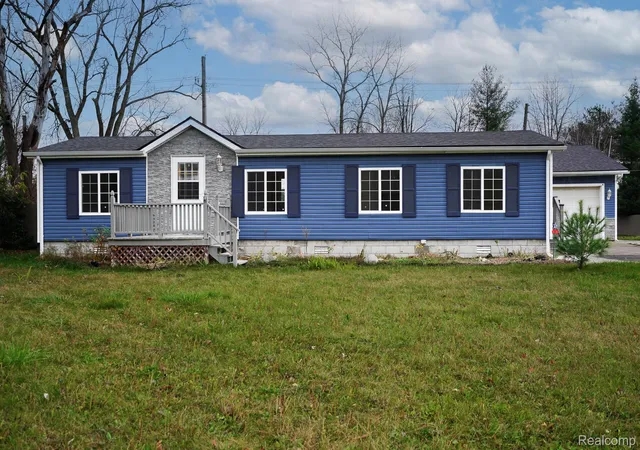
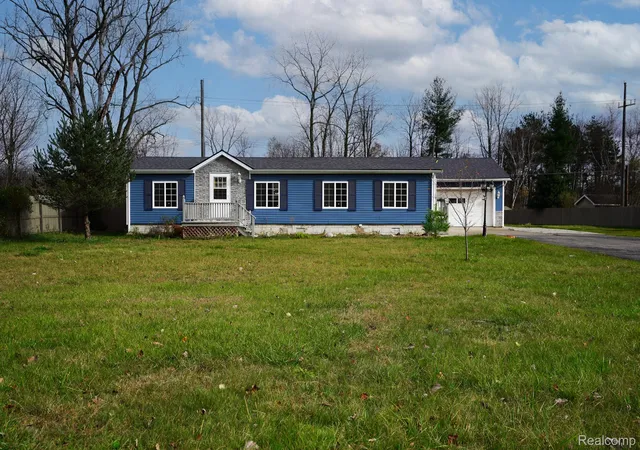
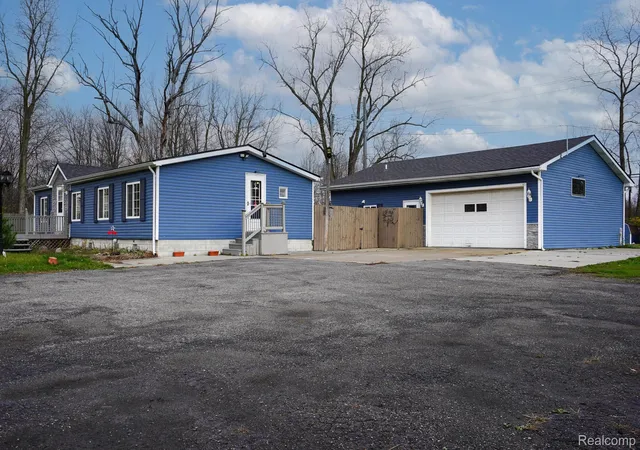
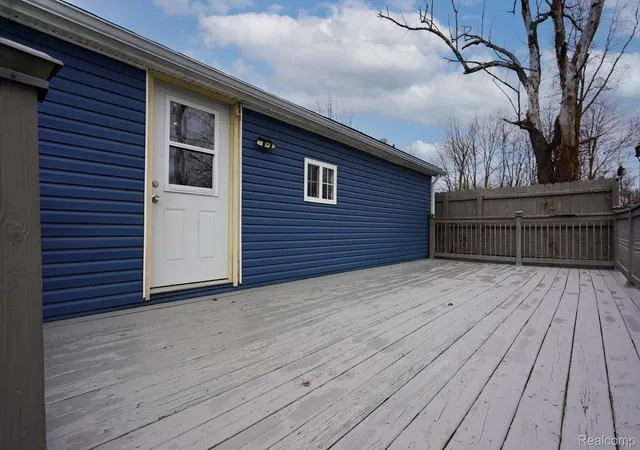
VERY NICELY UPDATED VERY UNIQUE PROPERTY composed of 2 separate dwellings...a 1,116 sq ft 3 bed 2 bath main house and an 863 sq ft 1 or 2 bed, 1 bath apartment attached to the garage (ideal in-law setup) on almost an acre lot. Huge heated 3.5 car garage (2 car door/extra deep) w. storage cabinets and insulated rollup door.
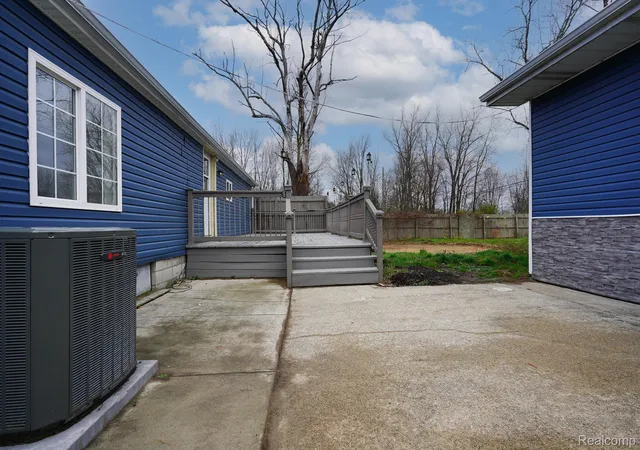
THE MAIN HOUSE: Split plan ranch (primary bedroom suite w. double closets & private tub bath) opposite side from secondary bedrooms. Kitchen w. many raised panel ebony color cabinets, 2 dr/2 dwr fridge, granite look counters, ceramic backsplash, lazy suzan and pantry cabinet. Main bath w. custom shower, vanity, granite top, subway tile surround & shiplap walls. Laundry room w. premium washer & dryer. Dining exits to huge deck/patio. New flooring & paint throughout. Newer siding. New roof.
THE APARTMENT: Large living room (21X10), Kitchen (14X10) w. appliances; Bedroom (13X10) w double closets vinyl plank floor; Family Rm/Office/2nd bedroom (13X10); Family Room/Sun Room (15X10) & a full shower bath w washer & dryer. Gas heat, electric HWH. Has both exterior & garage entrances. 3 sheds. Seller offering help options…see last photo. Also ask your agent for a copy from shared docs. Owner is a licensed broker in the state of Michigan.
- Houzeo last checked: 4 minutes ago
- Listing updated: November 9, 2026 at 3:41 am
- Listing Provided by: John Graham (586) 944-5646 | John Graham Realty, LLC (586) 799-4700
- Source: Realcomp MLS-MI | MLS#: 20261090429

- Originating MLS: Realcomp II Ltd
Property Details
Status
Active
Type
Single Family Residence
No. of Stories
-
County
City
Neighborhood
--
Year Built
1986
HOA Fees
-
Finished Area
1,980 sqft
Lot Size
0.85 acre lot
Basement Area
- sqft
MLS Name
Realcomp MLS
MLS Number
20261090429
MLS Status
Active
Days on Market
1
Cumulative Days on Market
1

Continue Your Journey in App
Find your dream home, receive real-time updates, and many more!
Continue Your Journey in App
Find your dream home, receive real-time updates, and many more!
Location
Facts & Features
Rooms
Bedrooms & bathrooms
Bedrooms: 3
Bathrooms: 2
Interior
Sewer
Public Sewer
Heating
Forced Air, Natural Gas
Appliances
Dishwasher, Dryer, Free Standing Electric Range, Free Standing Refrigerator, Microwave, Stainless Steel Appliances, Washer
Cooling
Ceiling Fans, Central Air
Construction
Year Built
Year Built: 1986
Home type
Single Family Residence
Foundation Details
Block, Crawl Space, Slab
Construction Materials
Vinyl Siding
Architectural Style
Modular Home, Ranch
Utilities & Energy
Water Source
Public
Laundry Features
Laundry Room
Parking Features
Threeand Half Car Garage, Detached, Electricityin Garage, Heated Garage, Garage Door Opener, Oversized
Pool Features
None
Other Features
Subdivision Name
Oliver
Disclosures
Exclusions Do Not Exist, Taxes Homestead Exempt
Patio And Porch Features
Deck, Patio
Price History
| Date | Event | Price |
|---|---|---|
11/08/2026 Source: | Listed for Sale | $289,900 $146/sqft |

Nearby Homes

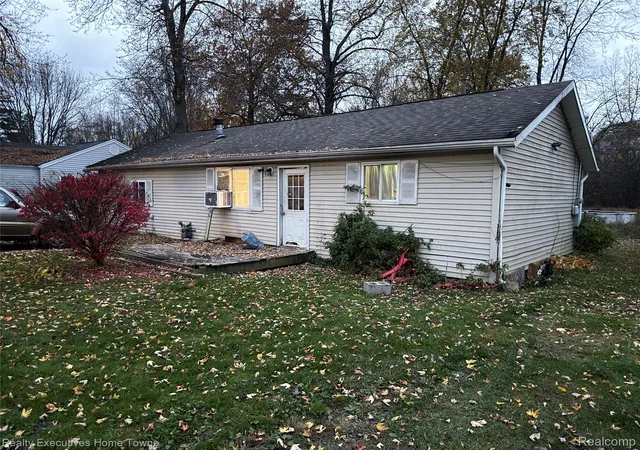
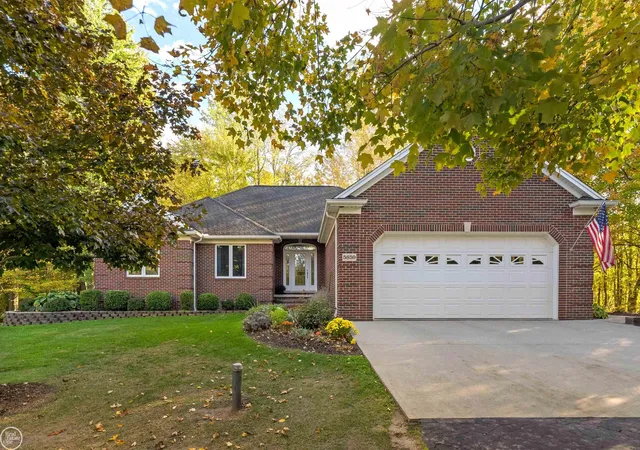
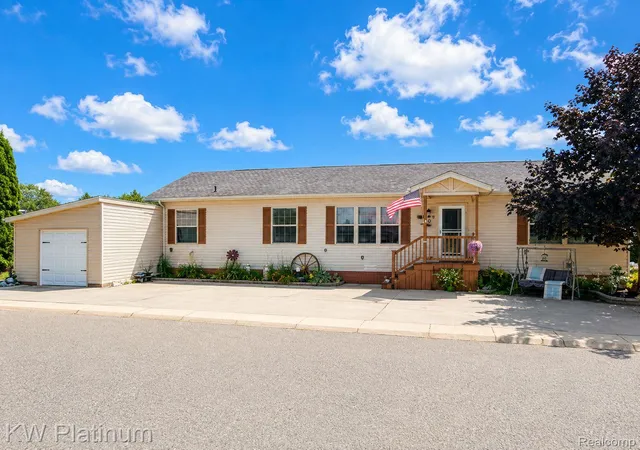
Find Homes by Property Features in Kimball Township St Clair, MI


Based on information from the Board/Association of REALTORS® (alternatively, from the Realcomp II Ltd. MLS) through Nov 09, 2026, 09:30AM. All information provided is deemed reliable, but is not guaranteed to be accurate and should be independently verified. IDX provided courtesy of Realcomp II Ltd. via Andover Real Estate & Houzeo, Copyright 2026 Realcomp II Ltd. Shareholders Any use of search facilities of data on the site, other than by a consumer looking to purchase real estate, is prohibited. IDX information is provided exclusively for consumers' personal, noncommercial use and may not be used for any purpose other than to identify prospective properties consumers may be interested in purchasing. The accuracy of all information, regardless of source, is not guaranteed or warranted. All information should be independently verified. Listing Information presented by local MLS brokerage: Andover Real Estate, local REALTOR®- Scott Rubin - (248)206-3666 . Any use of search facilities of data on the site, other than by a consumer looking to purchase real estate, is prohibited. © 2024 Realcomp II Ltd. MLS. All Rights Reserved.
 Advertising Broker: Andover Real Estate | Andover Real Estate
