- Overview
- Description
- Property Details
- Location
- Facts & Features
- Getting Around
- Nearby Homes




$1,049,900
Monthly Est:$5,226
 3 Beds
 2 Baths
2 full baths
 2,378sqft
2556 NE 120th Street, Anthony, FL 32617
$1,049,900
$5,226/moEst:
Get Pre-Approved
Farm
Built in 2018
$-- HOA
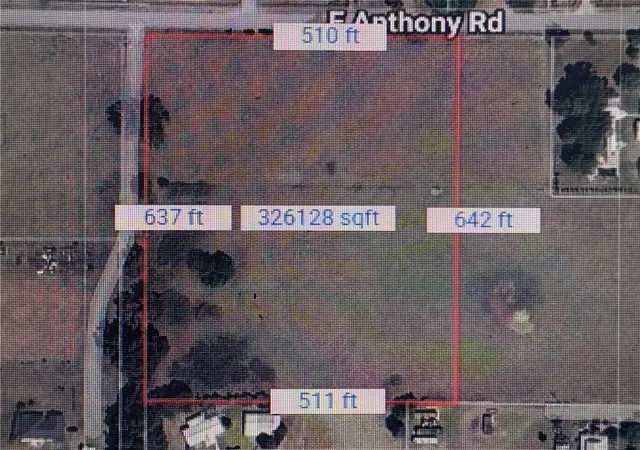
13.58 acres lot
$442/sq.ft
Description
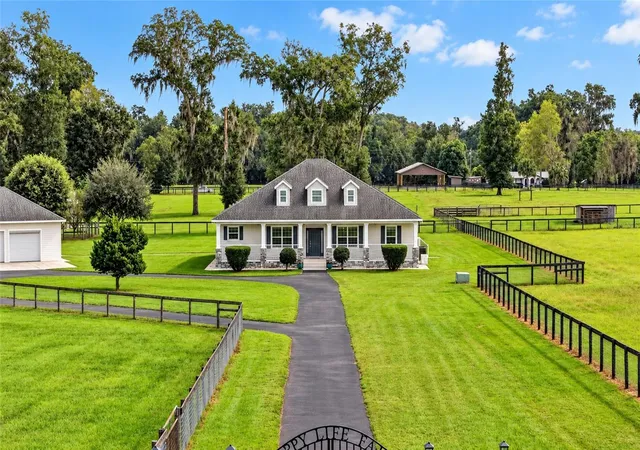
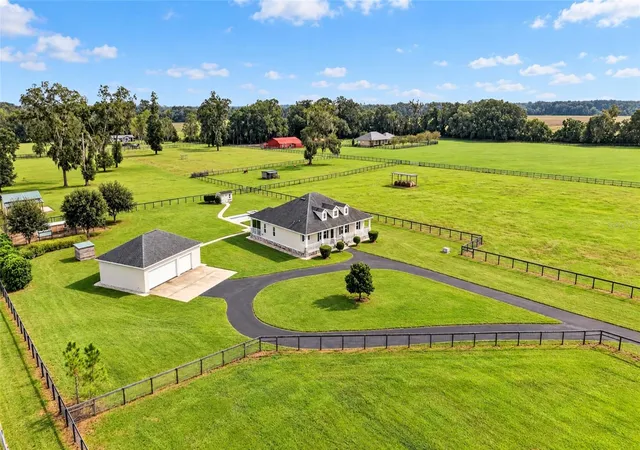
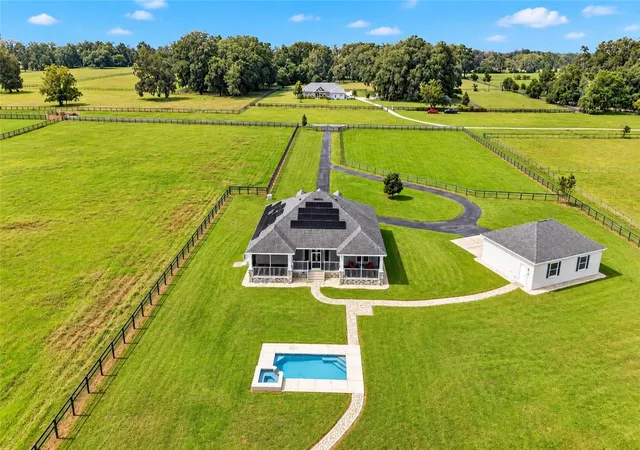
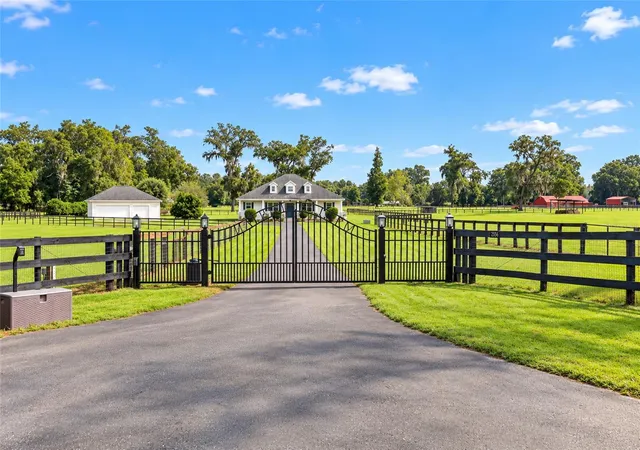
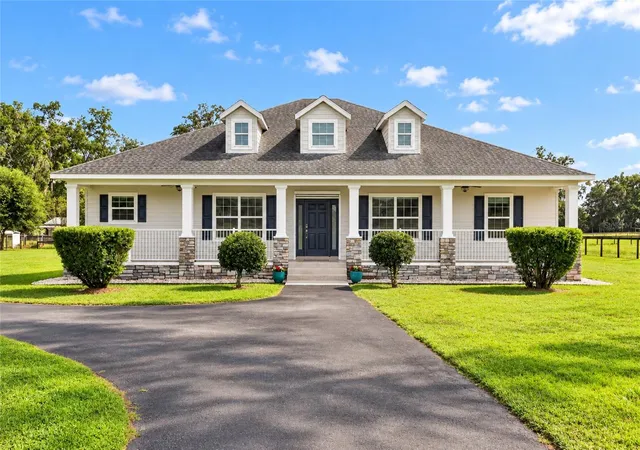
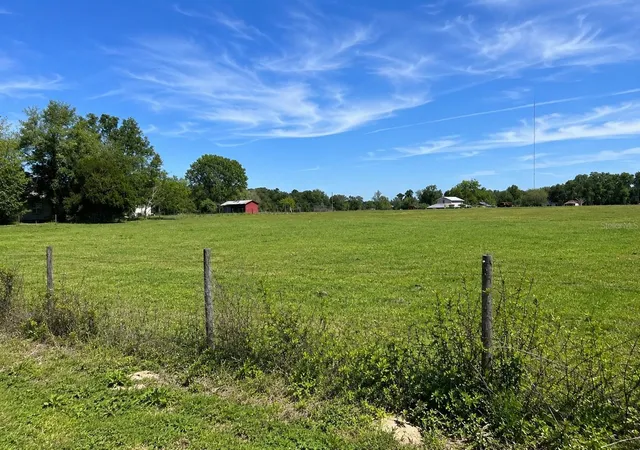
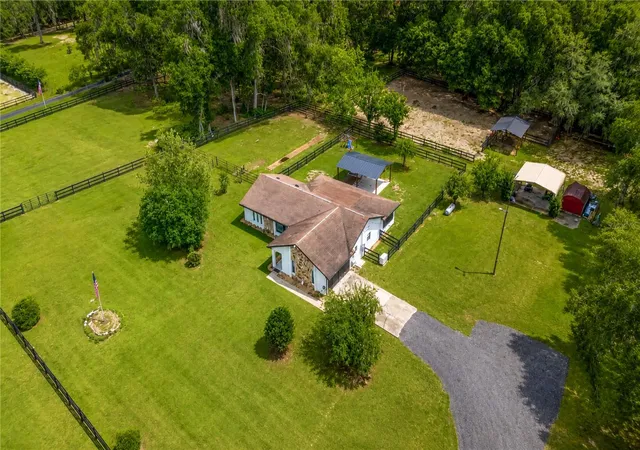
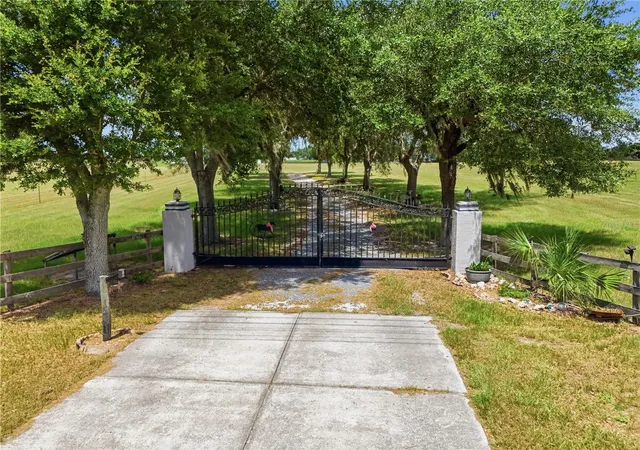
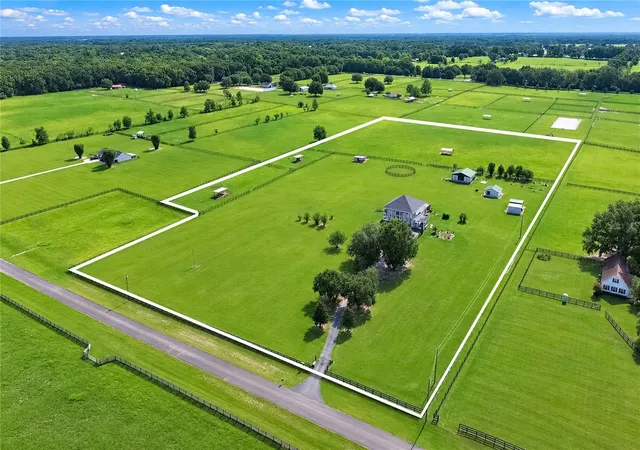
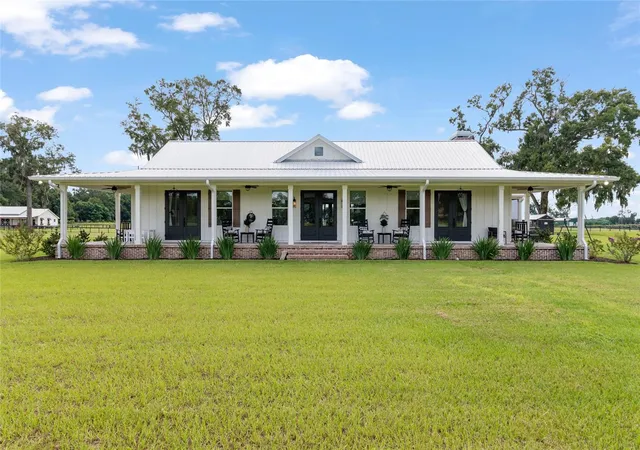
This versatile, 13.58 acre farm is located on a private, paved road and offers peaceful country living within easy reach of Ocala and Gainesville’s shopping, dining, healthcare, and cultural attractions. Built in 2018 with insulated concrete block construction, the custom 3-bedroom, 2-bath home with spacious office/den features an inviting open floor plan and luxury vinyl plank flooring throughout. The large kitchen offers granite countertops, abundant cabinetry, and plenty of workspace for preparing meals or gathering with friends. Start your morning with sunrise views from the screened lanai overlooking the heated saltwater pool and spa, then settle onto the welcoming front porch for sunset. This gated property is perimeter fenced and cross-fenced into four pastures with water lines to each and includes a pole barn and loafing shed. The farm has been managed using regenerative and organic practices. The land's mature pasture and minimal slope is well suited to horses and other agricultural pursuits. Fruit trees and dedicated areas for chickens and gardening add to the possibilities for sustainable living. The detached 1,200-square-foot, three-car garage with 8' tall roll-up doors offers generous space for vehicles, storage, and a workshop. Underground utilities, fiber optic internet, and a 22-kW whole-house generator bring everyday convenience and added peace of mind to farm life. The home and detached garage have recently received new exterior paint providing a fresh, welcoming appearance. In 2022 Tesla solar panels and Powerwall battery storage were added and are owned outright, keeping utility bills minimal for a property of this size—an appealing finishing touch to a farm designed for comfortable, productive country living.
- Houzeo last checked: 7 hours ago
- Listing updated: October 8, 2026 at 7:10 pm
- Listing Provided by: Melissa Townsend (843) 321-0819 | IT'S ALL ABOUT YOU...REAL ESTA (352) 304-5687
- Source: Stellar MLS-FL | MLS#: OM733524

Property Details
Status
Active
Type
Land
No. of Stories
1
County
City
Neighborhood
--
Year Built
2018
HOA Fees
-
Finished Area
2,378 sqft
Lot Size
13.58 acres lot
Basement Area
- sqft
MLS Name
Stellar MLS
MLS Number
OM733524
MLS Status
Active
Days on Market
1
Cumulative Days on Market
56

Continue Your Journey in App
Find your dream home, receive real-time updates, and many more!
Download App
Continue Your Journey in App
Find your dream home, receive real-time updates, and many more!
Location
Facts & Features
Rooms
Bedrooms & bathrooms
Bedrooms: 3
Bathrooms: 2
Kitchen
Level: First
Area: 165.00 Square Feet
Dimensions: 11x15
Dining Room
Level: First
Area: 116.38 Square Feet
Dimensions: 9.5x12.25
Living Room
Level: First
Area: 370.88 Square Feet
Dimensions: 17.25x21.5
Office
Level: First
Area: 187.00 Square Feet
Dimensions: 11x17
Primary Bedroom
Level: First
Area: 236.25 Square Feet
Dimensions: 17.5x13.5
Bedroom 2
Level: First
Area: 150.00 Square Feet
Dimensions: 12.5x12
Bedroom 3
Level: First
Area: 143.00 Square Feet
Dimensions: 13x11
Laundry
Level: First
Area: 112.00 Square Feet
Dimensions: 16x7
Balcony/Porch/Lanai
Level: First
Area: 696.00 Square Feet
Dimensions: 12x58
Interior
Sewer
Septic Tank
Interior Features
Ceiling Fans(s), Open Floorplan, Primary Bedroom Main Floor, Solid Surface Counters, Solid Wood Cabinets, Split Bedroom, Stone Counters, Thermostat, Vaulted Ceiling(s), Walk In Closet(s), Window Treatments
Appliances
Convection Oven, Dishwasher, Dryer, Electric Water Heater, Microwave, Range, Range Hood, Refrigerator, Washer, Water Filtration System, Water Softener
Window Features
Blinds, Energy Star Qualified Windows, Low Emissivity Windows, Shutters
Exterior Features
Lighting, Private Mailbox, Storage
Flooring
Luxury Vinyl
Cooling
Central Air
Heating
Central, Electric, Heat Pump
Construction
Year Built
Year Built: 2018
Home type
Farm
Foundation Details
Slab, Stem Wall
Architectural Style
Traditional
Roof
Shingle
Construction Materials
Block, Hardi Plank Type, Stone, Stucco
Utilities & Energy
Security Features
Security Gate, Security System, Smoke Detector(s)
Water Source
Well
Laundry Features
Inside, Laundry Room
Fireplace Features
Gas, Living Room
Utilities
Bb/hs Internet Available, Cable Available, Electricity Connected, Fiber Optics, Underground Utilities
Parking Features
Circular Driveway, Covered, Driveway, Electric Vehicle Charging Station(s), Garage Door Opener, Guest
Pool Features
In Ground, Child Safety Fence, Gunite, Heated, Lighting, Pool Sweep, Salt Water
Other Features
Community Features
Deed Restrictions, Horses Allowed
Patio And Porch Features
Front Porch, Rear Porch, Screened
Lot Features
Cleared, Farm, In County, Landscaped, Pasture, Paved, Private, Zoned For Horses
Subdivision Name
Shadowood Farms Estate
Vegetation
Fruit Trees, Mature Landscaping, Trees/landscaped
Price History
| Date | Event | Price |
|---|---|---|
10/08/2026 Source: | Listed for Sale | $1,049,900 -2.33% $442/sqft |
08/31/2026 Source: | Listing Removed | $1,075,000 $452/sqft |
08/19/2026 Source: | Price Decreased | $1,075,000 -1.83% $452/sqft |
07/06/2026 Source: | Listed for Sale | $1,095,000 $460/sqft |

Nearby Homes

Find Homes by Property Features in Anthony, FL

Based on information from Stellar MLS® through Oct 09, 2026, 02:30PM as submitted to and distributed by MLS GRID. All data is obtained from various sources and may not have been verified by the broker or MLS GRID. Supplied Open House Information is subject to change without notice. All information should be independently reviewed and verified for accuracy. Properties may or may not be listed by the office/agent presenting the information. IDX information is provided exclusively for consumers’ personal non-commercial use. It may not be used for any purpose other than to identify prospective properties consumers may be interested in purchasing. The data is deemed reliable but is not guaranteed by MLS GRID. The use of the MLS GRID Data may be subject to an end-user license agreement prescribed by the Member Participant’s applicable MLS, if any, and as amended from time to time. © 2026 Stellar MLS. All Rights Reserved.
 Advertising Broker: Fred McGill | Simple Showing, Inc