Realty Solution
Powered by 
- 14
- Overview
- Description
- Property Details
- Location
- HOA Management
- Facts & Features
- Getting Around
- Nearby Homes


Street View
Listed by: Nathan Butcher (661) 964-1629 DRE #01275767, Garrett Butcher DRE #02099353 | eXp Realty of California Inc. (661) 312-6720
$6,000,000
Monthly Est:$29,864
 5 Beds
 11 Baths
11 full baths
 11,740sqft
25561 Oak Savannah Ct, Valencia, CA 91381
$6,000,000
$29,864/moEst:
Get Pre-Approved
Single Family Residence
Built in 2010
$425/mo HOA
18,039 sqft lot
$511/sq.ft
Description
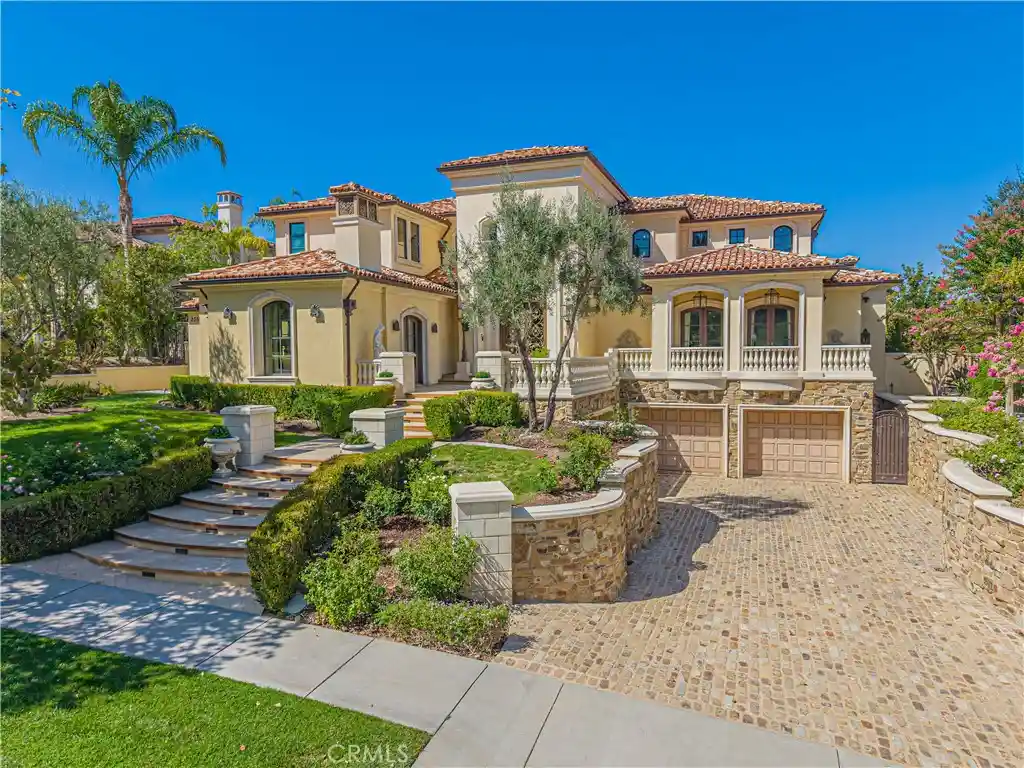
SELLER FINANCING AVAILABLE...A residence of extraordinary scale and craftsmanship, this custom estate combines grand architecture, artisan finishes, resort level recreation and an exceptional collection of private amenities. From its elevated approach, stone accented façade and ornate entry to expansive hillside and valley views, the home makes an immediate impression.
Inside, soaring ceilings, architectural columns, detailed millwork, ornamental ironwork and crystal lighting define the formal interiors. The dramatic two story living room is anchored by an oversized fireplace and statement crystal chandelier, while motorized sliding glass doors open directly to the pool, outdoor entertaining areas and sweeping views. The formal dining room offers an equally elegant setting for entertaining. The expansive kitchen features extensive custom cabinetry, professional Wolf cooking appliances, pot filler, oversized center island, built in refrigeration and ice maker, and richly detailed stone surfaces.
The primary suite offers the scale of a private retreat, complemented by an extraordinary bath with custom cabinetry, intricate stone flooring, a sculptural freestanding stone tub and crystal lighting. An adjoining boutique style dressing room features floor to ceiling custom millwork, a substantial center island and additional crystal fixtures.
Resort inspired wellness amenities include an indoor exercise pool with counter current swim system, dramatic mosaic mural and illuminated decorative ceiling installation, along with a sauna, steam room and dedicated massage room wrapped in a custom seaside mural. A private gym and indoor sports court complete the wellness experience.
The entertainment features are second to none. A full game room with billiards and card tables, custom bar topped in imported Italian onyx, party soda dispensing system and a dedicated home theater surrounded by richly carved millwork. A separate custom library and executive office is wrapped in floor to ceiling wood cabinetry and built in bookcases.
Outdoors, the estate opens to a private pool and spa surrounded by broad stone terraces, covered entertaining spaces, balconies, an outdoor fireplace and sweeping views. A six car garage and private three stop residential elevator with a 900 pound capacity complete this exceptional property.
- Houzeo last checked: 1 hour ago
- Listing updated: October 23, 2026 at 2:13 am
- Source: California Regional MLS-CA | MLS#: SR26190276

Property Details
Status
Active
Type
Single Family Residence
No. of Stories
3
County
City
Neighborhood
--
Year Built
2010
HOA Fees
$425/mo
Finished Area
11,740 sqft
Lot Size
18,039 sqft lot
Basement Area
- sqft
MLS Name
California Regional MLS
MLS Number
SR26190276
MLS Status
Active
Days on Market
64
Cumulative Days on Market
52

Continue Your Journey in App
Find your dream home, receive real-time updates, and many more!
Continue Your Journey in App
Find your dream home, receive real-time updates, and many more!
Location
HOA Management
Westridge Master
HOA Fees
$250/ Monthly
N/A
HOA Fees
$175/ Monthly
Amenities
 Amenities and services may be covered by one or multiple associations and service providers.
 Club House
 Security Guard
 Maintenance
 Management
Disclaimer: Amenities are based on third-party information and may vary; buyers must independently verify all amenities, as information is deemed reliable but not guaranteed.
Facts & Features
Rooms
Bedrooms & bathrooms
Bedrooms: 5
Bathrooms: 11
Interior
Appliances
Six Burner Stove, Built In Range, Double Oven, Dishwasher, Freezer, Ice Maker, Microwave, Refrigerator
Cooling
Central Air
Sewer
Public Sewer
Interior Features
Built In Features, Balcony, Breakfast Area, Ceiling Fans, Dry Bar, Elevator, High Ceilings, Multiple Staircases, Open Floorplan, Stone Counters, Recessed Lighting, Storage, Bedroom On Main Level, Dressing Area, Walk In Pantry, Walk In Closets
Heating
Central
Utilities & Energy
Parking Features
Garage
Fireplace Features
Family Room, Gas
Laundry Features
Inside, Laundry Room
Association Amenities
Clubhouse, Maintenance Grounds, Management, Guard, Security
Pool Features
Heated, Indoor, In Ground, Private
Water Source
Public
Other Features
Patio And Porch Features
Covered, Patio
Community Features
Curbs
Subdivision Name
Westridge Estates (vwes)
Lot Features
Landscaped, On Golf Course, Yard
Price History
| Date | Event | Price |
|---|---|---|
08/31/2026 Source: | Listed for Sale | $6,000,000 +20.00% $511/sqft |
06/27/2025 Source: | Sold | $5,000,000 -16.65% $426/sqft |
06/26/2025 Source: | Pending | $5,999,000 $511/sqft |
03/26/2025 Source: | Listed for Sale | $5,999,000 $511/sqft |

Nearby Homes
Find Homes by Property Features in Valencia, CA
Nearby New Homes For Sale


Based on information from California Regional Multiple Listing Service, Inc. as of Nov 04, 2026, 12:45PM and /or other sources. All data, including all measurements and calculations of area, is obtained from various sources and has not been, and will not be, verified by broker or MLS. All information should be independently reviewed and verified for accuracy. Properties may or may not be listed by the office/agent presenting the information. Information being provided is for consumers’ personal, non-commercial use and may not be used for any purpose other than to identify prospective properties consumers may be interested in purchasing. This website may not include listings or property addresses of sellers who have directed their listing brokers to withhold their listing or their property address from display on the Internet. © 2026 California Regional Multiple Listing Service. All Rights Reserved.
 Advertising Broker: William Johnson DRE #01463271 | William Johnson Brokerage
