- Overview
- Description
- Property Details
- Location
- HOA Management
- Facts & Features
- Getting Around
- Nearby Homes


$3,000,000
Monthly Est:$14,932
 4 Beds
 5 Baths
4 full baths + 1 half bath
 4,505sqft
2557 Seminole Cir, West Palm Beach, FL 33409
$3,000,000
$14,932/moEst:
Get Pre-Approved
Single Family Residence
Built in 1994
$250/mo HOA
18,730.8 sqft lot
$666/sq.ft
Description
Experience the pinnacle of modern design and South Florida living in this completely reimagined residence, nestled on a quiet cul-de-sac within the prestigious gated community of Bear Lakes on Seminole Circle. Meticulously renovated with incredible features and upgrades, this 4-bedroom plus flex room (optional 5th bedroom), 4.5-bath home offers 4,505 square feet of luxurious living space designed for both everyday ease and grand entertaining. Step inside through a 15-foot foyer illuminated by a designer chandelier, leading into an expansive great room with 13-foot ceilings and sliders that open to a serene marble courtyard—creating a seamless indoor-outdoor connection. The heart of the home is a showstopping chef's kitchen featuring a 120+ inch waterfall island, quartz countertops with a full quartz backsplash, custom modern cabinetry, reach in pantry and a full Thermador appliance suite (2024). The primary suite is a private sanctuary with tranquil pool views, dual walk-in closets with custom built-ins, electric shades, and a spa-inspired bath with a soaking tub, oversized dual-head shower wrapped in large-format porcelain tile, and a 10-foot quartz custom dual vanity. Additional ensuite bedrooms offer comfort and style, while a versatile flex room serves perfectly as a gym or office. Recent enhancements include a new concrete flat tile roof, complete impact windows and doors, two inverter HVAC units, new modern driveway pavers, new upgraded screens and fresh interior and exterior paint (all 2024). Outdoors, enjoy resort-style living with a newly refinished salt-chlorinated pool finished with premium Florida Gem and glass tile, sandblasted marble pool deck, and a 2025 summer kitchen all surrounded by lush, private landscaping. Bear Lakes residents enjoy 24/7 security, low HOA fees, and access to three resident-only private parks with tennis, pickleball, and pool all minutes from premier golf clubs, fine dining, luxury shopping, PBI Airport, and the world-class beaches of Palm Beach.
- Houzeo last checked: 10 minutes ago
- Listing updated: September 23, 2026 at 12:11 pm
- Listing Provided by: Michael Quinn DRE #3555050, Kevin M Spina (561) 722-1169 DRE #3081899 | The Keyes Company (561) 845-6036
- Source: Beaches MLS-FL | MLS#: B26047570

Property Details
Status
Active
Type
Single Family Residence
No. of Stories
1
County
City
Neighborhood
Year Built
1994
HOA Fees
$250/mo
Finished Area
4,505 sqft
Lot Size
18,730.8 sqft lot
Basement Area
- sqft
MLS Name
Beaches MLS
MLS Number
B26047570
MLS Status
Active
Days on Market
111
Cumulative Days on Market
315

Continue Your Journey in App
Find your dream home, receive real-time updates, and many more!
Download App
Continue Your Journey in App
Find your dream home, receive real-time updates, and many more!
Location
HOA Management
N/A
HOA Fees
$250/ Monthly
Amenities
 Amenities and services may be covered by one or multiple associations and service providers.
 Insurance
 Bike Trails
 Pool
 Tennis
 Basket Ball
 Security Guard
 Walk path
RecreationFacilities
PicnicArea
CommonAreas
Disclaimer: Amenities are based on third-party information and may vary; buyers must independently verify all amenities, as information is deemed reliable but not guaranteed.
Facts & Features
Rooms
Bedrooms & bathrooms
Bedrooms: 4
Bathrooms: 5
Interior
Sewer
Public Sewer
Appliances
Dryer, Dishwasher, Electric Range, Microwave, Refrigerator, Washer
Flooring
Marble
Cooling
Central Air, Ceiling Fans, Electric
Exterior Features
Built In Barbecue, Barbecue, Outdoor Living Area
Interior Features
Bidet, Built In Features, Bathtub, Closet Cabinetry, Dual Sinks, Entrance Foyer, Eat In Kitchen, High Ceilings, Kitchen Island, Kitchen Dining Combo, Living Dining Room, Main Level Primary, Pantry, Split Bedrooms, Storage, Soaking Tub, Separate Shower, Walk In Closets
Window Features
Blinds, Drapes, Sliding
Heating
Central, Electric
Construction
Year Built
Year Built: 1994
Home type
Single Family Residence
Roof
Concrete, Flat, Tile
Architectural Style
Traditional
Construction Materials
Block
Property Condition
Resale
Utilities & Energy
Association Amenities
Basketball Court, Picnic Area, Pool, Sidewalks, Tennis Courts, Trails
Water Source
Public
Security Features
Gated With Guard, Gated Community
Electric
Phases3
Laundry Features
Inside, Laundry Closet
Parking Features
Attached, Driveway, Electric Vehicle Charging Stations, Garage
Utilities
Cable Available, Sewer Available, Water Available
Pool Features
In Ground, Pool Equipment, Screen Enclosure, Salt Water, Association
Other Features
Subdivision Name
Bear Lakes Estates North
Disclosures
Owner Is Listing Agent
Community Features
Home Owners Association, Gated, Street Lights, Sidewalks
Patio And Porch Features
Patio, Screened
Lot Features
Cul De Sac, Interior Lot, Quarter To Half Acre Lot, Many Trees
Price History
| Date | Event | Price |
|---|---|---|
07/01/2026 Source: #B26047570 | Off Market | $3,000,000 $666/sqft |
07/01/2026 Source: #B26047570 | Listed for Sale | $3,000,000 +0.20% $666/sqft |
06/05/2026 Source: | Price Decreased | $2,994,000 -0.03% $665/sqft |
05/04/2026 Source: | Price Decreased | $2,995,000 -0.17% $665/sqft |
04/14/2026 Source: | Price Decreased | $2,999,999 -6.10% $666/sqft |

Show more
Nearby Homes


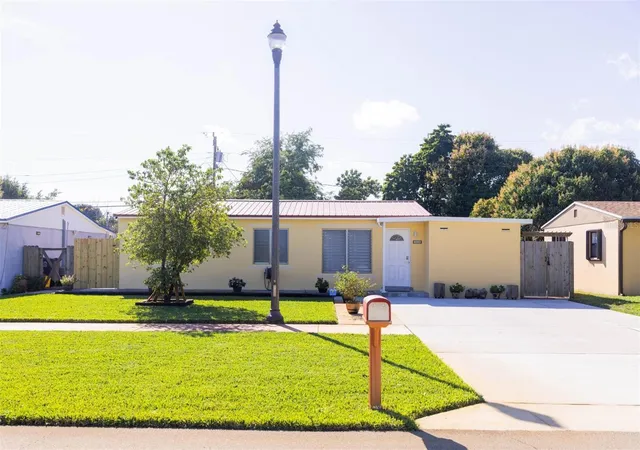


Find Homes by Property Features in West Palm Beach, FL


IDX information is provided exclusively for consumers’ personal, non-commercial use, that it may not be used for any purpose other than to identify prospective properties consumers may be interested in purchasing, and that the data is deemed reliable but is not guaranteed accurate by BeachesMLS. All listings featuring the BMLS logo are provided by BeachesMLS, Inc. This data is not verified for authenticity or accuracy and may not reflect all real estate activity in the market. Based on information © 2026 BeachesMLS, Inc. All Rights Reserved.
 Advertising Broker: Moe Mossa (Savvy Avenue) | Savvy Avenue, LLC
