Andover RE
Powered by 
- 0
- 17
- Overview
- Description
- Property Details
- Location
- HOA Management
- Facts & Features
- Getting Around
- Nearby Homes
 Hot

Street View
$399,000
Monthly Est:$1,986
 4 Beds
 3 Baths
2 full baths + 1 half bath
 2,552sqft
25576 Wessex St, Farmington Hills, MI 48336
$399,000
$1,986/moEst:
Get Pre-Approved
Single Family Residence
Built in 1966
$4.17/mo HOA
0.33 acre lot
$156/sq.ft
Description
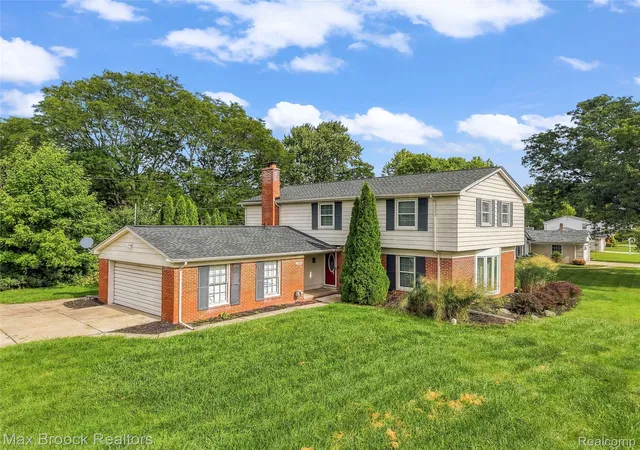
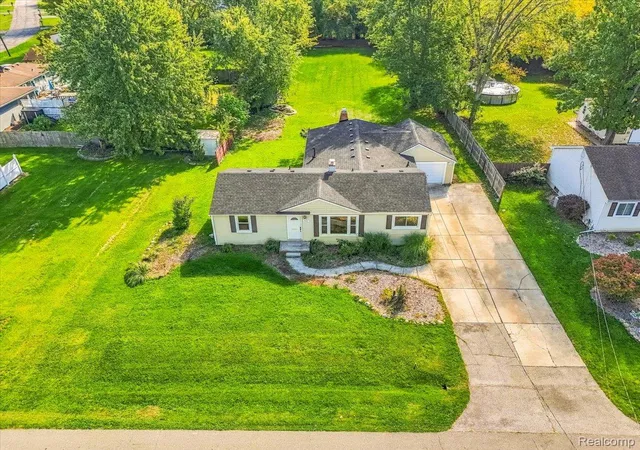
***Seller would like to make a decision on offers received by 2pm 09/29/2026 - Please let me know if your clients intend to submit an offer.*** Welcome Home to Lincolnshire Estates. A beautiful neighborhood in Farmington Hills just minutes from some of the areas best schools, restaurants, and shops. This incredible neighborhood even features its own park with covered meeting area, playscape, and walking paths, and more! Situated on a large corner lot, this stately colonial home features 4 bedrooms, two full and one half bath, formal dining room and tons of space for you and yours to stretch out. The covered front porch opens into the foyer with a huge closet ready for all of the coats, boots, and gear. Turn right and head into the huge living room or turn left and find yourself in the cozy family room with a brick fireplace and sliding glass doors out to the patio. Just in from the two and a half car garage is a fantastic mudroom/laundry room and the half bath tucked neatly away for guests privacy. The large kitchen has plenty of cabinet and pantry space, updated appliances and elbow room. Step through into the formal dining room ready for massive table and then find yourself right back in the living room for movies and games! Upstairs you will find all four bedrooms, the main bathroom with dual vanities and tons of counter space, and what can ONLY be described as a MASSIVE primary suite with walk-in closet and ensuite bathroom. This rooms is just screaming for an upgrade! Expand the bathroom and the walk-in closet without sacrificing any bedroom space and you very well may never leave! The unfinished basement is another great spot where you could invest and create added value in the years to come. With a new roof, updated windows, clear sewer line and a one year home warranty provided by the Seller, there is little else needed except to pick out some paint colors, unpack those boxes, and become a neighbor of the Lincolnshire Estates.
- Houzeo last checked: 5 minutes ago
- Listing updated: October 11, 2026 at 4:23 am
- Listing Provided by: Justin Bercheny (313) 544-3199 | Max Broock, REALTORS-Royal Oak (248) 548-9100
- Source: Realcomp MLS-MI | MLS#: 20261072744

- Originating MLS: Realcomp II Ltd
Property Details
Status
Pending
Type
Single Family Residence
No. of Stories
-
County
City
Neighborhood
--
Year Built
1966
HOA Fees
$4.17/mo
Finished Area
2,552 sqft
Lot Size
0.33 acre lot
Basement Area
- sqft
MLS Name
Realcomp MLS
MLS Number
20261072744
MLS Status
Pending
Days on Market
42
Cumulative Days on Market
10

Continue Your Journey in App
Find your dream home, receive real-time updates, and many more!
Download App
Continue Your Journey in App
Find your dream home, receive real-time updates, and many more!
Location
HOA Management
N/A
HOA Fees
$50/ Annually
Disclaimer: Amenities are based on third-party information and may vary; buyers must independently verify all amenities, as information is deemed reliable but not guaranteed.
Facts & Features
Rooms
Bedrooms & bathrooms
Bedrooms: 4
Bathrooms: 3
Interior
Heating
Forced Air, Natural Gas
Appliances
Dishwasher, Dryer, Free Standing Gas Range, Free Standing Refrigerator, Microwave, Range Hood, Washer
Sewer
Public Sewer
Interior Features
Entrance Foyer
Cooling
Central Air
Construction
Year Built
Year Built: 1966
Home type
Single Family Residence
Roof
Asphalt
Architectural Style
Colonial
Construction Materials
Aluminum Siding, Brick
Foundation Details
Basement, Poured
Utilities & Energy
Parking Features
Two Car Garage, Attached
Basement
Unfinished
Pool Features
None
Fireplace Features
Family Room
Water Source
Public
Laundry Features
Laundry Room
Electric
Circuit Breakers
Other Features
Disclosures
Exclusions Do Not Exist, Taxes Homestead Exempt
Lot Features
Corner Lot
Subdivision Name
Lincolnshire Estates 2
Patio And Porch Features
Covered, Patio, Porch
Price History
| Date | Event | Price |
|---|---|---|
10/05/2026 Source: | Pending | $399,000 $156/sqft |
09/24/2026 Source: | Listed for Sale | $399,000 $156/sqft |


Nearby Homes

Find Homes by Property Features in Farmington Hills, MI


Based on information from the Board/Association of REALTORS® (alternatively, from the Realcomp II Ltd. MLS) through Oct 22, 2026, 01:45AM. All information provided is deemed reliable, but is not guaranteed to be accurate and should be independently verified. IDX provided courtesy of Realcomp II Ltd. via Andover Real Estate & Houzeo, Copyright 2026 Realcomp II Ltd. Shareholders Any use of search facilities of data on the site, other than by a consumer looking to purchase real estate, is prohibited. IDX information is provided exclusively for consumers' personal, noncommercial use and may not be used for any purpose other than to identify prospective properties consumers may be interested in purchasing. The accuracy of all information, regardless of source, is not guaranteed or warranted. All information should be independently verified. Listing Information presented by local MLS brokerage: Andover Real Estate, local REALTOR®- Scott Rubin - (248)206-3666 . Any use of search facilities of data on the site, other than by a consumer looking to purchase real estate, is prohibited. © 2024 Realcomp II Ltd. MLS. All Rights Reserved.
 Advertising Broker: Andover Real Estate | Andover Real Estate
