- Overview
- Description
- Property Details
- Location
- HOA Management
- Facts & Features
- Getting Around
- Nearby Homes




$2,200,000
Monthly Est:$10,950
 4 Beds
 5 Baths
4 full baths + 1 half bath
 3,895sqft
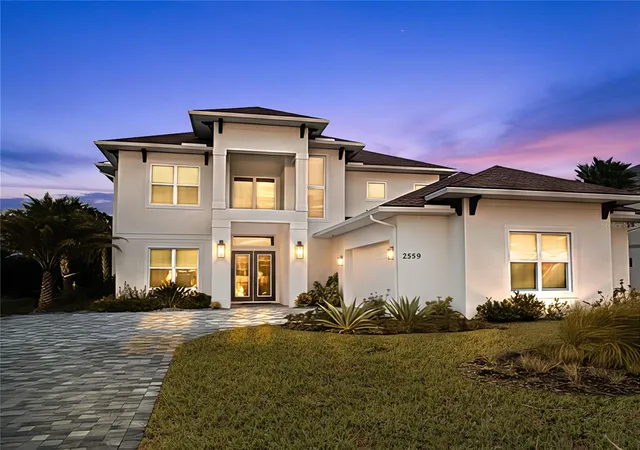
2559 Palm Ave, Flagler Beach, FL 32136
$2,200,000
$10,950/moEst:
Get Pre-Approved
Single Family Residence
Built in 2024
$41.67/mo HOA
32,287 sqft lot
$565/sq.ft
Description
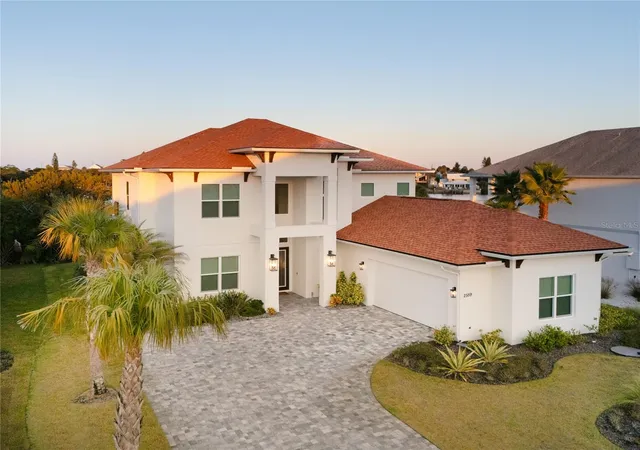
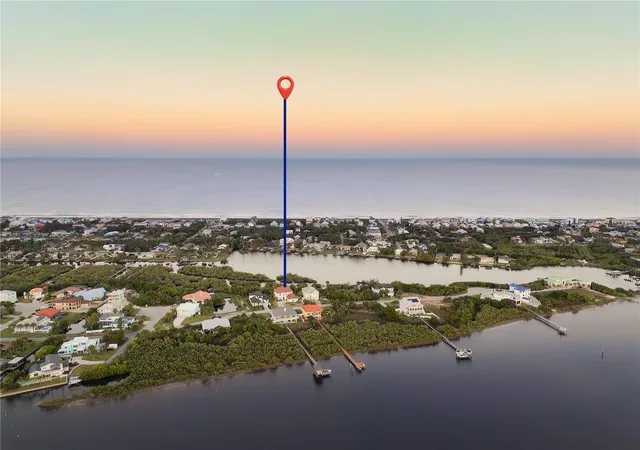
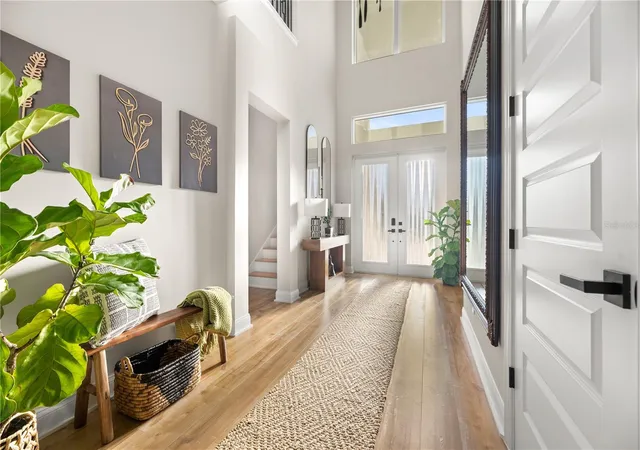
Nestled in a small, private waterfront community on canal frontage, this custom-built pool home perfectly combines luxury, functionality, and coastal charm. Located on a quiet cul-de-sac in the quaint town of Flagler Beach, this 4-bedroom, 4.5-bath residence was thoughtfully designed to offer a space for everything—including a dedicated home office, a private home gym, and closet and storage space so abundant it will be the envy of everyone you know.
Elegant living spaces flow effortlessly to multiple private balconies where you can enjoy serene views of both the woods and the water. Here, you’ll finally find a home that truly has room for your family’s lifestyle, your hobbies, and all the things that matter most.
Outdoor living takes center stage with a full outdoor kitchen overlooking the sparkling custom pool—perfect for weekend gatherings or quiet evenings at home. Upstairs, a huge entertainment room offers a breathtaking retreat, featuring elevated views of the water and sky. Unwind by the fireplace as you watch the boats drift by or enjoy the stars from your private vantage point.
Set just moments from a pristine estuary, this home enjoys one of Flagler County’s rarest natural settings. Very few homes in the area are positioned near an estuarine environment, where protected waters, sweeping natural views, and abundant wildlife come together to create a truly exceptional backdrop. Gentle coastal breezes, calm waterways ideal for kayaking and paddleboarding, and the surrounding conservation areas all contribute to a level of peace and privacy that is increasingly hard to find in Florida.
A rare blend of luxury, functionality, and unforgettable surroundings—this home delivers it all.
- Houzeo last checked: 0 minutes ago
- Listing updated: November 23, 2025 at 1:01 am
- Listing Provided by: Maria Druin (850) 598-6153 | ENGEL VOLKERS PALM COAST (386) 338-0326
- Source: Stellar MLS-FL | MLS#: FC313877

Property Details
Status
Active
Type
Single Family Residence
No. of Stories
2
County
City
Neighborhood
--
Year Built
2024
HOA Fees
$41.67/mo
Finished Area
3,895 sqft
Lot Size
32,287 sqft lot
Basement Area
- sqft
MLS Name
Stellar MLS
MLS Number
FC313877
MLS Status
Active
Days on Market
322
Cumulative Days on Market
1

Continue Your Journey in App
Find your dream home, receive real-time updates, and many more!
Download App
Continue Your Journey in App
Find your dream home, receive real-time updates, and many more!
Location
HOA Management
Timothy Miller
HOA Fees
$500/ Annually
Disclaimer: Amenities are based on third-party information and may vary; buyers must independently verify all amenities, as information is deemed reliable but not guaranteed.
Facts & Features
Rooms
Bedrooms & bathrooms
Bedrooms: 4
Bathrooms: 5
Office
Level: First
Area: 134.31 Square Feet
Dimensions: 12.1x11.1
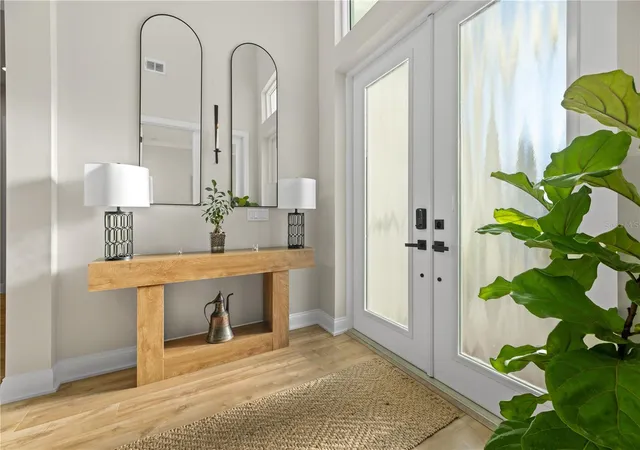
Foyer
Level: First
Area: 127.98 Square Feet
Dimensions: 18x7.11
Bathroom 1
Level: First
Area: 28.36 Square Feet
Dimensions: 4.11x6.9
Primary Bedroom
Level: First
Area: 235.20 Square Feet
Dimensions: 14.7x16
Primary Bathroom
Level: First
Area: 188.16 Square Feet
Dimensions: 14.7x12.8
Laundry
Level: First
Area: 63.80 Square Feet
Dimensions: 11x5.8
Living Room
Level: First
Area: 424.86 Square Feet
Dimensions: 21.9x19.4
Kitchen
Level: First
Area: 271.60 Square Feet
Dimensions: 9.7x28
Bedroom 1
Level: First
Area: 159.60 Square Feet
Dimensions: 12x13.3
Gym
Level: Second
Area: 157.38 Square Feet
Dimensions: 12.9x12.2
Bedroom 2
Level: Second
Area: 192.78 Square Feet
Dimensions: 12.6x15.3
Balcony/Porch/Lanai
Level: Second
Area: 144.76 Square Feet
Dimensions: 9.4x15.4
Bedroom 3
Level: Second
Area: 166.98 Square Feet
Dimensions: 13.8x12.1
Bathroom 3
Level: Second
Area: 51.30 Square Feet
Dimensions: 5.7x9
Bathroom 4
Level: Second
Area: 45.10 Square Feet
Dimensions: 11x4.1
Interior
Exterior Features
Balcony, French Doors, Lighting, Outdoor Grill, Outdoor Kitchen, Outdoor Shower, Permeable Paving, Private Entrance, Private Mailbox, Rain Gutters, Sliding Doors, Sprinkler Metered
Appliances
Bar Fridge, Built In Oven, Cooktop, Dishwasher, Disposal, Dryer, Electric Water Heater, Exhaust Fan, Ice Maker, Kitchen Reverse Osmosis System, Microwave, Range, Range Hood, Refrigerator, Tankless Water Heater, Touchless Faucet, Washer, Water Filtration System, Water Purifier, Water Softener, Whole House R.o. System, Wine Refrigerator
Sewer
Public Sewer
Flooring
Ceramic Tile, Luxury Vinyl, Tile
Cooling
Central Air, Humidity Control
Window Features
Blinds, Double Pane Windows, Energy Star Qualified Windows, Insulated Windows, Shades, Solar Screens, Storm Window(s), Window Treatments
Heating
Central, Electric, Exhaust Fan, Natural Gas, Propane
Interior Features
Built In Features, Ceiling Fans(s), Crown Molding, Dry Bar, Eat In Kitchen, High Ceilings, Kitchen/family Room Combo, Open Floorplan, Primary Bedroom Main Floor, Solid Surface Counters, Solid Wood Cabinets, Stone Counters, Thermostat, Walk In Closet(s), Wet Bar, Window Treatments
Construction
Year Built
Year Built: 2024
Home type
Single Family Residence
Construction Materials
Block, Concrete, Stucco, Frame
Property Condition
Completed
Architectural Style
Contemporary
Foundation Details
Block, Slab, Stem Wall
Roof
Shingle
Utilities & Energy
Fireplace Features
Electric, Family Room, Insert, Living Room, Non Wood Burning, Other, Ventless
Utilities
Cable Available, Electricity Available, Electricity Connected, Natural Gas Connected, Phone Available, Propane, Public, Sewer Connected, Sprinkler Well, Underground Utilities, Water Connected
Pool Features
Deck, Gunite, Heated, In Ground, Lighting, Pool Alarm, Screen Enclosure
Laundry Features
Inside, Laundry Room
Security Features
Closed Circuit Camera(s), Fire Alarm, Fire Sprinkler System, Security Fencing/lighting/alarms, Secured Garage/parking, Security Lights, Security System, Smoke Detector(s), Touchless Entry
Water Source
Public, Well
Parking Features
Deeded, Driveway, Electric Vehicle Charging Station(s), Garage Door Opener, Garage Faces Side, Ground Level, Guest, Off Street, On Street, Oversized, Tandem
Other Features
Subdivision Name
Cedar Island Sub
Patio And Porch Features
Covered, Deck, Enclosed, Porch, Rear Porch
Vegetation
Mature Landscaping, Trees/landscaped, Wooded
Lot Features
Cleared, Cul De Sac, Flood Insurance Required, Flood Zone, In County, Landscaped, Level, Oversized Lot, Private, Street Dead End, Paved
Price History
| Date | Event | Price |
|---|---|---|
11/22/2025 Source: #MFRFC313877 | Listed for Sale | $2,200,000 +1045.83% $691/sqft |
06/11/2021 Source: | Price Decreased | $192,000 -3.95% $60/sqft |
02/27/2021 Source: | Sold | $199,900 -68.03% $63/sqft |
01/17/2018 Source: | Price Increased | $625,200 +722.63% $196/sqft |
08/10/2010 Source: | Listing Removed | $76,000 $24/sqft |

Nearby Homes




Find Homes by Property Features in Flagler Beach, FL
Nearby New Homes For Sale

Based on information from Stellar MLS® through Oct 11, 2026, 02:30AM as submitted to and distributed by MLS GRID. All data is obtained from various sources and may not have been verified by the broker or MLS GRID. Supplied Open House Information is subject to change without notice. All information should be independently reviewed and verified for accuracy. Properties may or may not be listed by the office/agent presenting the information. IDX information is provided exclusively for consumers’ personal non-commercial use. It may not be used for any purpose other than to identify prospective properties consumers may be interested in purchasing. The data is deemed reliable but is not guaranteed by MLS GRID. The use of the MLS GRID Data may be subject to an end-user license agreement prescribed by the Member Participant’s applicable MLS, if any, and as amended from time to time. © 2026 Stellar MLS. All Rights Reserved.
 Advertising Broker: Fred McGill | Simple Showing, Inc