
- Overview
- Description
- Property Details
- Location
- Facts & Features
- Getting Around

Street View
$3,995,000
Monthly Est:$19,885
 4 Beds
 3 Baths
3 full baths
 3,543sqft
256 18th Street, New York City, NY 11215
$3,995,000
Get Pre-Approved
Single Family Residence
Built in 1899
$-- HOA
2,203.74 sqft lot
$1,128/sq.ft
Description
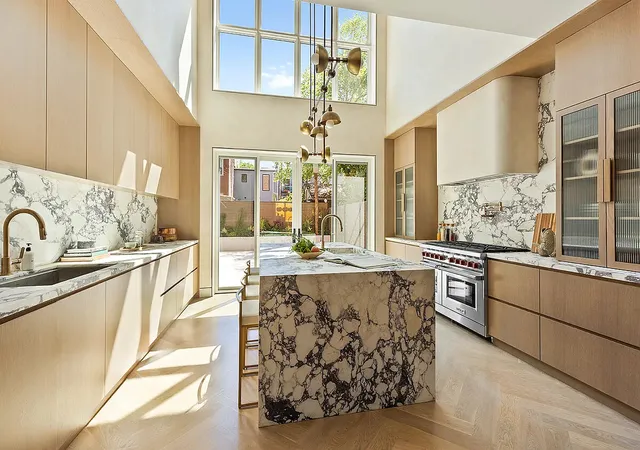
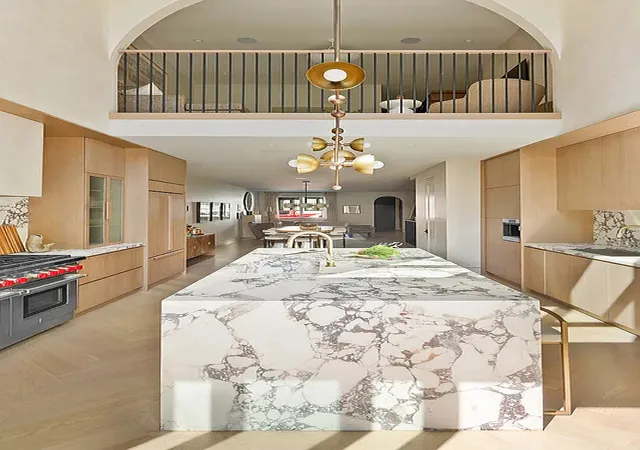
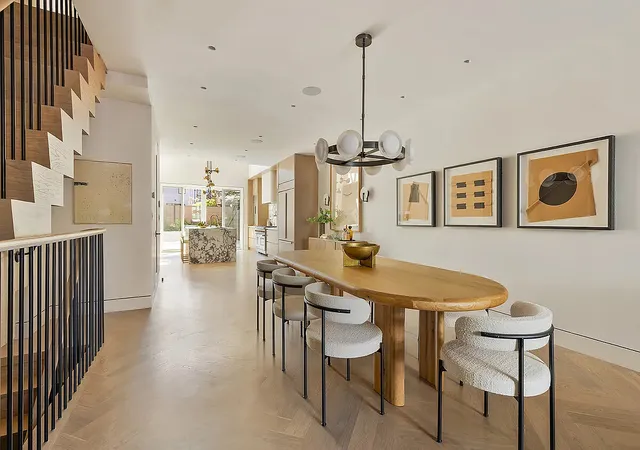
Not all renovations are created equal. Some homes are updated. This one was completely reimagined. Spanning four levels, including a finished lower level, 256 18th Street is a meticulously gut-renovated townhouse where every finish, fixture, and system was thoughtfully redesigned. The result is a home that balances timeless materials with modern functionality, delivering a level of quality rarely found in turnkey Brooklyn townhouses. Configured with four bedrooms, three full bathrooms, and two powder rooms, the home offers exceptional scale, thoughtful flow, and multiple spaces to gather, entertain, and retreat. At the center of the home is a stunn
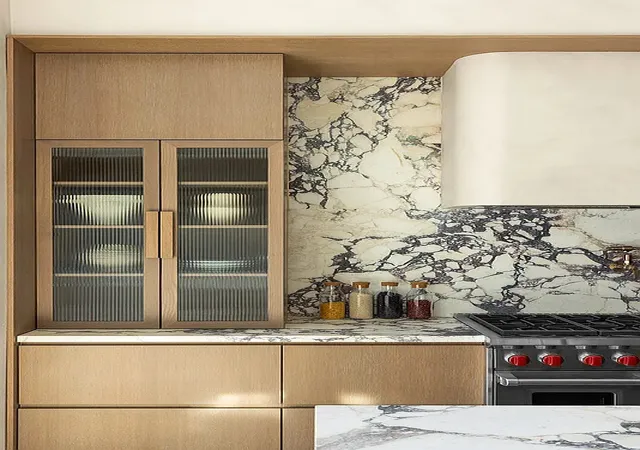
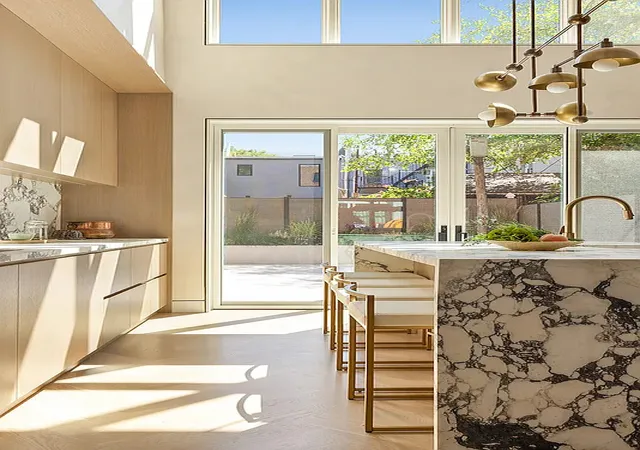
Equal parts showpiece and workspace, the kitchen is anchored by striking Calacatta Viola marble and custom cerused white oak cabinetry. A thoughtfully curated suite of appliances includes an eight-burner Wolf range, built-in coffee system, 48-inch French door Sub-Zero refrigerator, and vented hood, while details such as a pot filler, Brizo fixtures, and dual sinks, including an integrated marble sink, bring both beauty and practicality to everyday living.
The main living level is warm, inviting, and beautifully finished, featuring herringbone white oak flooring, a custom mudroom, and an electric fireplace that anchors the space. Throughout the home, white oak flooring, radiant heat, custom millwork, and integrated speaker wiring create a seamless living experience, with audio prewired for both indoor and outdoor entertaining.
The primary suite offers a true sense of retreat, complete with a private deck and a spa-like bathroom finished with a marble Jacuzzi soaking tub, custom vanity, and a walk-in shower featuring a rain head, body sprays, and handheld fixtures.
Every bathroom throughout the home has been finished with the same attention to detail, featuring custom vanities and thoughtfully selected materials that create a cohesive sense of luxury from floor to floor.
The finished lower level provides valuable additional living space and can easily function as a recreation room, media room, fitness studio, playroom, home office, or guest retreat.
Outdoor space is thoughtfully incorporated throughout the home. A landscaped paved garden provides a private setting for dining, entertaining, or quiet mornings, while the private deck off the primary suite offers a more intimate retreat. Above it all, the roof presents an opportunity to create an additional outdoor escape tailored to your vision.
From the radiant heat beneath your feet to the carefully selected finishes throughout, no detail was overlooked in the transformation of 256 18th Street. This is a home designed for buyers who appreciate exceptional craftsmanship, thoughtful design, and the ease of moving directly into a fully realized residence.
- Houzeo last checked: 2 hours ago
- Listing updated: September 11, 2026 at 8:38 pm
- Listing Provided by: Abigail Palanca (718) 938-7308 | Serhant (646) 480-7665
- Source: Rebny MLS-NY | MLS#: RLS20096800

Property Details
Status
Pending
Type
Single Family Residence
No. of Stories
2
County
City
Neighborhood
--
Year Built
1899
HOA Fees
-
Finished Area
3,543 sqft
Lot Size
2,203.74 sqft lot
Basement Area
- sqft
MLS Name
Rebny MLS
MLS Number
RLS20096800
Days on Market
147

Continue Your Journey in App
Find your dream home, receive real-time updates, and many more!
Continue Your Journey in App
Find your dream home, receive real-time updates, and many more!
Location
Facts & Features
Rooms
Bedrooms & bathrooms
Bedrooms: 4
Bathrooms: 3
Interior
Interior Features
Smoke Free
Exterior Features
None
Appliances
Washer Dryer Allowed
Cooling
Central Air
Utilities & Energy
Laundry Features
In Unit
Pool Features
Building None
Basement
Other
Fireplace Features
Electric
Other Features
Subdivision Name
Greenwood Heights
Patio And Porch Features
None
Price History
| Date | Event | Price |
|---|---|---|
09/08/2026 Source: | Pending | $3,995,000 $1,128/sqft |
06/10/2026 Source: | Listed for Sale | $3,995,000 $1,128/sqft |

Find Homes by Property Features in New York City, NY


The real estate listing data marked with this icon comes from the IDX program of the RLS at REBNY Listing Service (RLS). Listing information for certain New York City properties provided courtesy of the Real Estate Board of New York's Residential Listing Service (the "RLS") through Nov 04, 2026, 12:45PM. Information deemed reliable but not guaranteed. Information is provided exclusively for consumers' personal, non-commercial use, and may not be used for any purpose other than the identification of potential properties for purchase. The information contained in this listing has not been verified by the RLS and should be verified by the consumer. The listing information provided here is for the consumer's personal, non-commercial use. Retransmission, redistribution or copying of this listing information is strictly prohibited except in connection with a consumer's consideration of the purchase and/or sale of an individual property. This listing information is not verified for authenticity or accuracy and is not guaranteed and may not reflect all real estate activity in the market. Buyer to verify all information. © 2026 The Real Estate Board of New York, Inc. All rights reserved.
 Advertising Broker: Derek Greene | The Greene Realty Group
