
- Overview
- Description
- Property Details
- Location
- HOA Management
- Facts & Features
- Getting Around



$3,350,000
Monthly Est:$16,674
 3 Beds
 4 Baths
3 full baths + 1 half bath
 1,813sqft
256 E 4th Street #GARDEN, New York City, NY 10009
$3,350,000
Get Pre-Approved
Apartment
Built in 1900
$887/mo HOA
2,380.21 sqft lot
$1,848/sq.ft
Description
NEW DEVELOPMENT
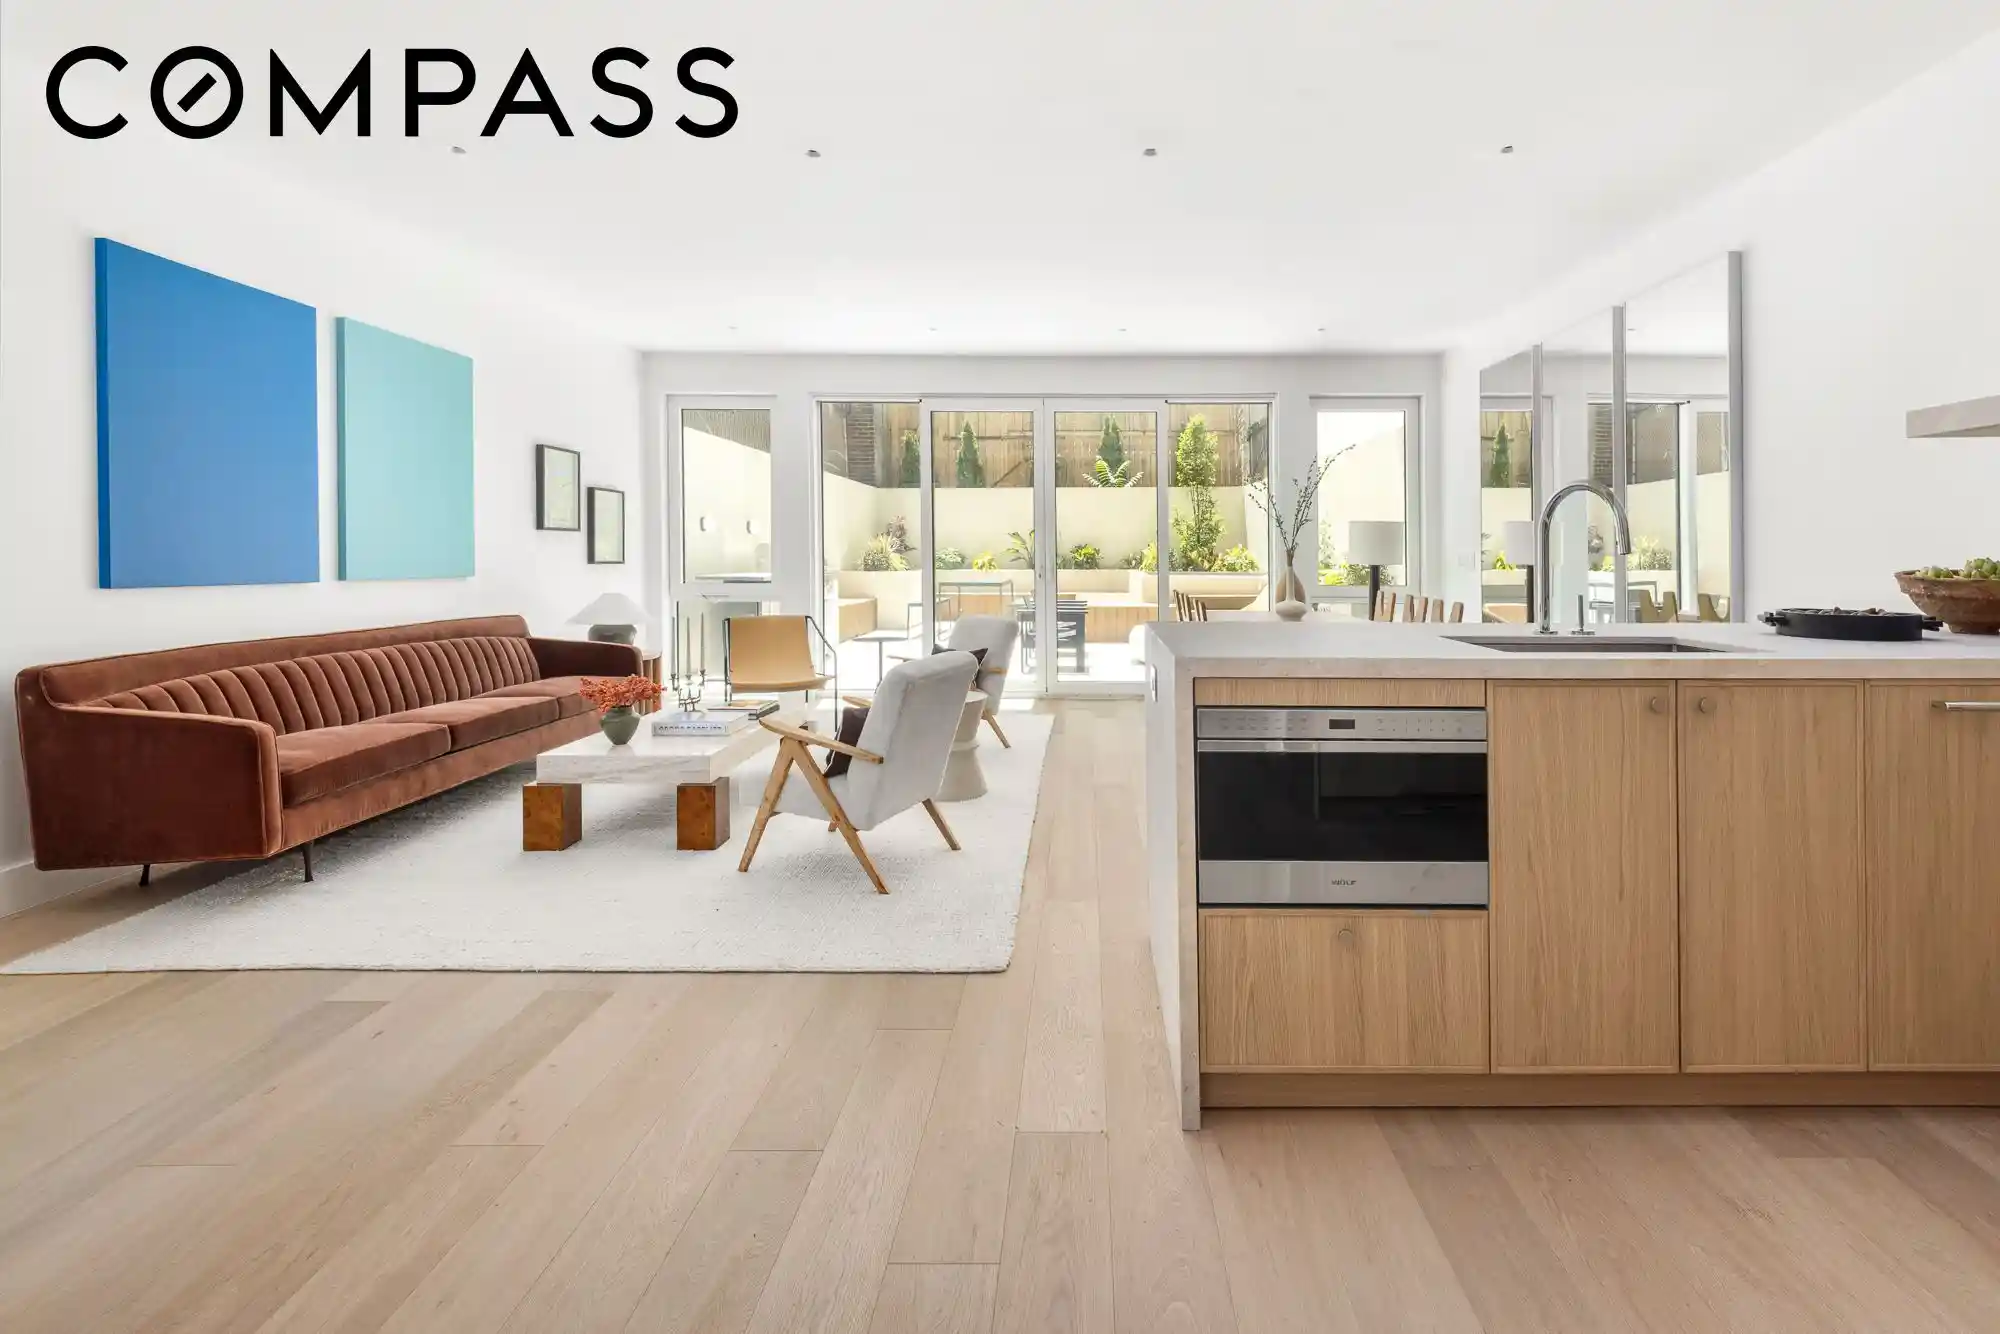
Welcome to the Garden Unit at 256 East 4th Street — a rare and extraordinary three-bedroom, three-and-a-half-bath duplex with something almost impossible to find in New York City: a lushly landscaped private backyard complete with a Jacuzzi and outdoor kitchen, right in the heart of the East Village. With 1,813 square feet of interior space and an exceptional 730 square feet of private outdoor living, this is a home that breathes, expands, and invites you to slow down and savor every moment.
The entry level is an immediate revelation. The living, dining, and kitchen stretch across a grand, wide-open expanse anchored by a dramatic wall of oversized Reynaers European windows and sliding glass doors that dissolve the boundary between inside and out. With southern and eastern exposures, light flows through the space all day long.
The lush plantings and the tranquil backyard beyond are your constant backdrop — whether you’re cooking, dining, or simply relaxing on the sofa. Wide-plank oak floors glow in the abundant natural light that pours in from the garden all day long. Russound speakers throughout set the perfect tone for any mood.
The kitchen is a cook’s dream: bespoke Italian cabinetry in warm white oak, Calacatta marble countertops veined in soft grays and golds, a generous island, Wolf and Sub-Zero appliances, a Sub-Zero wine fridge, and recessed pulls that keep the aesthetic refined and effortless.
Step outside and into your own private world. The backyard — beautifully landscaped and generously proportioned — is unlike anything available at this price point in Manhattan. A Jacuzzi nestled among lush plantings invites long, restorative evenings under the open sky. A BBQ and outdoor kitchen make entertaining an absolute pleasure. Whether it’s a quiet Sunday morning with coffee, an elegant dinner party, or a late-night soak under the stars, this backyard delivers every time.
Upstairs, the primary suite is a haven of calm and beauty, anchored by a generous walk-in closet with a custom design closet system. Two secondary bedrooms offer generous closets and thoughtful proportions. The bathrooms are finished to the same exacting standard: soft limestone tile floor to ceiling with radiant heat warming beneath your feet, state-of-the-art fixtures speaking of European refinement, warm wood tones beneath marble-backed vanities, and spa-like soaking tubs that promise long, restorative evenings.
256 East 4th Street is a luxury boutique new development — an exclusive collection of six-unit condominium nestled between Avenues B and C in the heart of the East Village, featuring a video intercom system with remote access that allows residents to receive packages remotely. A short walk puts you at the F, J, M, Z, and L subway lines, surrounded by legendary restaurants, independent shops, and the kind of street life that reminds you why you moved to New York. Tompkins Square Park is your backyard. Culture, nightlife, and real community are your neighbors.
Visit 256East4thStreet.com for more details.
*Images are of model residences and may differ from the actual layout and views. Images are artist renderings.
The complete offering term are in an offering plan available from the sponsor file CD25-0310. The exact finishes and dimensions may vary in accordance with terms outlined in the offering plan. The unit layout, square footage and dimensions are approximate and subject to normal construction variances and tolerances. All renderings are conceptual.
- Houzeo last checked: 10 minutes ago
- Listing updated: October 28, 2026 at 2:06 pm
- Listing Provided by: YOVAL VIDAL (646) 436-5625 , Leonard Steinberg (646) 375-1932 | Compass (212) 913-9058
- Source: Rebny MLS-NY | MLS#: RLS20094962

This condo is in:
Property Details
Status
Pending
Type
Condominium
No. of Stories
3
County
City
Neighborhood
--
Year Built
1900
HOA Fees
$887/mo
Finished Area
1,813 sqft
Lot Size
2,380.21 sqft lot
Basement Area
- sqft
MLS Name
Rebny MLS
MLS Number
RLS20094962
Days on Market
154

Continue Your Journey in App
Find your dream home, receive real-time updates, and many more!
Continue Your Journey in App
Find your dream home, receive real-time updates, and many more!
Location
HOA Management
N/A
HOA Fees
$887/ Monthly
Disclaimer: Amenities are based on third-party information and may vary; buyers must independently verify all amenities, as information is deemed reliable but not guaranteed.
Facts & Features
Rooms
Bedrooms & bathrooms
Bedrooms: 3
Bathrooms: 4
Interior
Appliances
Dishwasher, Refrigerator
Heating
Central
Exterior Features
Private Outdoor Space Over60sqft, Private Yard
Cooling
Central Air
Interior Features
Double Vanity, High Ceilings, Kitchen Island, Sound System, Soaking Tub
Flooring
Hardwood, Tile
Utilities & Energy
Laundry Features
Common On Floor, Common Area
Other Features
Subdivision Name
East Village
Patio And Porch Features
Patio
Price History
| Date | Event | Price |
|---|---|---|
10/19/2026 Source: | Price Decreased | $3,350,000 -39.09% $1,286/sqft |
08/02/2026 Source: | Pending | $5,500,000 $2,111/sqft |
07/22/2026 Source: | Price Increased | $5,500,000 +64.18% $2,111/sqft |
06/02/2026 Source: | Listed for Sale | $3,350,000 $1,286/sqft |

Find Homes by Property Features in New York City, NY


The real estate listing data marked with this icon comes from the IDX program of the RLS at REBNY Listing Service (RLS). Listing information for certain New York City properties provided courtesy of the Real Estate Board of New York's Residential Listing Service (the "RLS") through Nov 04, 2026, 03:15AM. Information deemed reliable but not guaranteed. Information is provided exclusively for consumers' personal, non-commercial use, and may not be used for any purpose other than the identification of potential properties for purchase. The information contained in this listing has not been verified by the RLS and should be verified by the consumer. The listing information provided here is for the consumer's personal, non-commercial use. Retransmission, redistribution or copying of this listing information is strictly prohibited except in connection with a consumer's consideration of the purchase and/or sale of an individual property. This listing information is not verified for authenticity or accuracy and is not guaranteed and may not reflect all real estate activity in the market. Buyer to verify all information. © 2026 The Real Estate Board of New York, Inc. All rights reserved.
 Advertising Broker: Derek Greene | The Greene Realty Group
