- Overview
- Description
- Property Details
- Location
- Facts & Features
- Getting Around
- Nearby Homes
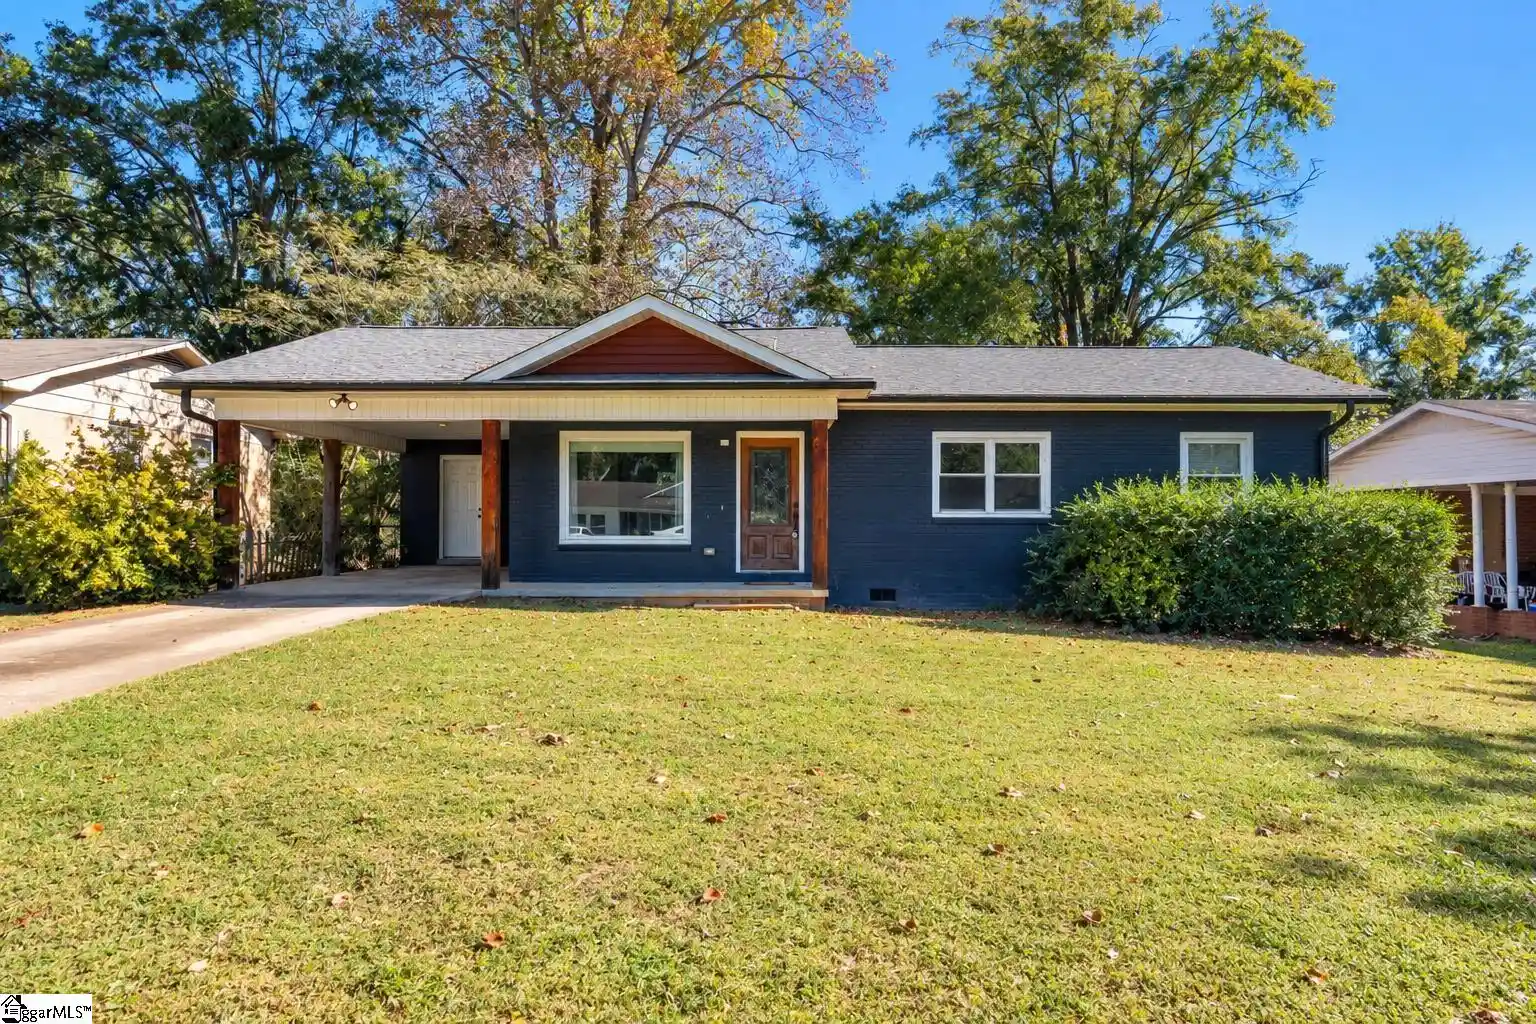


Street View
$185,000
Monthly Est:$921
 3 Beds
 2 Baths
2 full baths
 --sqft
256 High St, Spartanburg, SC 29306
$185,000
$921/moEst:
Get Pre-Approved
Single Family Residence
Built in -
$-- HOA
9,147.6 sqft lot
--/sqft
Description
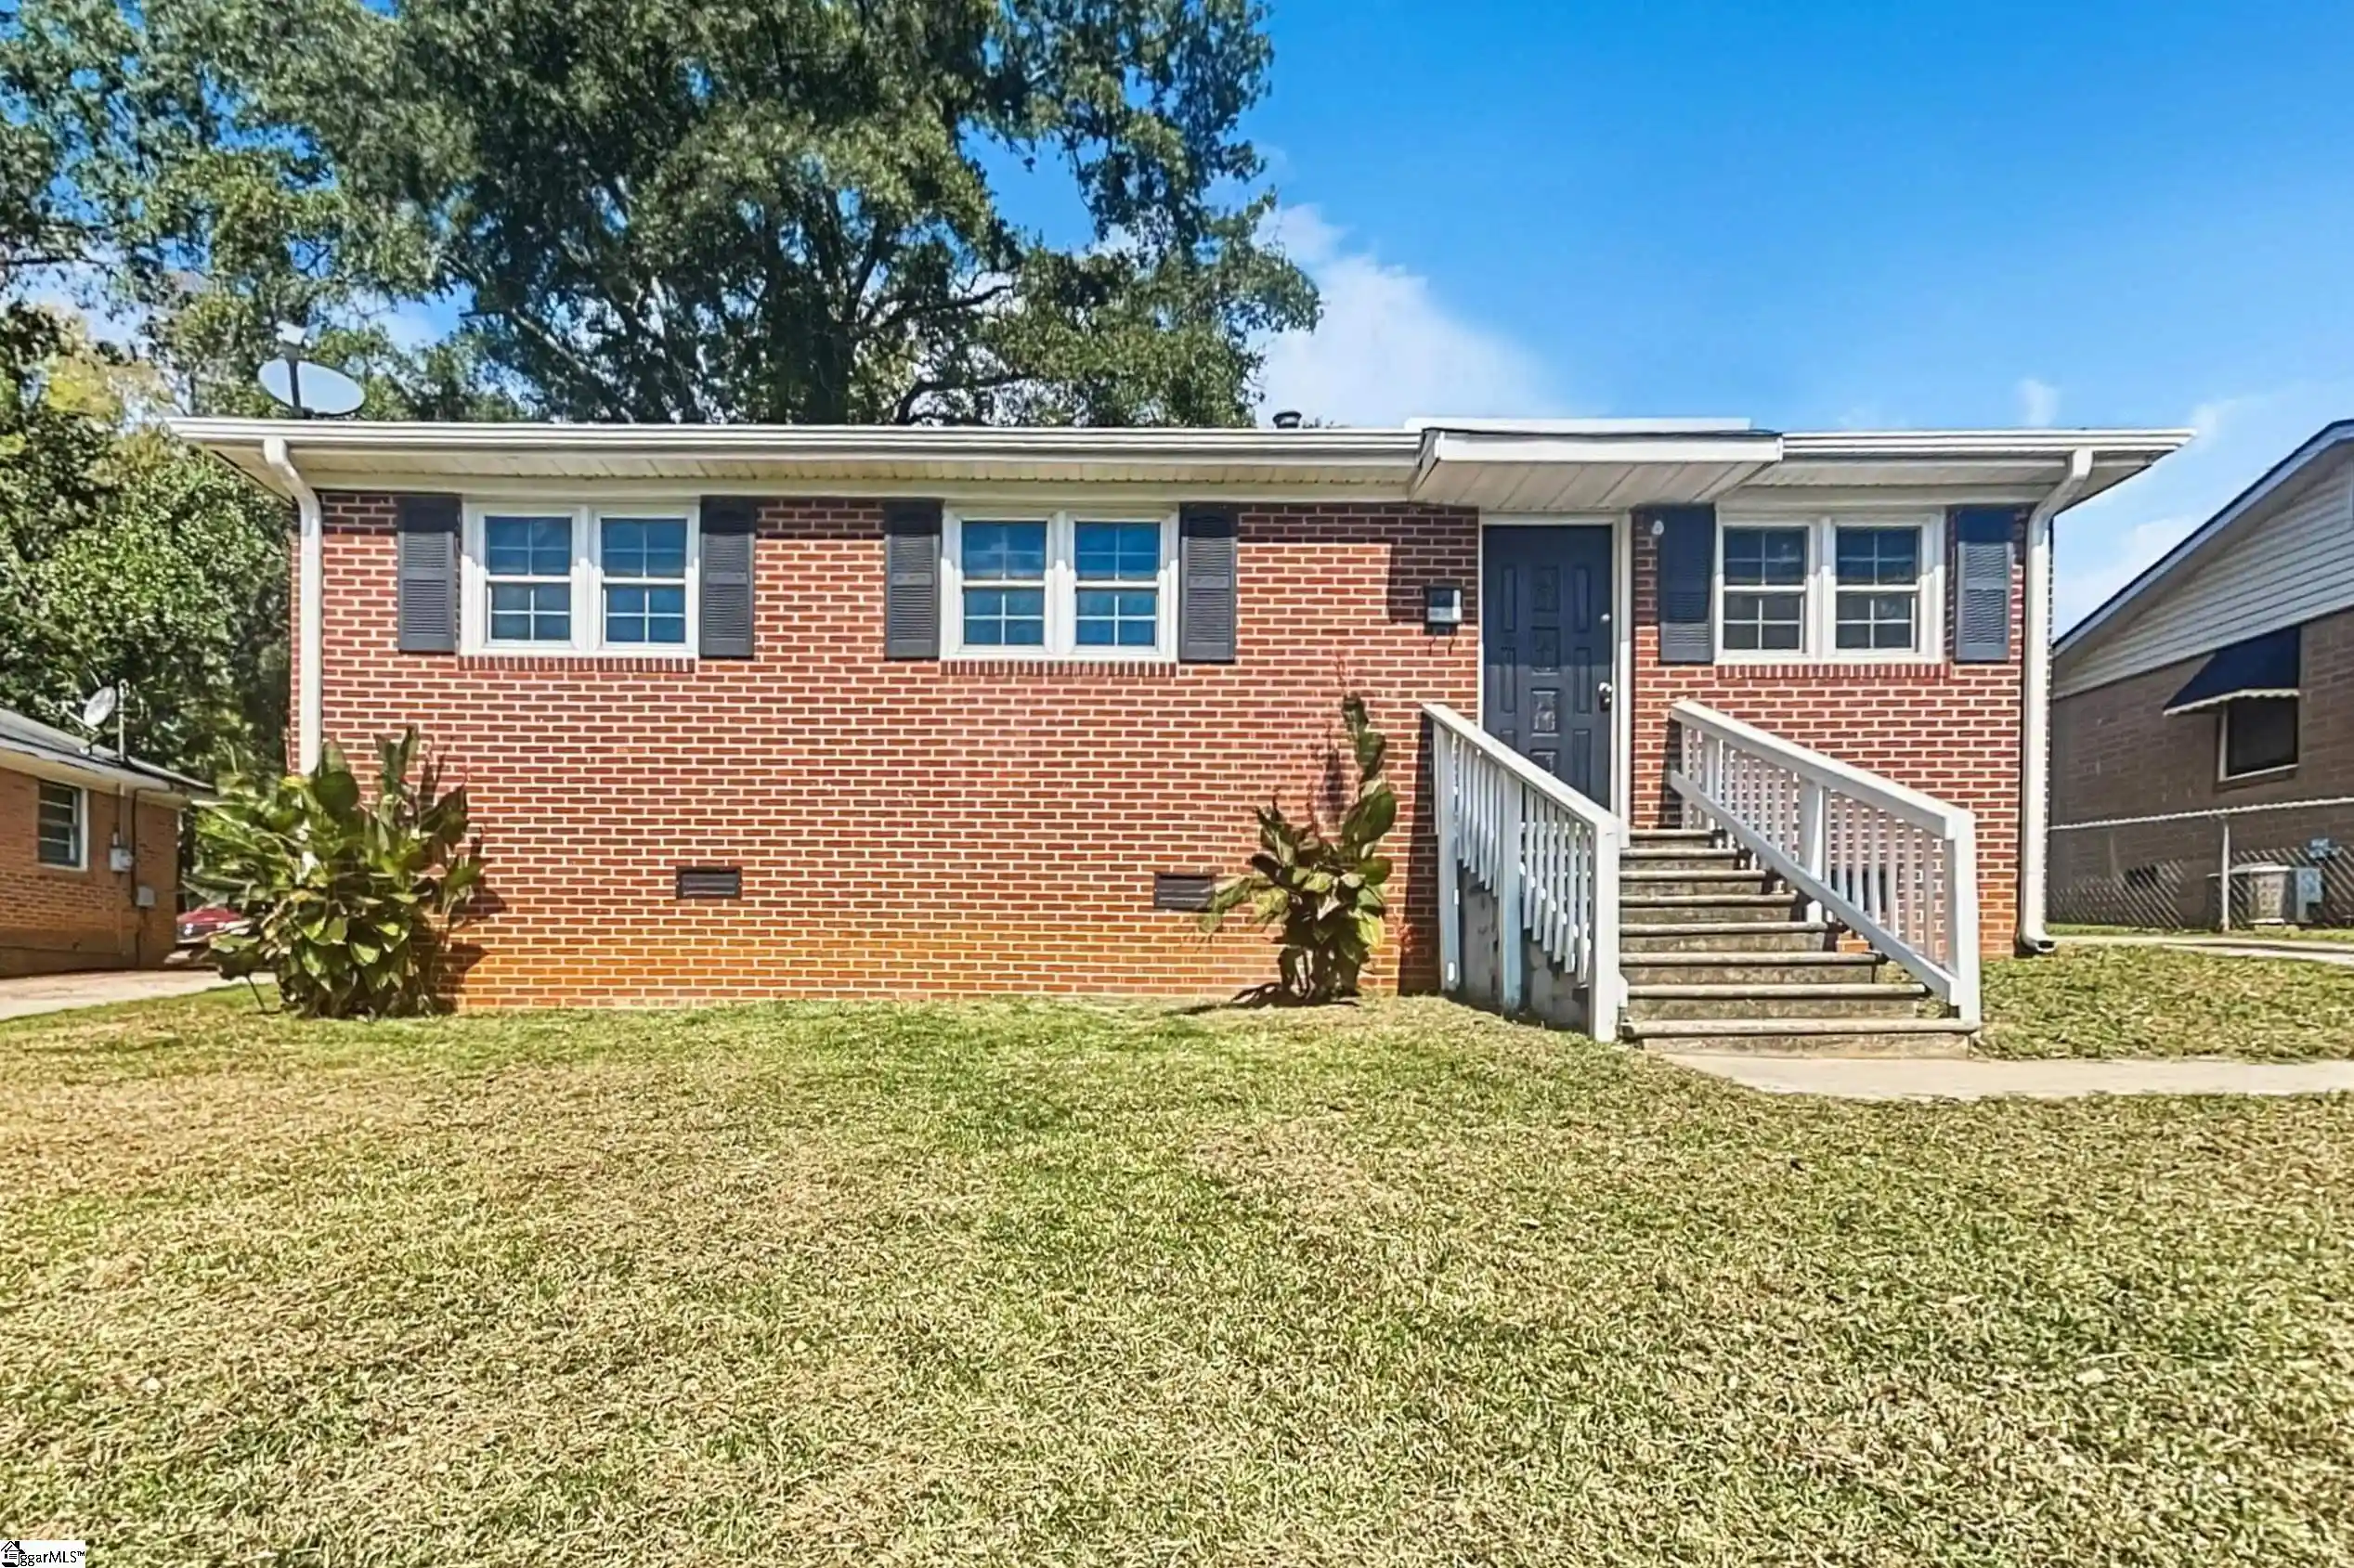
WELCOME HOME to 256 High Street in Spartanburg, South Carolina! If you've been searching for a beautifully updated, move-in-ready ranch home with modern finishes, single-level living, and a convenient location, this one deserves a closer look! From the moment you arrive, you'll appreciate the home's eye-catching curb appeal, featuring trendy navy blue painted brick, charming wood beam accents on the covered front porch, and a beautiful wood front door with decorative glass that adds warmth and character. A large picture window completes the inviting exterior and welcomes natural light into the home. Step inside to discover a bright, open-concept living and kitchen area highlighted by vaulted ceilings, abundant natural light, and luxury vinyl flooring throughout—NO CARPET! The thoughtfully updated kitchen, renovated in 2019, offers crisp white cabinetry, granite countertops, stainless steel appliances, and a stylish farmhouse sink. Whether you're preparing everyday meals or entertaining friends and family, this welcoming space offers the perfect combination of functionality and modern style. This charming ranch features three bedrooms and two full bathrooms, all conveniently located on one level. The primary bedroom includes its own private bathroom with a beautifully tiled shower and modern vanity. The guest bathroom is equally impressive, featuring a double-sink vanity with granite countertops and a tiled tub/shower combination. Step outside and enjoy the level, fenced backyard, offering plenty of room for outdoor entertaining, gardening, pets, or simply relaxing and enjoying your own outdoor space. Additional highlights include a roof installed in 2019 and HVAC system installed in 2019, providing added value and peace of mind. LOCATION, LOCATION, LOCATION! Conveniently situated in Spartanburg, this home offers easy access to shopping, dining, grocery stores, medical facilities, fitness centers, and everyday conveniences. Enjoy the benefits of an established location while having the modern updates and stylish finishes today's buyers appreciate. One level living, modern updates, fantastic curb appeal, and a fenced backyard 256 High Street is ready to welcome its next owner! Schedule your private showing today!
- Houzeo last checked: 11 minutes ago
- Listing updated: October 27, 2026 at 1:23 pm
- Listing Provided by: Dina Elm (864) 915-4254 | BHHS C Dan Joyner - Midtown (864) 242-6650
- Source: Greater Greenville MLS-SC | MLS#: 1607654

Property Details
Status
Active Under Contract
Type
Single Family Residence
No. of Stories
1
County
City
Neighborhood
--
Year Built
-
HOA Fees
-
Finished Area
- sqft
Lot Size
9,147.6 sqft lot
Basement Area
- sqft
MLS Name
Greater Greenville MLS
MLS Number
1607654
MLS Status
Contingency Contract
Days on Market
4

Continue Your Journey in App
Find your dream home, receive real-time updates, and many more!
Continue Your Journey in App
Find your dream home, receive real-time updates, and many more!
Location
Facts & Features
Rooms
Bedrooms & bathrooms
Bedrooms: 3
Bathrooms: 2
Interior
Cooling
Central Air
Window Features
Vinyl/aluminum Trim
Flooring
Luxury Vinyl
Sewer
Public Sewer
Heating
Electric
Interior Features
Ceiling Fan(s), Vaulted Ceiling(s), Ceiling Smooth, Granite Counters, Countertops Solid Surface, Open Floorplan
Appliances
Cooktop, Dishwasher, Disposal, Dryer, Refrigerator, Washer, Electric Oven, Microwave, Electric Water Heater
Construction
Year Built
-
Home type
Single Family Residence
Property Condition
Unknown
Roof
Architectural
Architectural Style
Ranch
Construction Materials
Brick Veneer
Foundation Details
Crawl Space
Utilities & Energy
Water Source
Public
Basement
None
Parking Features
Attached Carport, Concrete, Carport, Driveway
Fireplace Features
None
Laundry Features
1st Floor, Laundry Closet, Electric Dryer Hookup, Stackable Accommodating, Laundry Room
Other Features
Disclosures
Seller Disclosure
Lot Features
1/2 Acre Or Less, Few Trees
Community Features
None
Patio And Porch Features
Patio, Front Porch
Subdivision Name
None
Price History
| Date | Event | Price |
|---|---|---|
10/27/2026 Source: | Contingent (Active Under Contract) | $185,000 +33.09% $0/sqft |
01/01/2021 Source: | Price Decreased | $139,000 -1.42% $0/sqft |
08/12/2020 Source: | Sold | $141,000 +172.32% $0/sqft |
12/01/2009 Source: | Listing Removed | $51,777 $0/sqft |


Nearby Homes


Find Homes by Property Features in Spartanburg, SC
Nearby New Homes For Sale

Based on information from the Multiple Listing Service of Greenville, South Carolina, Inc. through Oct 29, 2026, 05:15AM. IDX information is provided exclusively for consumers’ personal, non-commercial use, it may not be used for any purpose other than to identify prospective properties consumers may be interested in purchasing, and that the data is deemed reliable but is not guaranteed accurate by the MLS. The listing broker’s offer of compensation is made only to participants of the MLS where the listing is filed.
 Advertising Broker: Nicholas Huscroft | Chosen Realty
