
- Overview
- Description
- Property Details
- Location
- Facts & Features
- Getting Around


Street View
$4,499,999
Monthly Est:$22,398
 7 Beds
 5 Baths
5 full baths
 5,200sqft
256 Jefferson Ave, New York City, NY 11216
$4,499,999
Get Pre-Approved
Townhouse
Built in 1900
$-- HOA
2,000 sqft lot
$865/sq.ft
Description
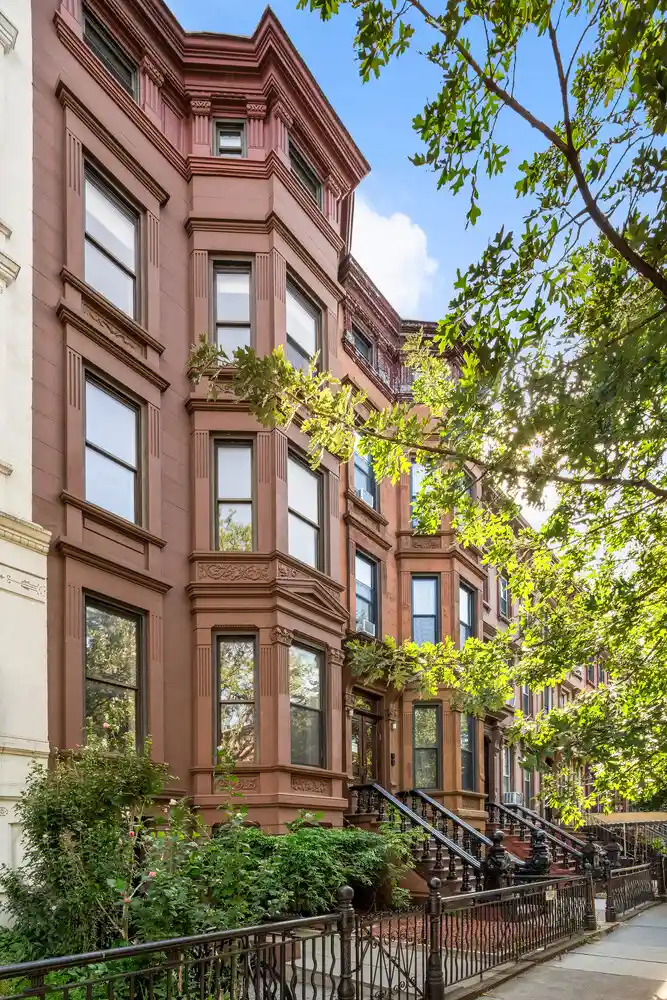
A Rare Five-Story Income Producing Townhouse Opportunity in Prime Bed-Stuy Welcome to 256 Jefferson Avenue, a rare opportunity to acquire a fully renovated five-story, five-unit 20 foot wide brownstone townhouse measuring almost 5,200 SF on one of the most bucolic PRIME blocks in the heart of Bedford-Stuyvesant's coveted Bedford Historic District. Combining grand late-19th-century architecture with substantial income potential, the property offers an increasingly uncommon blend of historic character, modern infrastructure and investment performance. Configured as five market-rate residences-one apartment per floor-the property has a projected combined rent
The building has undergone a comprehensive renovation including new plumbing and electrical systems and a premium Mitsubishi multi-zone heat-pump HVAC system, all while preserving its distinctive historic character. Original details include decorative fireplace mantels and tilework, pocket doors, crown moldings and beautiful 19th-century stained-glass windows, while the building's ornate period facade has been meticulously restored.
Each residence is thoughtfully appointed with quality appliances from brands including Bosch, GE, Whirlpool, Frigidaire and LG, along with the convenience of in-unit washers and dryers. Individually controlled heating and cooling, custom window shades and Fios readiness throughout further enhance the property's appeal to today's renters.
Private outdoor spaces include a renovated garden with bluestone pavers and cedar fencing and a third-floor private deck with skyline views. Additional features include generously sized 1,200 SF cellar with future finishing potential to create additional usable storage space.
Set along picturesque Jefferson Avenue within the Bedford Historic District, 256 Jefferson is surrounded by some of Bed-Stuy's most beautiful blocks, historic architecture, neighborhood restaurants, bars, cafés and amenities, with convenient access to the A and C trains at Nostrand Avenue a short 5 minute stroll away that gets you from your front door to lower Manhattan in approximately 20 minutes.
With five full stories, five market-rate residences, approximately $252,000 in projected annual rental income and a projected 5.0% CAP rate, 256 Jefferson Avenue offers a rare combination of architectural pedigree, turnkey condition and compelling income potential in the heart of historic Brooklyn. Please inquire for Rent Roll and Expenses.
- Houzeo last checked: 12 hours ago
- Listing updated: October 25, 2026 at 6:09 pm
- Listing Provided by: Jason L Baker (850) 321-2288 | Serhant (646) 480-7665
- Source: Rebny MLS-NY | MLS#: RLS20115523

This condo is in:
Property Details
Status
Active
Type
Townhouse
No. of Stories
5
County
City
Neighborhood
--
Year Built
1900
HOA Fees
-
Finished Area
5,200 sqft
Lot Size
2,000 sqft lot
Basement Area
- sqft
MLS Name
Rebny MLS
MLS Number
RLS20115523
Days on Market
48

Continue Your Journey in App
Find your dream home, receive real-time updates, and many more!
Continue Your Journey in App
Find your dream home, receive real-time updates, and many more!
Location
Facts & Features
Rooms
Bedrooms & bathrooms
Bedrooms: 7
Bathrooms: 5
Interior
Cooling
Central Air
Exterior Features
Private Outdoor Space Over60sqft
Appliances
Washer Dryer Allowed
Interior Features
High Ceilings, Smoke Free, Storage, Walk In Closets
Utilities & Energy
Pool Features
Building None
Fireplace Features
Decorative
Laundry Features
Washer Hookup, In Unit
Basement
Other
Other Features
Patio And Porch Features
Patio, Terrace
Subdivision Name
Bedford Stuyvesant
Price History
| Date | Event | Price |
|---|---|---|
09/16/2026 Source: | Listed for Sale | $4,499,999 +125.00% $865/sqft |
03/14/2016 Source: | Sold | $2,000,000 $385/sqft |

Find Homes by Property Features in New York City, NY


The real estate listing data marked with this icon comes from the IDX program of the RLS at REBNY Listing Service (RLS). Listing information for certain New York City properties provided courtesy of the Real Estate Board of New York's Residential Listing Service (the "RLS") through Nov 02, 2026, 02:15PM. Information deemed reliable but not guaranteed. Information is provided exclusively for consumers' personal, non-commercial use, and may not be used for any purpose other than the identification of potential properties for purchase. The information contained in this listing has not been verified by the RLS and should be verified by the consumer. The listing information provided here is for the consumer's personal, non-commercial use. Retransmission, redistribution or copying of this listing information is strictly prohibited except in connection with a consumer's consideration of the purchase and/or sale of an individual property. This listing information is not verified for authenticity or accuracy and is not guaranteed and may not reflect all real estate activity in the market. Buyer to verify all information. © 2026 The Real Estate Board of New York, Inc. All rights reserved.
 Advertising Broker: Derek Greene | The Greene Realty Group
