- Overview
- Description
- Property Details
- Location
- HOA Management
- Facts & Features
- Getting Around
- Nearby Homes





$289,900
Monthly Est:$1,443
 3 Beds
 2 Baths
2 full baths
 1,244sqft
256 Mckendree Dr, Myrtle Beach, SC 29579
$289,900
$1,443/moEst:
Get Pre-Approved
Single Family Residence
Built in 2002
$27/mo HOA
9,583.2 sqft lot
$233/sq.ft
Description
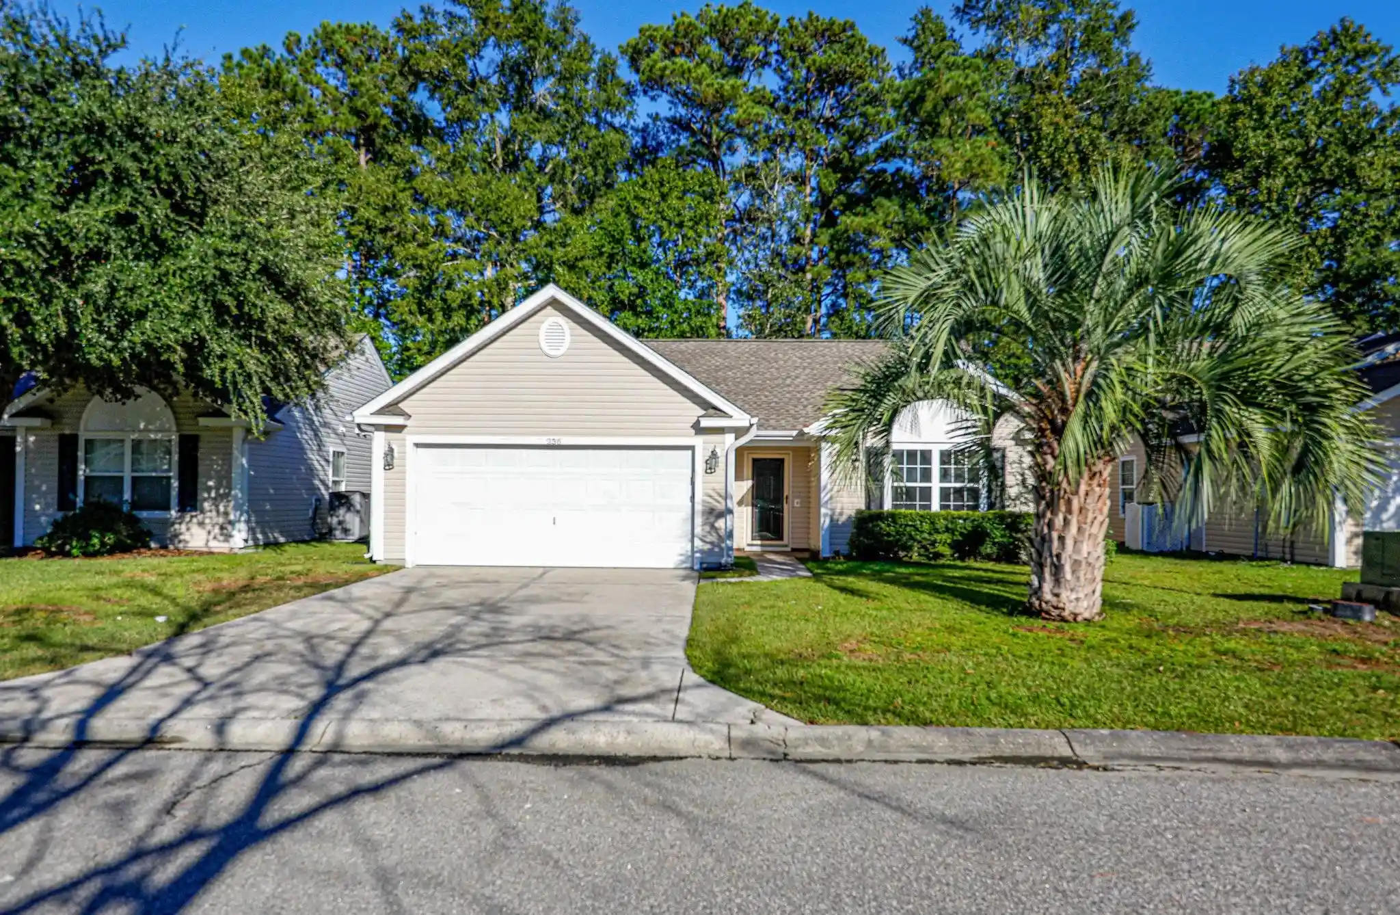
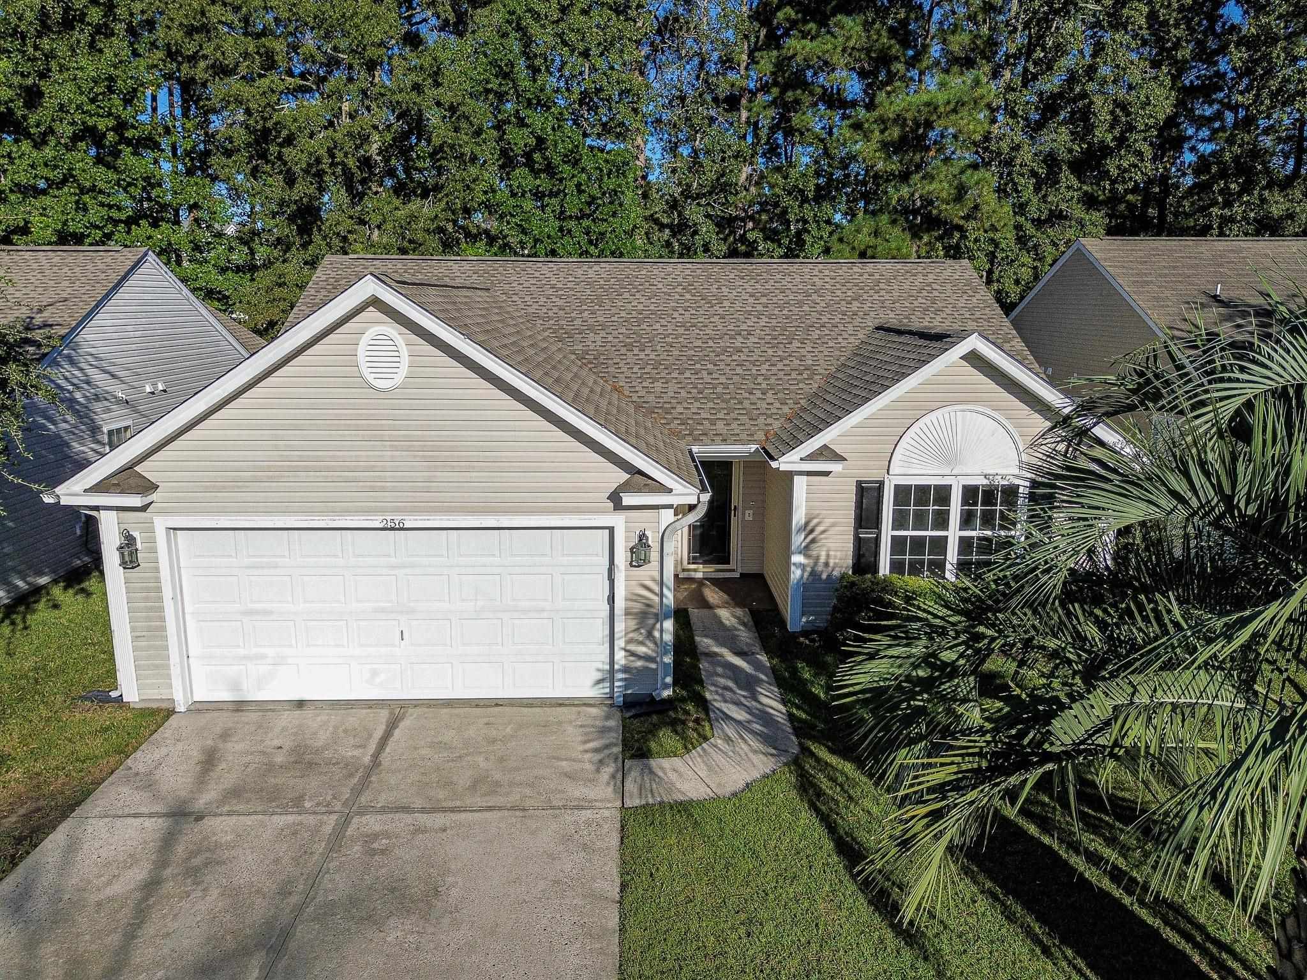
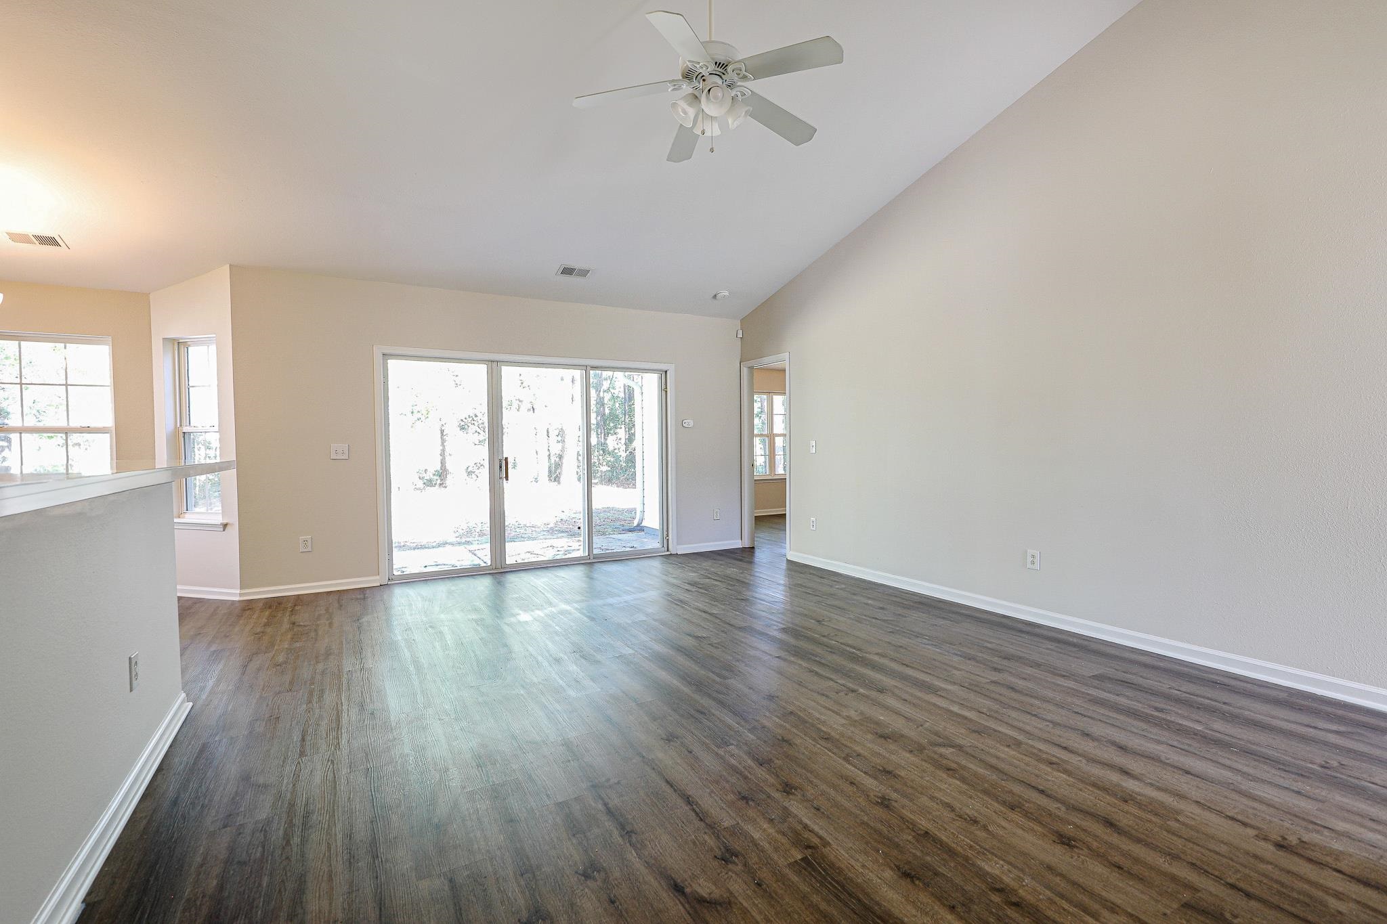
WELCOME HOME TO INVERNESS COMMUNITY! Discover comfortable single-level living in this charming 3-bedroom, 2-bath home located in the established Inverness golf course community of Carolina Forest. Offering approximately 1,244 heated square feet, an attached two-car garage, and a 0.22-acre lot, this home combines a convenient floor plan with recent improvements and an attractive location. Freshly painted throughout the interior, this home offers a welcoming atmosphere with a spacious living area featuring vaulted ceilings that create an open, airy feel. The adjoining dining area flows into the kitchen, providing a comfortable layout for everyday living and entertaining. The kitchen features ample cabinetry, stainless steel appliances, and a newly installed dishwasher. Includes NEW Roof in October 26, HVAC servicing w new blower, professional ductwork cleaning, adding to the improvements completed in preparation for its next owner. The primary bedroom offers a spacious walk-in closet and private bath featuring double sinks, a separate shower, and a garden tub. Two additional bedrooms and a second full bath provide flexibility for guests, a home office, or hobbies. Step outside to enjoy the rear patio overlooking a spacious backyard with a wooded setting, providing a pleasant natural backdrop for relaxing, grilling, or enjoying the outdoors. The attached two-car garage offers additional parking and storage space. Residents of Inverness enjoy access to a community swimming pool and the attractive surroundings of this established golf course community. Conveniently located in Carolina Forest, you'll find shopping, dining, schools, medical facilities, golf courses, and entertainment nearby, with the beautiful Grand Strand beaches just a short drive away. Whether you're looking for your first home, downsizing, or simply seeking the convenience of single-level living, 256 McKendree Lane offers a wonderful combination of comfort, recent improvements, and location. Come see the possibilities of making this Inverness property your next home!
- Houzeo last checked: 12 hours ago
- Listing updated: October 24, 2026 at 11:16 am
- Listing Provided by: Beth Ross (843) 333-6113 DRE #52778 | Carolina Pines Realty (843) 353-0393
- Source: Coastal Carolinas Association of Realtors® MLS-SC | MLS#: 2625555

Property Details
Status
Active
Type
Single Family Residence
No. of Stories
1
County
City
Neighborhood
--
Year Built
2002
HOA Fees
$27/mo
Finished Area
1,244 sqft
Lot Size
9,583.2 sqft lot
Basement Area
- sqft
MLS Name
Coastal Carolinas Association of Realtors® MLS
MLS Number
2625555
MLS Status
Active
Days on Market
14

Continue Your Journey in App
Find your dream home, receive real-time updates, and many more!
Continue Your Journey in App
Find your dream home, receive real-time updates, and many more!
Location
HOA Management
N/A
HOA Fees
$27/ Monthly
Disclaimer: Amenities are based on third-party information and may vary; buyers must independently verify all amenities, as information is deemed reliable but not guaranteed.
Facts & Features
Rooms
Bedrooms & bathrooms
Bedrooms: 3
Bathrooms: 2
Interior
Appliances
Dishwasher, Microwave, Range, Refrigerator
Cooling
Central Air
Heating
Central
Interior Features
Ceiling Fans, Garden Tub Roman Tub, Separate Shower, Vanity, Walk In Closets, Bedroom On Main Level, Kitchen Island, Stainless Steel Appliances
Exterior Features
Patio
Flooring
Laminate
Construction
Year Built
Year Built: 2002
Home type
Single Family Residence
Property Condition
Resale
Foundation Details
Slab
Architectural Style
Ranch
Construction Materials
Vinyl Siding
Utilities & Energy
Security Features
Smoke Detectors
Laundry Features
Washer Hookup
Parking Features
Attached, Garage, Two Car Garage
Other Features
Subdivision Name
Inverness
Lot Features
Rectangular, Rectangular Lot
Patio And Porch Features
Patio
Price History
| Date | Event | Price |
|---|---|---|
10/19/2026 Source: | Listed for Sale | $289,900 $233/sqft |

Nearby Homes
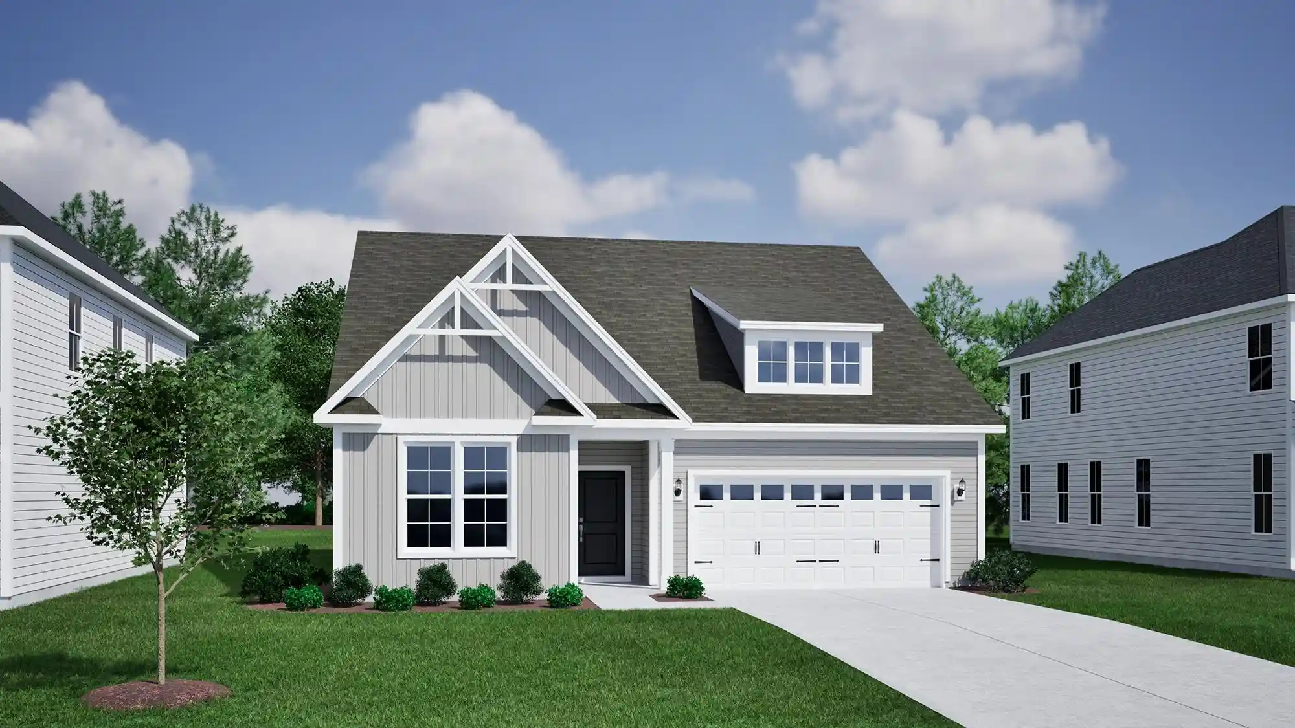
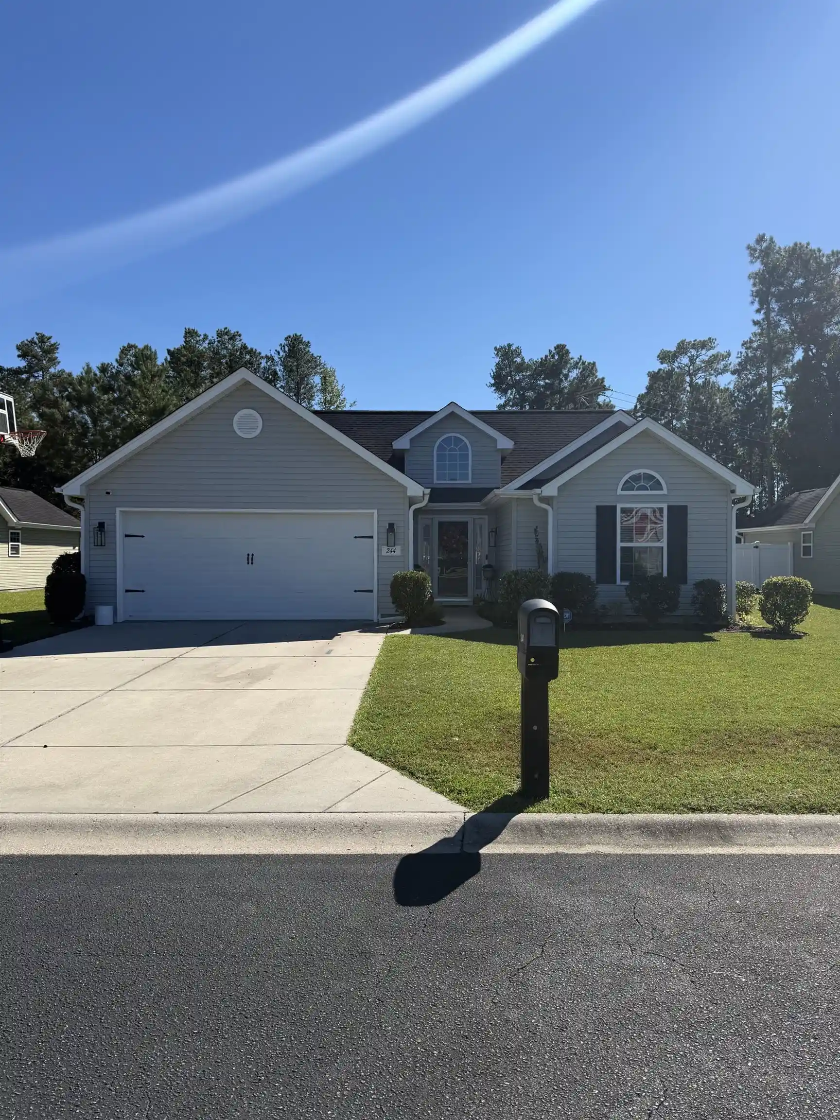
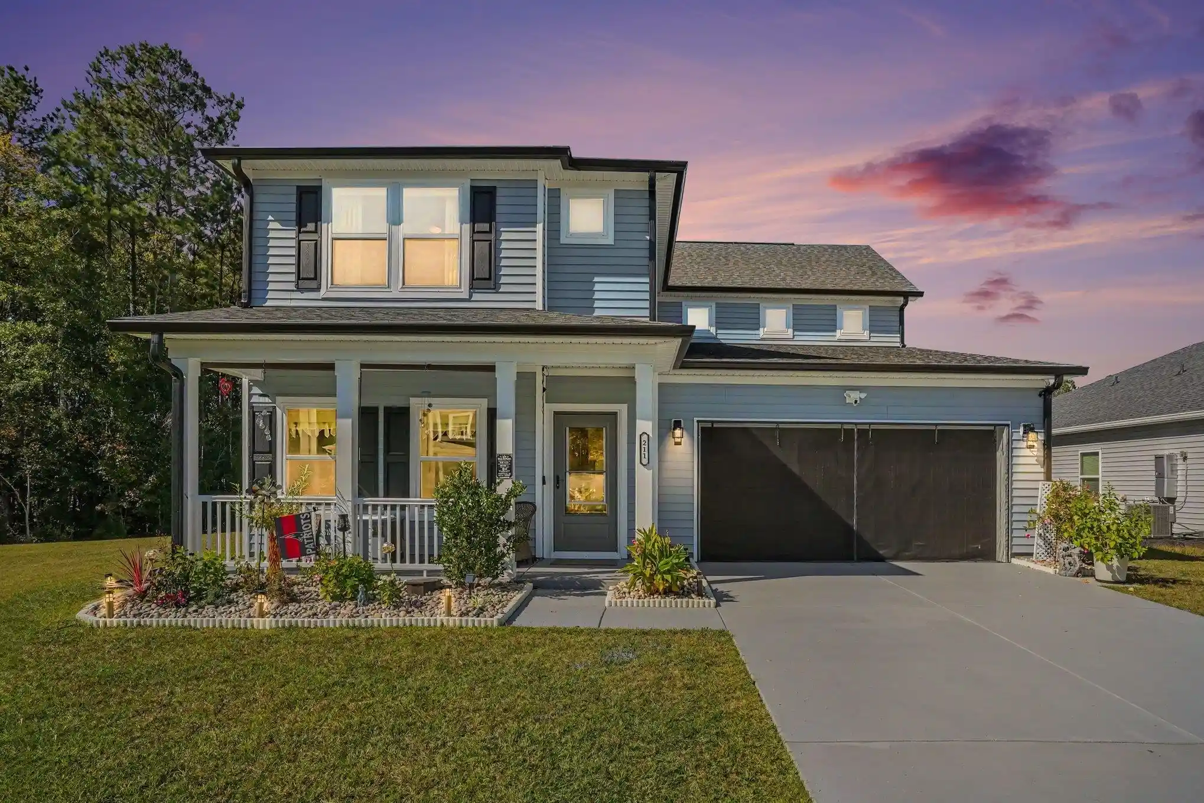
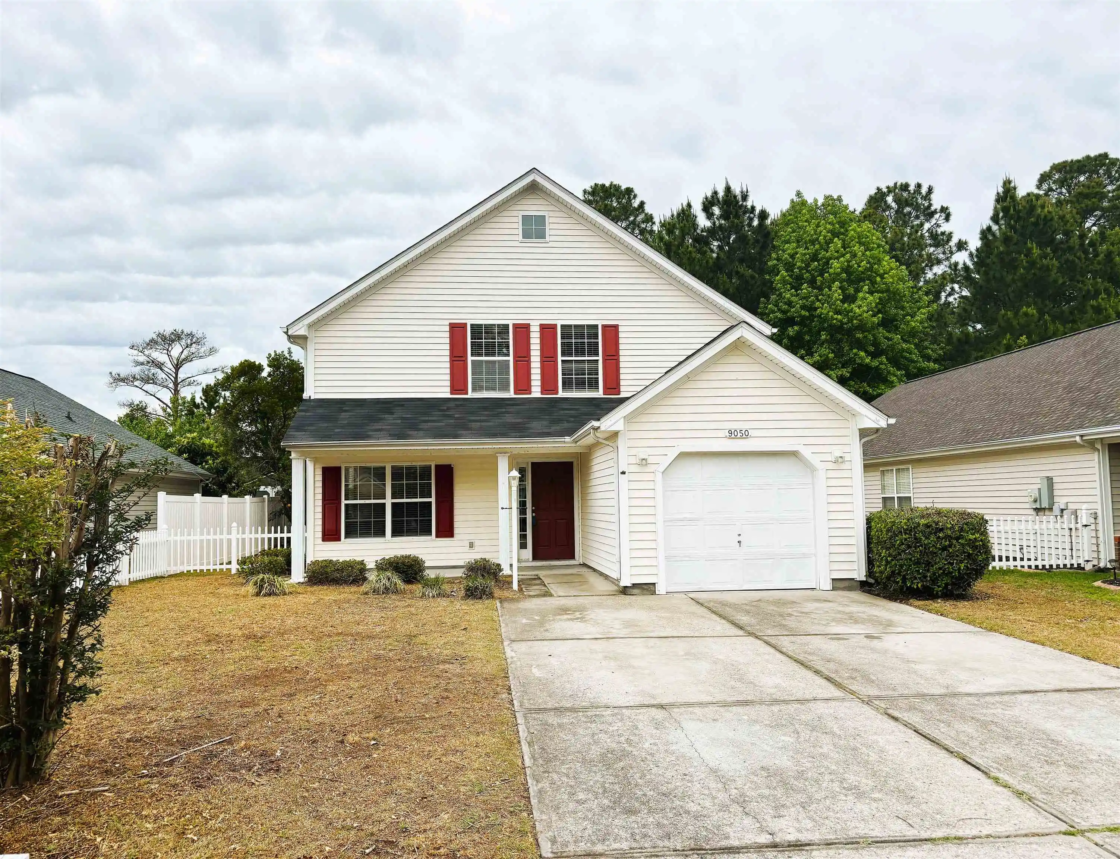
Find Homes by Property Features in Myrtle Beach, SC
Nearby New Homes For Sale


This representation is based in whole or in part on data supplied by the Coastal Carolinas Association of REALTORS® or its MLS through Nov 02, 2026, 02:15PM. Neither the Association nor its MLS guarantees or is in any way responsible for its accuracy. Data maintained by the Association or its MLS may not reflect all real estate activity in the market. All information provided is deemed reliable, but is not guaranteed to be accurate and should be independently verified. Information is provided exclusively for consumers' personal, non-commercial use, and may not be used for any purpose other than to identify prospective properties consumers may be interested in purchasing. © 2026 of the Coastal Carolinas Multiple Listing Service, Inc. All rights reserved.
 Advertising Broker: Nicholas Huscroft | Chosen Realty
