- Overview
- Description
- Property Details
- Location
- HOA Management
- Facts & Features
- Getting Around
- Nearby Homes

Street View
$480,000
Monthly Est:$2,389
 4 Beds
 3 Baths
3 full baths
 2,510sqft
256 Murray Fls, Chapin, SC 29036
$480,000
$2,389/moEst:
Get Pre-Approved
Single Family Residence
Built in 2024
$-- HOA
14,374.8 sqft lot
$191/sq.ft
Description
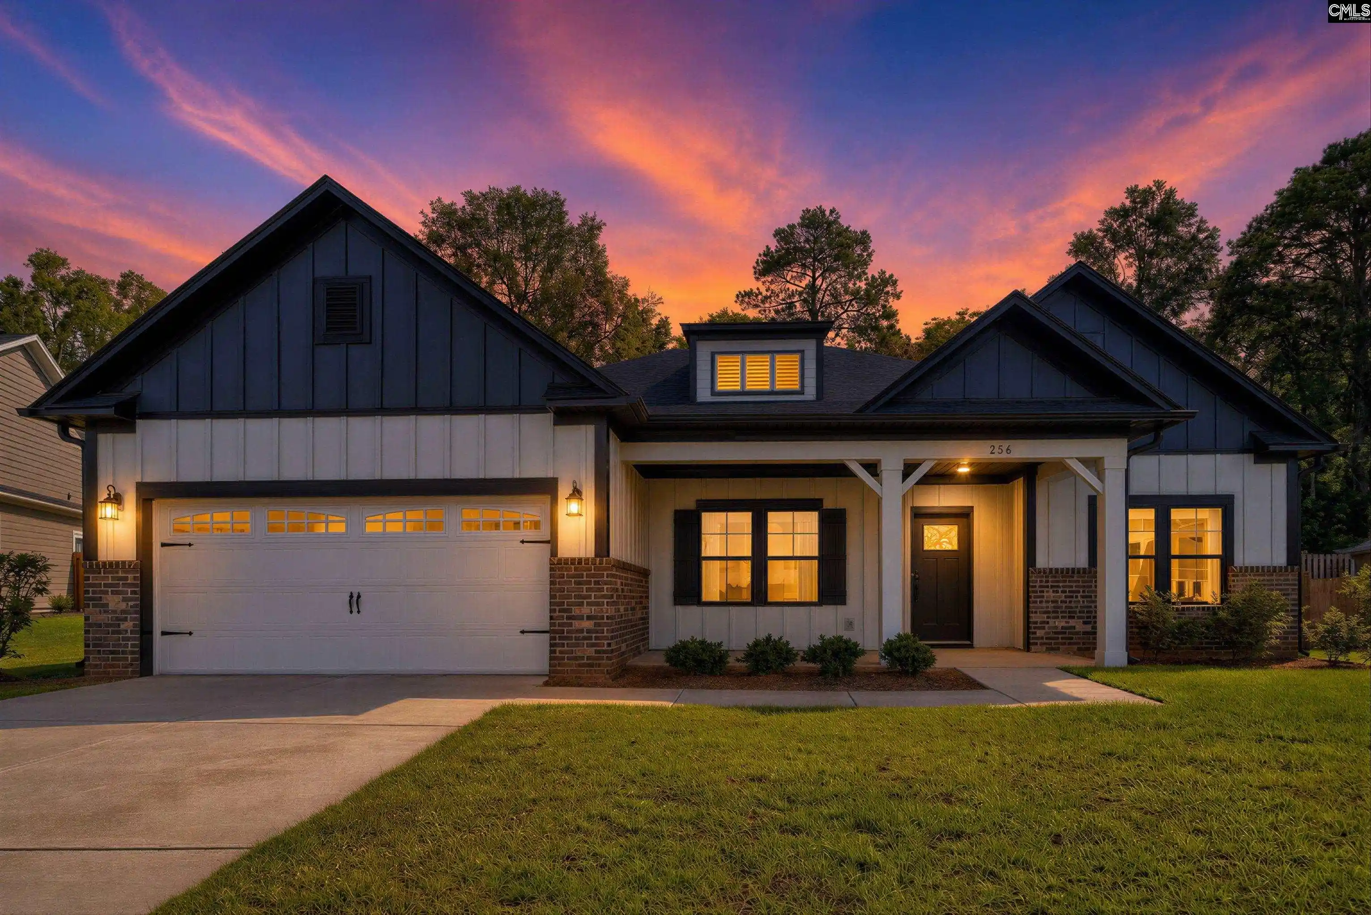
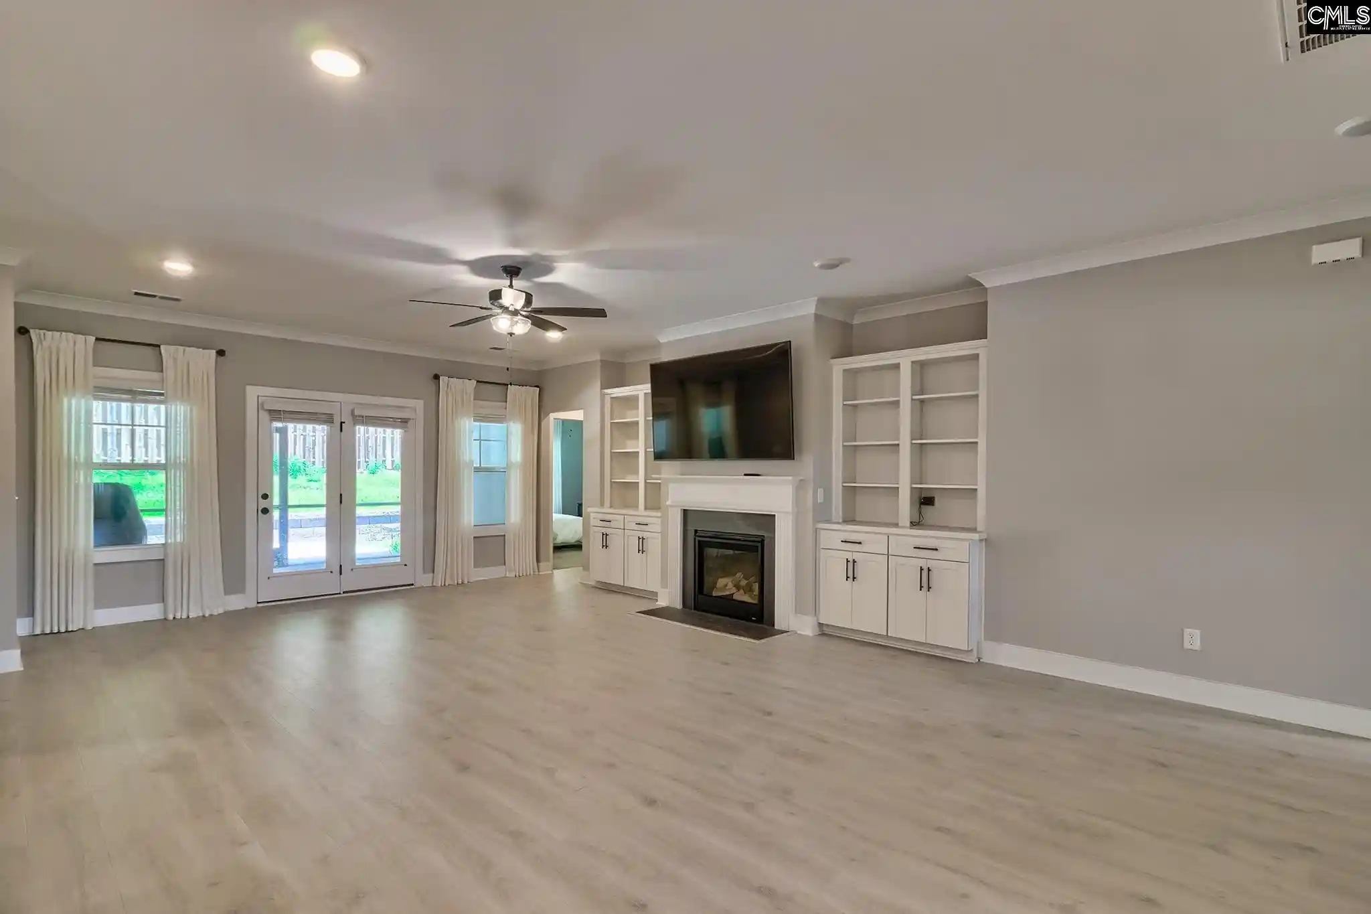
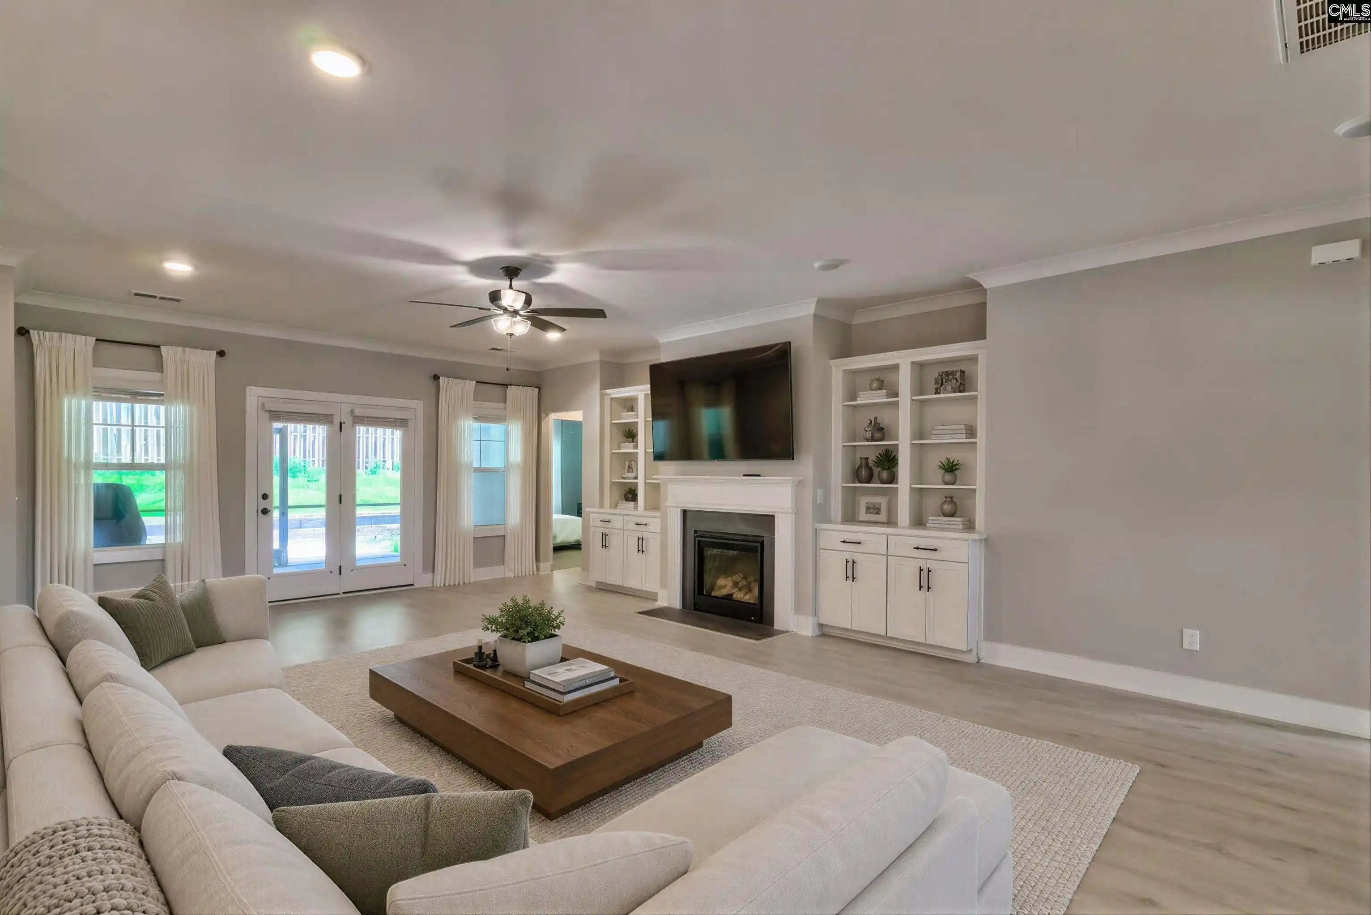
Welcome home to 256 Murray Falls Lane in beautiful Collins Cove! Built in 2024, this extremely sought after Madeline II D floor plan flows seamlessly through its gorgeous modern completely open concept interior and has upgrades everywhere throughout! This TRUE ONE LEVEL home is almost like new having just been completed in 2024! Constructed of durable Hardie plank with lovely brick accents and black windows, this home is sure to turn heads with its majestic beauty as you gaze upon it walking to the front door. Inside you will find a HUGE great room with a gas log fireplace and built in bookshelves with storage cabinets for convenience! The large open dining room with a coffer ceiling and wainscoting is a sure to appeal to the eye as your entire family & friends enjoy this space together making memories. The upgraded gourmet kitchen is a CHEF'S DREAM ready to entertain and cook a splendid meal for everyone! This deluxe kitchen oasis with built in Bluetooth speakers has storage galore featuring beautiful quartz countertops, a wonderful pantry, island with even more storage, a counter height breakfast bar, stainless steel farm sink, UPGRADED soft close cabinets/drawers, stainless appliances with gas cooktop including a wall oven & microwave and a built in window seating area! This home as well boasts upgraded trim and lighting throughout, upgraded cabinets, upgraded carpet in all bedrooms and an oak staircase! In the main living area, all bathrooms, laundry room and all areas except the bedrooms (which have UPGRADED carpet) have UPGRADED vinyl plank flooring! The primary owners suite offers a garden tub, dual vanity, separate water closet, separate tiled shower and a HUGE walk-in closet! Bedroom 2 which is basically ANOTHER SEPARATE PRIMARY SUITE has its own bathroom as well as walk-in closet which makes for a very rare highly coveted hidden gem! Bedrooms 3 & 4 both of good size share a nicely sized full hall bathroom with tub/shower! Other great offerings are a tankless hot water heater (Never worry about hot water again!), fully fenced backyard, irrigation system, screened back patio with extra concrete installed to set the scene for a wonderful evening grilling!
- Houzeo last checked: 12 hours ago
- Listing updated: September 25, 2026 at 5:43 pm
- Listing Provided by: Jamie Smith | Real Broker LLC
- Source: Consolidated MLS-SC | MLS#: 643795

Property Details
Status
Active
Type
Single Family Residence
No. of Stories
-
County
City
Neighborhood
--
Year Built
2024
HOA Fees
-
Finished Area
2,510 sqft
Lot Size
14,374.8 sqft lot
Basement Area
- sqft
MLS Name
Consolidated MLS
MLS Number
643795
Days on Market
6

Continue Your Journey in App
Find your dream home, receive real-time updates, and many more!
Download App
Continue Your Journey in App
Find your dream home, receive real-time updates, and many more!
Location
HOA Management
N/A
HOA Fees
$845/
Amenities
 Amenities and services may be covered by one or multiple associations and service providers.
 Sidewalk Maintenance
Common Area Maintenance
Street Light Maintenance
Disclaimer: Amenities are based on third-party information and may vary; buyers must independently verify all amenities, as information is deemed reliable but not guaranteed.
Facts & Features
Rooms
Bedrooms & bathrooms
Bedrooms: 4
Bathrooms: 3
Bedroom 3
Level: Main
Great Room
Level: Main
Kitchen
Level: Main
Primary Bedroom
Level: Main
Bedroom 2
Level: Main
Bedroom 4
Level: Main
Dining Room
Level: Main
Interior
Exterior Features
Patio, Sprinkler, Gutters Full, Front Porch Covered, Back Porch Screened
Sewer
Public
Interior Features
Ceiling Fan, Garage Opener, Smoke Detector, Attic Access
Heating
Central
Cooling
Central
Construction
Year Built
Year Built: 2024
Home type
Single Family Residence
Architectural Style
Traditional, Craftsman
Foundation Details
Slab
Construction Materials
Brick Partial Abv Found, Fiber Cement Hardy Plank
Utilities & Energy
Parking Features
Garage Attached, Front Entry
Water Source
Public
Fireplace Features
Gas Log Natural
Other Features
Subdivision Name
Collins Cove
Price History
| Date | Event | Price |
|---|---|---|
09/25/2026 Source: | Listed for Sale | $480,000 $191/sqft |

Nearby Homes



Find Homes by Property Features in Chapin, SC


Based on information from the Consolidated Multiple Listing Service (Alternatively, from Columbia MLS or CMLS) through Oct 01, 2026, 02:45PM. All information provided is deemed reliable, but is not guaranteed to be accurate and should be independently verified. IDX information is provided exclusively for personal, non-commercial use, and may not be used for any purpose other than to identify prospective properties consumers may be interested in purchasing. © 2026 Consolidated Multiple Listing Service, Inc. All Rights Reserved.
 Advertising Broker: Nicholas Huscroft | Chosen Realty