The Greene Realty
Powered by 
- 1
- Overview
- Description
- Property Details
- Location
- Facts & Features
- Getting Around
- Nearby Homes


Street View
$825,000
Monthly Est:$4,106
 3 Beds
 2 Baths
2 full baths
 1,768sqft
256 Pine St, Quincy, MA 02170
$825,000
$4,106/moEst:
Get Pre-Approved
Single Family Residence
Built in 1940
$-- HOA
0.1 acre lot
$467/sq.ft
Description
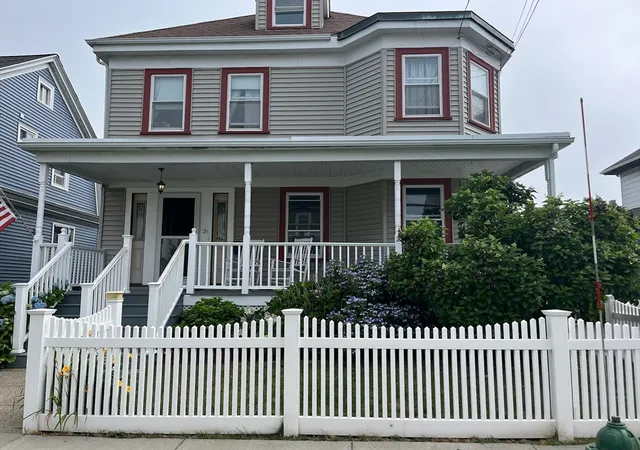
Charming without the fuss. Spacious without the sprawl. Connected without the commotion. Welcome to 256 Pine Street in Wollaston Hill. With 1,768 square feet, three bedrooms, and two full baths, there’s more room here than the curb lets on. The layout is easy and intuitive throughout, with well-proportioned rooms and a few unexpected spaces that give the home its personality. The living room is anchored by a fireplace, the natural gathering spot. Just beyond it, a window-filled den gets beautiful light and offers surprising flexibility. Upstairs, a dedicated office means work stays where it belongs, out of the kitchen and off the dining table. The kitchen is where everything connects. Walk straight out to the deck, take in the backyard, and you’ll see why summer dinners tend to end up out here.And the practical side is just as strong. Years of steady care show throughout, with updated windows, efficient mini-splits, and thoughtful improvements that let you settle in and enjoy the place. A walk-up attic and generous lower-level storage give everything a home, from holiday decorations to sports gear, while the attached garage keeps your car out of the elements and your mornings simple.Wollaston Hill is the kind of neighborhood people tend to stay in. The streets are quiet and tree-lined, the Red Line puts downtown Boston within easy reach, the highway is close by for everything beyond, and parks and schools are part of the neighborhood fabric. Wollaston Beach and thriving cafés are moments away. Your evenings can move between the restaurants and shops of Quincy Center and East Milton Square. Two great communities, one front door, and Boston right there when you want it.
- Houzeo last checked: 4 hours ago
- Listing updated: October 28, 2026 at 4:35 pm
- Listing Provided by: Erin Feeney (617) 905-4499 | Ceres Real Estate (617) 691-6591
- Source: MLS Property Information Network-MA | MLS#: 73595759

Property Details
Status
Active
Type
Single Family Residence
No. of Stories
-
County
City
Neighborhood
--
Year Built
1940
HOA Fees
-
Finished Area
1,768 sqft
Lot Size
0.1 acre lot
Basement Area
- sqft
MLS Name
MLS Property Information Network
MLS Number
73595759
MLS Status
New
Days on Market
1
Open House

Continue Your Journey in App
Find your dream home, receive real-time updates, and many more!
Continue Your Journey in App
Find your dream home, receive real-time updates, and many more!
Location
Facts & Features
Rooms
Bedrooms & bathrooms
Bedrooms: 3
Bathrooms: 2
Interior
Interior Features
Walk Up Attic
Flooring
Wood, Tile
Cooling
Ductless, Whole House Fan
Window Features
Insulated Windows
Sewer
Public Sewer
Heating
Steam, Natural Gas, Ductless
Appliances
Range, Dishwasher, Refrigerator
Exterior Features
Deck
Construction
Year Built
Year Built: 1940
Home type
Single Family Residence
Architectural Style
Colonial
Construction Materials
Frame
Foundation Details
Granite
Roof
Shingle
Utilities & Energy
Parking Features
Attached, Under, Paved Drive, Off Street
Basement
Full, Interior Entry, Garage Access, Sump Pump, Concrete, Unfinished
Water Source
Public
Other Features
Patio And Porch Features
Deck
Disclosures
Mini Splits Are In The Living Room And Primary Bedroom. Seller Can Close Anytime After The First Week Of December.
Community Features
Public Transportation, Shopping, Tennis Court(s), Park, Walk/jog Trails, Golf, Highway Access, House Of Worship, Marina, Private School, Public School, T Station
Price History
| Date | Event | Price |
|---|---|---|
10/28/2026 Source: | Listed for Sale | $825,000 $467/sqft |

Nearby Homes



Find Homes by Property Features in Quincy, MA

Based on information provided to and compiled by MLS Property Information Network, Inc. covering through Oct 29, 2026, 02:15PM. The property listing data and information, or the Images, set forth herein were provided to MLS Property Information Network, Inc. from third-party sources, including sellers, lessors and public records, and were compiled by MLS Property Information Network, Inc. The property listing data and information, and the Images, are for the personal, non-commercial use of consumers having a good faith interest in purchasing or leasing listed properties of the type displayed to them and may not be used for any purpose other than to identify prospective properties which such consumers may have a good faith interest in purchasing or leasing. MLS Property Information Network, Inc. and its subscribers disclaim any and all representations and warranties as to the accuracy of the property listing data and information, or as to the accuracy of any of the Images, set forth herein. All information provided is deemed reliable, but is not guaranteed to be accurate and should be independently verified. © 2026 MLS Property Information Network, Inc. All Rights Reserved.
 Advertising Broker: Derek Greene | The Greene Realty Group
