

- Overview
- Description
- Property Details
- Location
- HOA Management
- Facts & Features
- Getting Around


$1,099,000
Monthly Est:$5,470
 2 Beds

2 full baths
 1,686sqft
256 Putnam Ave #1, New York City, NY 11216
$1,099,000
Apartment
Built in 2025
$599/mo HOA
-- sqft lot
$652/sq.ft
Description
"Sponsor Incentive: For a limited time, the sponsor will cover 24 months of common charges on contracts signed by OCTOBER 15- delivering exceptional value and immediate savings."
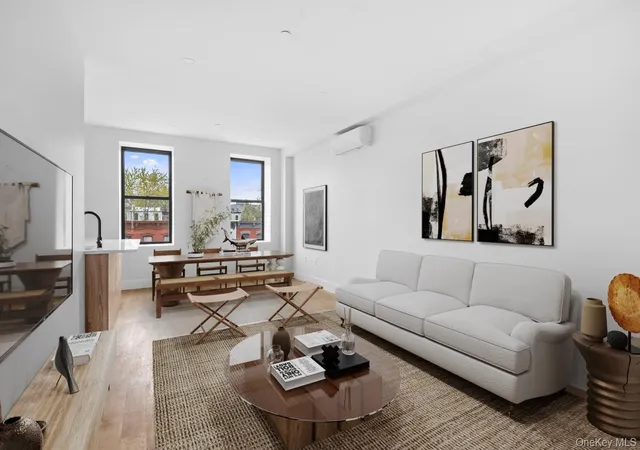
Garden Unit 1 – Our Exclusive Residence The Only Duplex in the Building with Two Interior Floors, a Backyard + Front Yard Entrance Brand New Floor-Through Garden Duplex | Private Entrance | Very Low Taxes | Over 2,000 SF Indoor + Outdoor Special Winter Promotion: Sponsor Covers 12 Months Common Charges on Contracts Signed by Feb 28 Welcome to Garden Unit 1 at 256 Putnam Avenue — our exclusive residence and a rare opportunity to own the only duplex in the building with two interior floors within a brand-new boutique 4-unit townhouse conversion. This stunning 2-bedroom, 2-bathroom home delivers true townhouse-style living with exceptional privacy, very low taxes, and immediate closings available. The building is already 50% sold. Spanning over 2,000 square feet of combined interior and exterior space, this one-of-a-kind residence features its own private entrance, completely separate from the other three units — a rare luxury in boutique condominium living. The home features two distinct outdoor spaces: • Private, sun-filled Southern facing backyard, perfect for relaxing, entertaining, or enjoying morning coffee • Front yard entrance with a built-in garden bed, ideal for gardening lovers and enhancing curb appeal and true townhouse-style living The residence offers flexible layout options with two floorplan configurations for the primary bedroom, allowing for designs with or without a closet to suit different lifestyle needs. Designed for modern living, the home spans the full width of the building and is filled with natural light. Interior features include high ceilings, oversized windows, and wide-plank hardwood floors throughout. The chef’s kitchen is beautifully appointed with premium GE appliances, custom European cabinetry, quartz countertops, and refined finishes. The spa-inspired bathrooms feature heating functionality in both bathrooms so you’ll be cozy year-round. The secondary bathroom offers a luxurious soaking bathtub, while the primary bathroom is outfitted with a sleek stand-up rainfall shower — creating a true spa-like retreat. The huge lower-level recreational room is a major value-add, offering incredible flexibility as a movie theater, home gym, media lounge, home office, or guest space. Additional highlights include: • Brand-new construction • Boutique 4-unit condominium • Only duplex in the building with two interior floors • Backyard + front yard entrance • Floor-through layout with private entrance • Very low monthly taxes • Expansive recreational lower level • High-end ADT security system with motion sensors Perfectly positioned on the border of Bedford-Stuyvesant and Clinton Hill, this home offers easy access to neighborhood dining, parks, and multiple subway lines — just moments from Clinton Hill and Fort Greene. Garden Unit 1 at 256 Putnam Avenue delivers a rare combination of space, flexibility, outdoor living, and value — a truly special residence within a boutique building.
- Houzeo last checked: 13 minutes ago
- Listing updated: October 4, 2026 at 7:39 pm
- Listing Provided by: Philip C Laffey (516) 626-1500 | Laffey Real Estate NYC LLC (212) 807-1369
- Source: Rebny MLS-NY | MLS#:

This condo is in:
Property Details
Status
Active
Type
Townhouse
No. of Stories
4
County
City
Neighborhood
--
Year Built
2025
HOA Fees
$599/mo
Finished Area
1,686 sqft
Lot Size
-- sqft lot
Basement Area
- sqft
MLS Name
Rebny MLS
MLS Number
RLS20070859
Days on Market
286
Continue Your Journey in App
Find your dream home, receive real-time updates, and many more!
Location
HOA Management
N/A
HOA Fees
$599/ Monthly
Disclaimer: Amenities are based on third-party information and may vary; buyers must independently verify all amenities, as information is deemed reliable but not guaranteed.
Facts & Features
Rooms
Bedrooms & bathrooms
Bedrooms: 2
Bathrooms: 2
Interior
Interior Features
Dining Area
Appliances
Dryer, Washer
Cooling
Other
Construction
Year Built
Year Built: 2025
Home type
Apartment
Architectural Style
Walk Up
Utilities & Energy
Laundry Features
Building Washer Dryer Install Allowed, In Unit
Other Features
Subdivision Name
Bedford Stuyvesant
Price History
| Date | Event | Price |
|---|---|---|
09/25/2026 Source: | Price Decreased | $1,099,000 -3.51% $652/sqft |
09/03/2026 Source: | Price Decreased | $1,139,000 -0.87% $676/sqft |
07/14/2026 Source: | Price Decreased | $1,149,000 -2.21% $681/sqft |
06/19/2026 Source: | Price Decreased | $1,175,000 -2.00% $697/sqft |
05/11/2026 Source: | Price Decreased | $1,199,000 -4.00% $711/sqft |

Show more
Find Homes by Property Features in New York City, NY


The real estate listing data marked with this icon comes from the IDX program of the RLS at REBNY Listing Service (RLS). Listing information for certain New York City properties provided courtesy of the Real Estate Board of New York's Residential Listing Service (the "RLS") through Nov 20, 2026, 12:15AM. Information deemed reliable but not guaranteed. Information is provided exclusively for consumers' personal, non-commercial use, and may not be used for any purpose other than the identification of potential properties for purchase. The information contained in this listing has not been verified by the RLS and should be verified by the consumer. The listing information provided here is for the consumer's personal, non-commercial use. Retransmission, redistribution or copying of this listing information is strictly prohibited except in connection with a consumer's consideration of the purchase and/or sale of an individual property. This listing information is not verified for authenticity or accuracy and is not guaranteed and may not reflect all real estate activity in the market. Buyer to verify all information. © 2026 The Real Estate Board of New York, Inc. All rights reserved.
 Advertising Broker: Derek Greene | The Greene Realty Group