
- Overview
- Description
- Property Details
- Location
- Facts & Features
- Getting Around
$1,000,000
Monthly Est:$4,977
 4 Beds

2 full baths + 1 half bath
 3,200sqft
256 Spring Hl Rd, Mount Juliet, TN 37122
$1,000,000
$4,977/moEst:
Single Family Residence
Built in 2023
$-- HOA
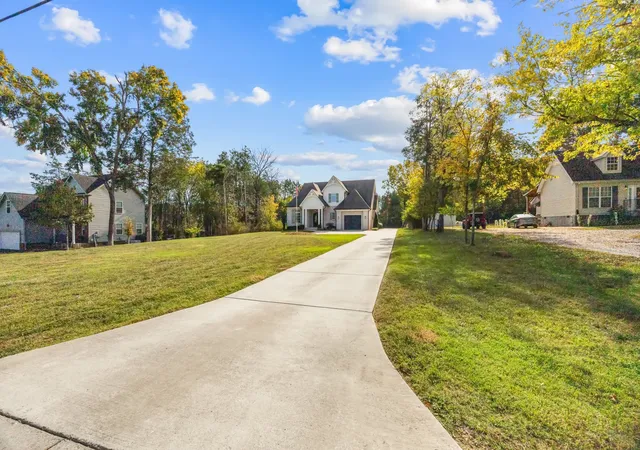
1.06 acres lot
$312/sq.ft
Description
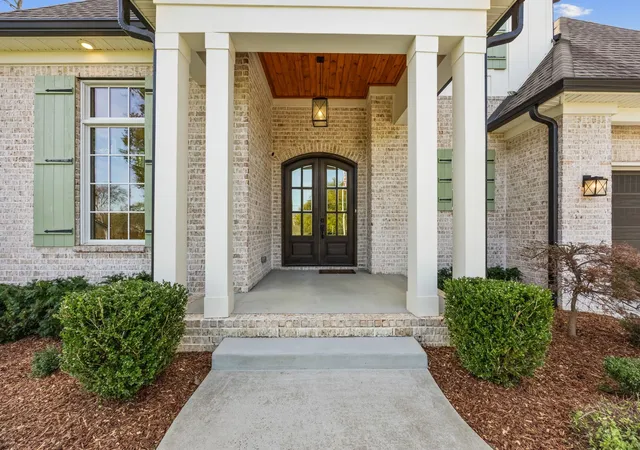
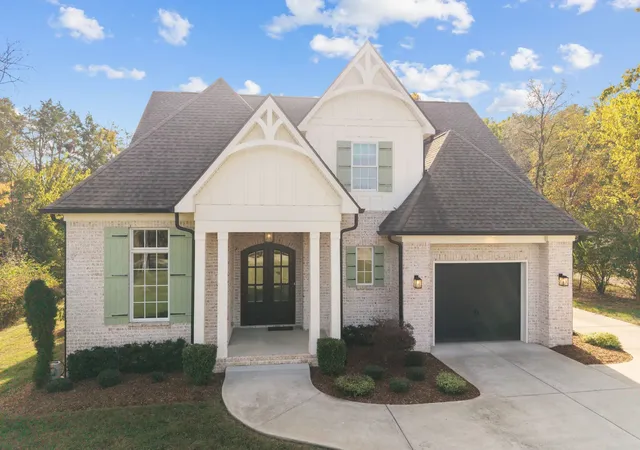
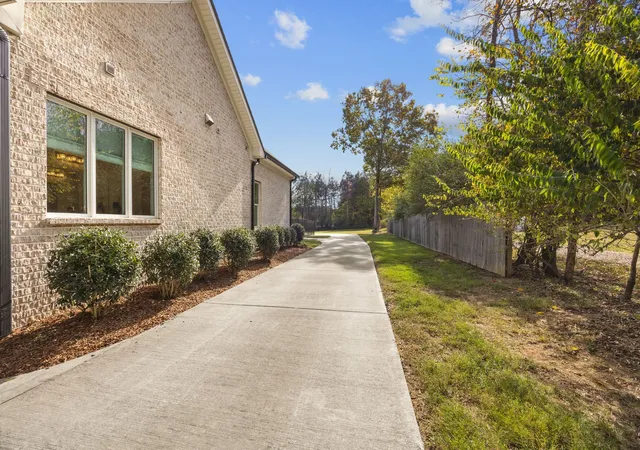
Seller has an accepted offer with a 48-hour right of first refusal contingency. Built in 2023 by a custom home builder as his personal residence, this property offers a level of craftsmanship, quality, and attention to detail that truly sets it apart. Designed with both style and everyday functionality in mind, you will find an impressive collection of custom features (see documents) and carefully selected finishes throughout. Highlights include premium Sierra Pacific windows, architectural coffered ceilings, a spacious kitchen island with bar seating, and a custom beverage and entertaining area. Additional features include an oversized detached extended-depth garage, an attached one-car garage, black ornamental aluminum fencing surrounding the in-ground pool, and a 30-year architectural shingle roof. Outdoor living is equally inviting, complete with a covered porch and a Kool Deck-finished pool surround—the ultimate setting for relaxing or hosting. The backyard is stunning, level, and tailor-made for outdoor gatherings. An extraordinary opportunity to own a meticulously crafted custom home.
- Houzeo last checked: 11 minutes ago
- Listing updated: November 19, 2026 at 8:46 pm
- Listing Provided by: James Hayes (615) 310-2368 DRE #382979, Melissa Hayes (615) 430-0831 DRE #291864 | Benchmark Realty, LLC (615) 288-8292
- Source: Nashville (RealTracs Mid) MLS-TN as distributed by MLS GRID | MLS#:

Property Details
Status
Active
Type
Single Family Residence
No. of Stories
2
County
City
Neighborhood
--
Year Built
2023
HOA Fees
-
Finished Area
3,200 sqft
Lot Size
1.06 acres lot
Basement Area
- sqft
MLS Name
Nashville (RealTracs Mid) MLS
MLS Number
3631927
MLS Status
Active
Days on Market
16
Continue Your Journey in App
Find your dream home, receive real-time updates, and many more!
Location
Facts & Features
Rooms
Bedrooms & bathrooms
Bedrooms: 4
Bathrooms: 3
Interior
Heating
Central, Dual
Sewer
Public Sewer
Appliances
Double Oven, Cooktop, Dishwasher, Disposal, Microwave, Refrigerator, Stainless Steel Appliance(s), Water Purifier
Cooling
Dual
Flooring
Wood, Marble, Tile
Exterior Features
Smart Camera(s)/recording
Interior Features
Bookcases, Built In Features, Ceiling Fan(s), Entrance Foyer, Extra Closets, High Ceilings, Open Floorplan, Pantry, Smart Light(s), Smart Thermostat, Walk In Closet(s), Wet Bar
Construction
Year Built
Year Built: 2023
Home type
Single Family Residence
Construction Materials
Brick
Utilities & Energy
Parking Features
Garage Door Opener, Attached/detached
Fireplace Features
Wood Burning
Basement
Crawl Space
Security Features
Security System, Smoke Detector(s)
Utilities
Water Available
Pool Features
In Ground
Water Source
Public
Other Features
Patio And Porch Features
Porch, Covered, Patio
Subdivision Name
Paradise Acres Sec 2
Lot Features
Cleared, Level
Price History
| Date | Event | Price |
|---|---|---|
11/03/2026 Source: | Listed for Sale | $1,000,000 +1215.79% $312/sqft |
11/16/2017 Source: | Price Increased | $76,000 +1.33% $24/sqft |
11/16/2017 Source: | Sold | $75,000 $23/sqft |

Find Homes by Property Features in Mount Juliet, TN

Based on information from Realtracs® through Nov 20, 2026, 08:45AM. Data courtesy of Realtracs® MLS as distributed by MLS GRID. Some IDX listings have been excluded from this website. All data is obtained from various sources and may not have been verified by the broker or MLS GRID. Supplied Open House Information is subject to change without notice. All information should be independently reviewed and verified for accuracy. Properties may or may not be listed by the office/agent presenting the information. IDX information is provided exclusively for consumers’ personal, noncommercial use. It may not be used for any purpose other than to identify prospective properties consumers may be interested in purchasing. The data is deemed reliable but is not guaranteed by MLS GRID. The use of the MLS GRID Data may be subject to an end-user license agreement prescribed by Realtracs® MLS. © 2026 RealTracs Solutions. All Rights Reserved. Angela Fowler Real Estate, LLC | 423.320.4620 | afowler@catt.com Mailing Address: 452 Kailors Cove Cir, Ringgold, GA 30736
 Advertising Broker: Angela Fowler | Angela Fowler Real Estate, LLC.