- Overview
- Description
- Property Details
- Location
- Facts & Features
- Getting Around
- Nearby Homes
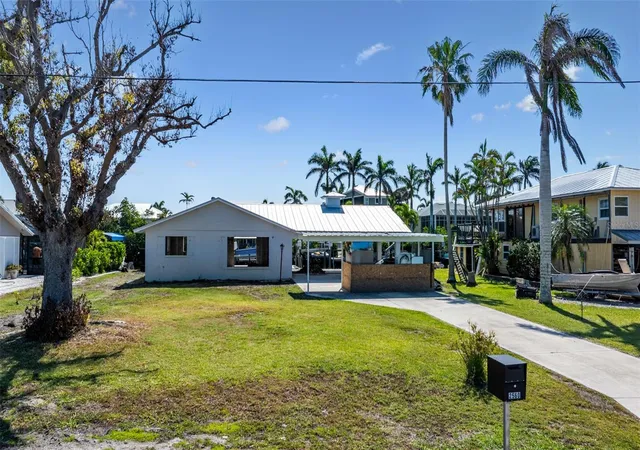

Street View
$399,900
Monthly Est:$1,990
 2 Beds
 2 Baths
2 full baths
 2,075sqft
2560 Baybreeze St, Saint James City, FL 33956
$399,900
$1,990/moEst:
Get Pre-Approved
Single Family Residence
Built in 2025
$-- HOA
10,106 sqft lot
$193/sq.ft
Description
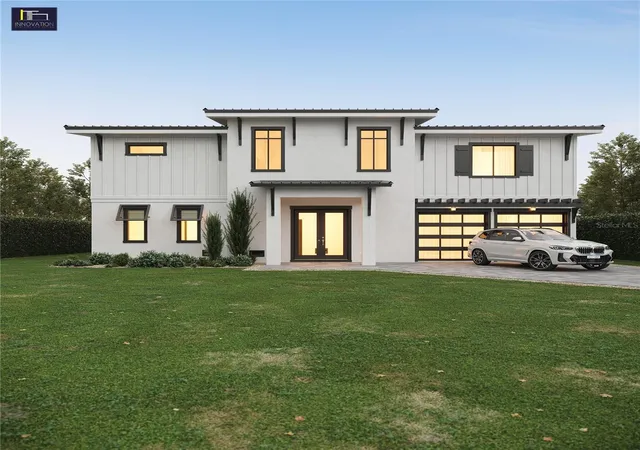
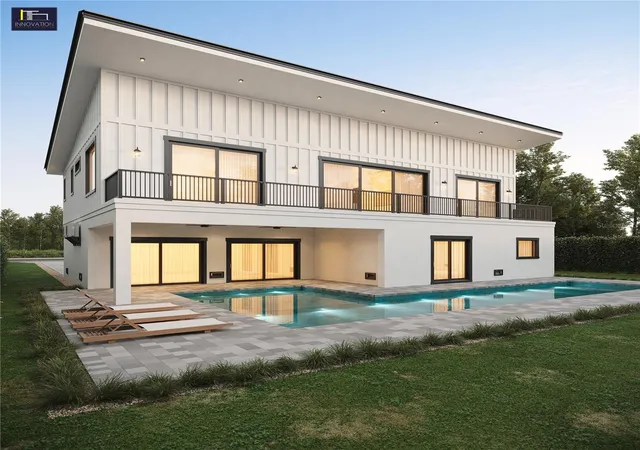
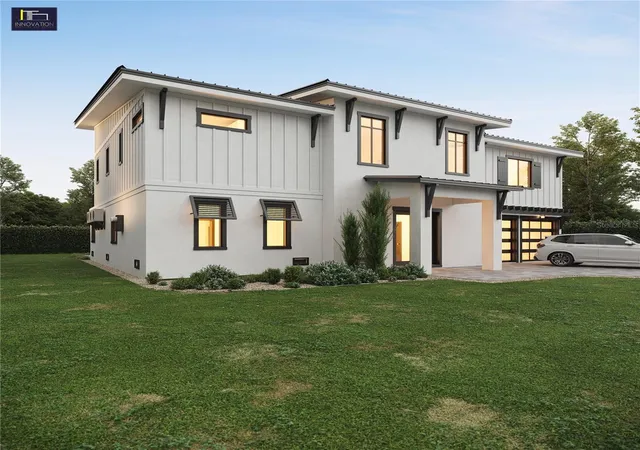
Pre-Construction. To be built. Pre-construction opportunity. To be built. Sale is for the lot with an existing structure, approved remodel permit with all fees PAID, and pool permit in hand with Design Concepts. Buyer need only submit an owner/builder affidavit with the building department or have their contractor provide required contractor information to the County. All remaining construction and development costs are the Buyer’s responsibility.
The remodel permit took over a year to obtain, and the home is fully prepared for transformation. The existing structure requires remodel per the approved building plans, with the planned addition built on top of the existing concrete block walls—no costly house lifting required. The home has been completely gutted, concrete has been cut and hammered for new thickened footings, and all that remains is removal of the trusses and roof.
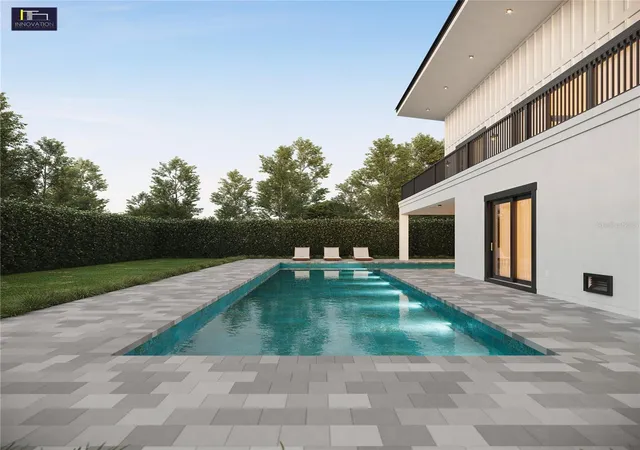
Property includes two existing boat lifts (10,000 lb and 20,000 lb). The approved design features a beautiful open floor plan with vaulted ceilings, blending modern style with classic Old Florida appeal. Planned improvements include 2,075 sq ft of finished living space, a two-car garage, and approximately 1,215 sq ft of flex space on the lower level. Pool design does not encroach beneath the home, as shown in renderings.
Enjoy a 10-minute boat ride to open water via the Philips Canal, with easy access to Sanibel, Captiva, and Fort Myers Beach. Located in the heart of golf cart–friendly St. James City, close to the general store, fish market, Galt Preserve, St. Jude Nature Trail, Calusa Heritage Trail, and Pine Island Sound Aquatic Preserve. Community amenities include Civic Association Park events, free concerts, biking and walking paths, tennis and pickleball courts, a heated community pool, playground, tiki restaurants, and weekly live entertainment.
Come experience the laid-back island lifestyle you’ve been looking for.
- Houzeo last checked: 21 minutes ago
- Listing updated: October 8, 2026 at 4:19 pm
- Listing Provided by: Jennifer Calenda (941) 916-0798 | CALENDA REAL ESTATE GROUP,INC. (941) 205-8811
- Source: Stellar MLS-FL | MLS#: C7508610

Property Details
Status
Active
Type
Single Family Residence
No. of Stories
2
County
City
Neighborhood
--
Year Built
2025
HOA Fees
-
Finished Area
2,075 sqft
Lot Size
10,106 sqft lot
Basement Area
- sqft
MLS Name
Stellar MLS
MLS Number
C7508610
MLS Status
Active
Days on Market
538
Cumulative Days on Market
538

Continue Your Journey in App
Find your dream home, receive real-time updates, and many more!
Download App
Continue Your Journey in App
Find your dream home, receive real-time updates, and many more!
Location
Facts & Features
Rooms
Bedrooms & bathrooms
Bedrooms: 2
Bathrooms: 2
Foyer
Level: First
Area: 121.00 Square Feet
Dimensions: 11x11
Great Room
Level: Second
Area: 400.00 Square Feet
Dimensions: 20x20
Kitchen
Level: Second
Area: 255.00 Square Feet
Dimensions: 17x15
Primary Bedroom
Level: Second
Area: 267.20 Square Feet
Dimensions: 16x16.7
Primary Bathroom
Level: Second
Laundry
Level: Second
Bedroom 2
Level: Second
Area: 196.00 Square Feet
Dimensions: 14x14
Bathroom 2
Level: Second
Den
Level: Second
Area: 228.00 Square Feet
Dimensions: 12x19
Balcony/Porch/Lanai
Level: Second
Area: 336.00 Square Feet
Dimensions: 6x56
Basement
Level: First
Interior
Sewer
Private Sewer
Interior Features
Ceiling Fans(s), Eat In Kitchen, High Ceilings, Kitchen/family Room Combo, Living Room/dining Room Combo, Open Floorplan, Primary Bedroom Main Floor, Split Bedroom, Walk In Closet(s)
Appliances
None
Exterior Features
Awning(s), Lighting, Private Mailbox
Flooring
Other
Cooling
Mini Split Unit(s)
Heating
Electric
Construction
Year Built
Year Built: 2025
Home type
Single Family Residence
Property Condition
Pre Construction
Foundation Details
Slab
Architectural Style
Florida
Roof
Metal, Tile
Construction Materials
Block, Concrete, Other, Stucco
Utilities & Energy
Water Source
Public
Laundry Features
Laundry Closet
Fireplace Features
Living Room
Utilities
Bb/hs Internet Available, Cable Available, Electricity Connected, Sewer Connected, Water Connected
Parking Features
Driveway, Garage Door Opener, Ground Level
Pool Features
In Ground, Gunite, Heated, Lighting
Other Features
Patio And Porch Features
Covered, Deck, Front Porch, Patio
Lot Features
In County, Level, Paved
Subdivision Name
St James City
Price History
| Date | Event | Price |
|---|---|---|
04/18/2025 Source: | Listed for Sale | $399,900 -4.56% $193/sqft |
04/18/2025 Source: | Price Increased | $419,000 +4.78% $202/sqft |
04/18/2025 Source: | Price Decreased | $399,900 -4.56% $193/sqft |
04/18/2025 Source: | Off Market | $419,000 $202/sqft |


Nearby Homes
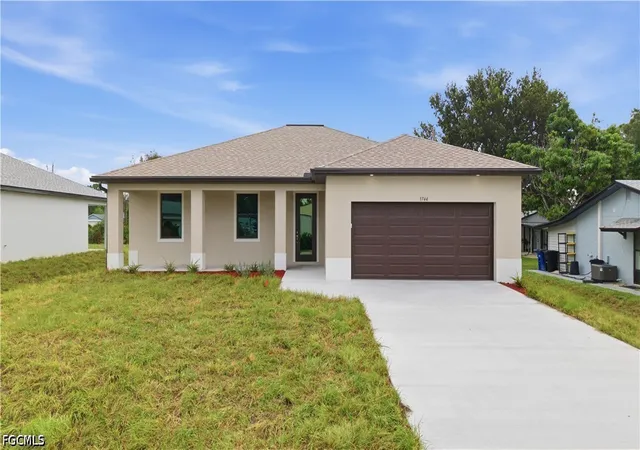
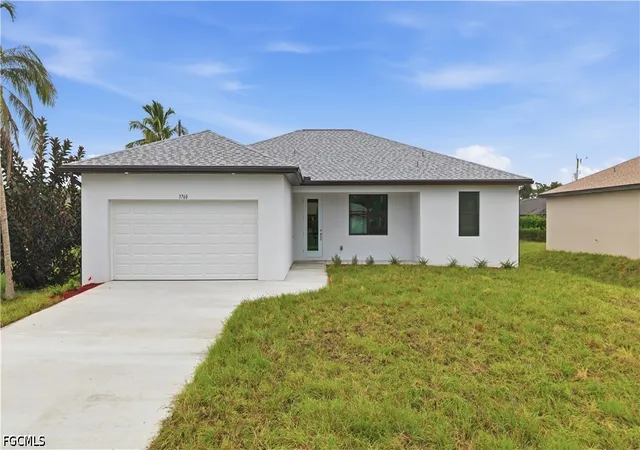
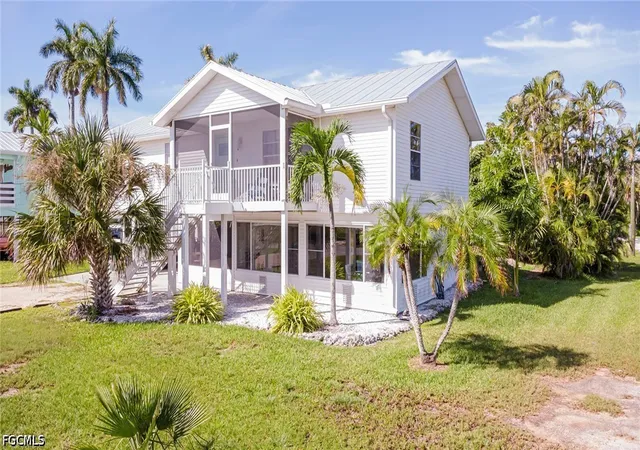
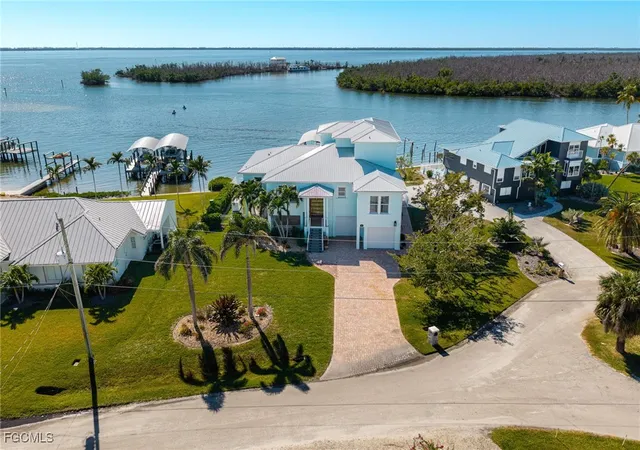
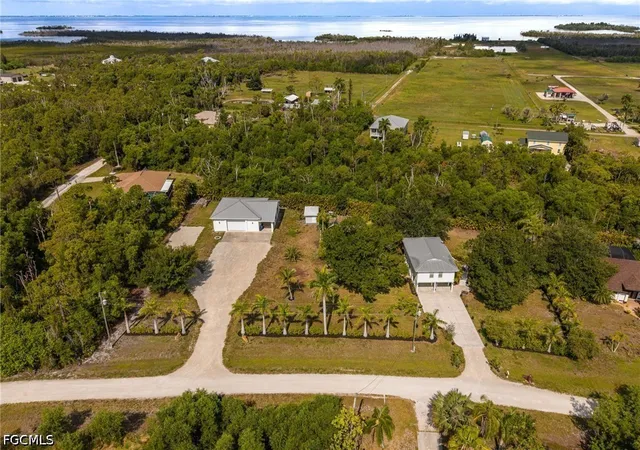
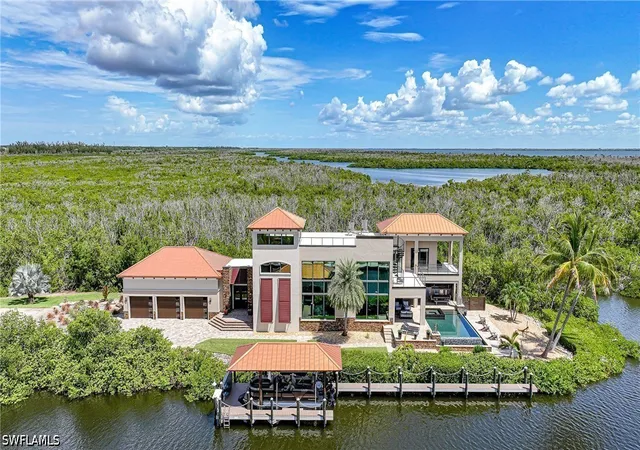
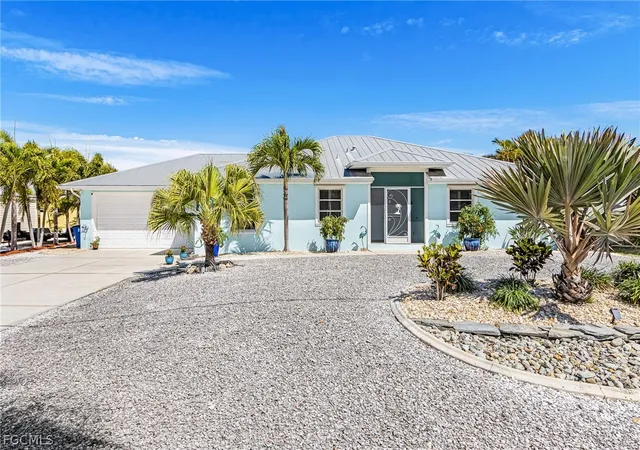
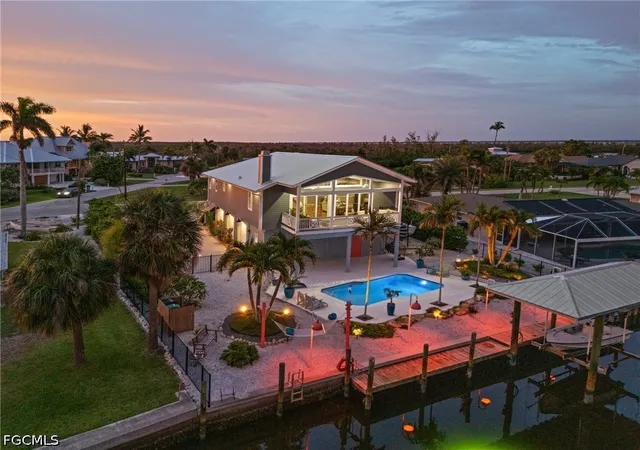
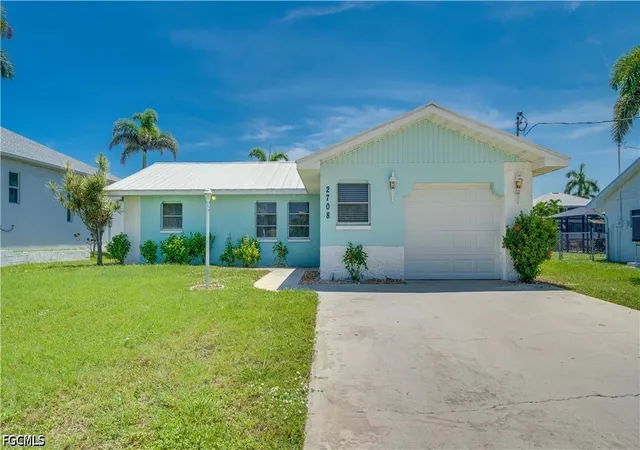

Find Homes by Property Features in Saint James City, FL
Nearby New Homes For Sale

Based on information from Stellar MLS® through Oct 09, 2026, 02:30PM as submitted to and distributed by MLS GRID. All data is obtained from various sources and may not have been verified by the broker or MLS GRID. Supplied Open House Information is subject to change without notice. All information should be independently reviewed and verified for accuracy. Properties may or may not be listed by the office/agent presenting the information. IDX information is provided exclusively for consumers’ personal non-commercial use. It may not be used for any purpose other than to identify prospective properties consumers may be interested in purchasing. The data is deemed reliable but is not guaranteed by MLS GRID. The use of the MLS GRID Data may be subject to an end-user license agreement prescribed by the Member Participant’s applicable MLS, if any, and as amended from time to time. © 2026 Stellar MLS. All Rights Reserved.
 Advertising Broker: Fred McGill | Simple Showing, Inc