- Overview
- Description
- Property Details
- Location
- Facts & Features
- Getting Around
- Nearby Homes


$5,950,000
Monthly Est:$29,615
 4 Beds
 6 Baths
4 full baths + 2 half baths
 5,391sqft
2560 Bell Springs Rd, Dripping Springs, TX 78620
$5,950,000
$29,615/moEst:
Get Pre-Approved
Single Family Residence
Built in 2015
$-- HOA
46 acres lot
$1,104/sq.ft
Description
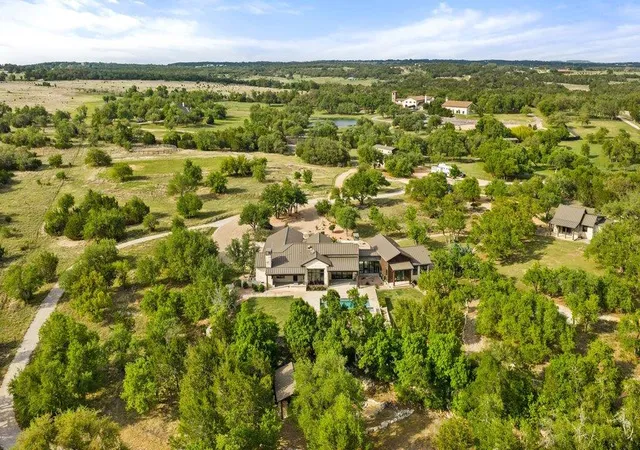
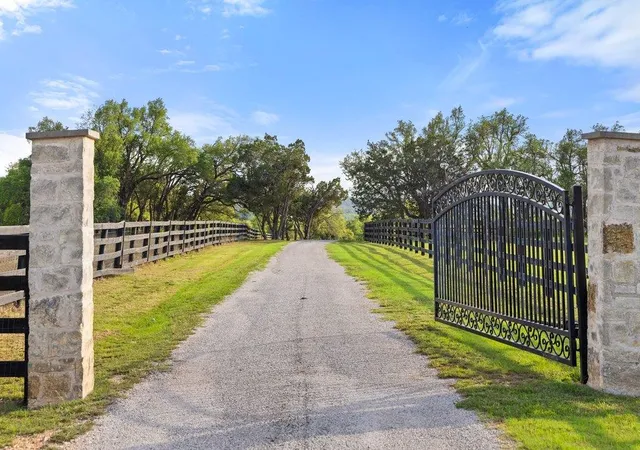
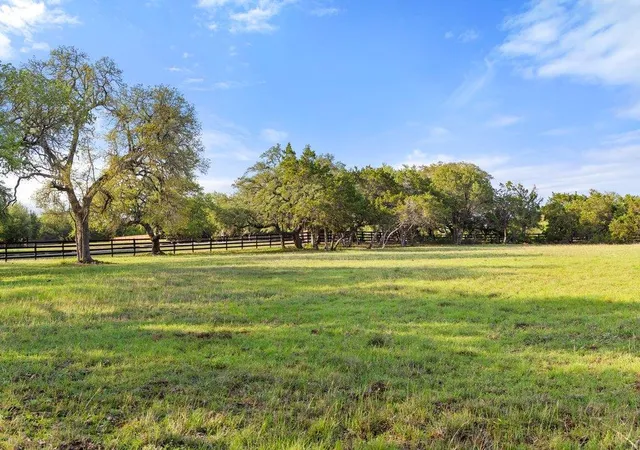
The best of both worlds: the peace and privacy of a luxury Hill Country estate with effortless access to Austin. Nestled in the heart of Dripping Springs, this exceptional horseman’s paradise spans 46 unrestricted acres and offers a rare blend of refined living, premier equestrian infrastructure, and breathtaking natural beauty.
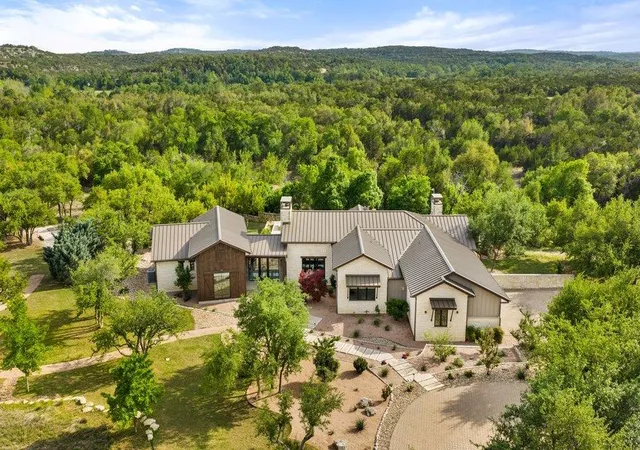
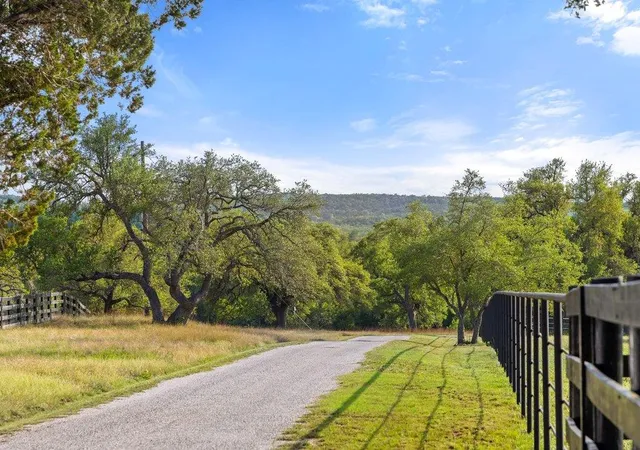
Designed with the equestrian lifestyle in mind, the land unfolds with sweeping wildflower meadows, varied elevations, and an established network of riding trails. Exceptional water features—including approximately 1,100 feet of Little Barton Creek frontage and three additional creeks—enhance both the landscape and its usability, creating an ideal setting for horses, recreation, and long-term land enjoyment. Spanning 3,800 square feet, the home offers two bedrooms, three full baths, one half bath, a dedicated office with custom built-ins, and two expansive living areas that seamlessly balance everyday comfort with elevated entertaining.
A separate 1,200-square-foot guest house provides flexibility for guests, staff, or multigenerational living, complete with a bedroom, full bath, open-concept kitchen and living area, plus laundry.
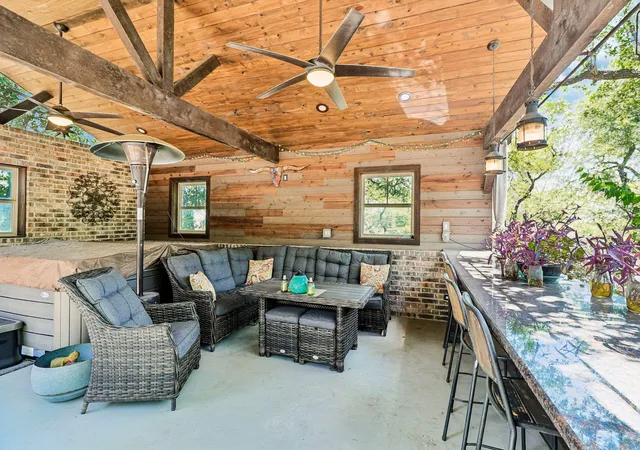
Outdoor living is curated for both relaxation and gathering, featuring a resort-style pool and spa, fire pit, and wood-fired pizza oven. A second guest casita, perfectly nestled on the property, offers the ideal space for a gym or wellness. Deep well w/ 11,250-gallon water reserve, and a newly installed 40,000-gallon rainwater collection system that filters the entire home & guests.
Equestrian facilities are turnkey and thoughtfully executed, anchored by a four-stall barn, wash stall, office, and half bath. Riding arena and six cross-fenced pastures provide ideal conditions for training, turnout, and rotation. For non-equestrian buyers, the barn offers seamless conversion potential into a party barn, event space, or car collector’s garage—adding versatility to the estate’s already impressive offering.
- Houzeo last checked: 6 hours ago
- Listing updated: October 8, 2026 at 3:03 pm
- Listing Provided by: Jana Birdwell (512) 784-8600 | Compass RE Texas, LLC (512) 575-3644
- Source: Unlock MLS-TX as distributed by MLS GRID | MLS#: 4703300

Property Details
Status
Active
Type
Single Family Residence
No. of Stories
-
County
City
Neighborhood
--
Year Built
2015
HOA Fees
-
Finished Area
5,391 sqft
Lot Size
46 acres lot
Basement Area
- sqft
MLS Name
Unlock MLS
MLS Number
4703300
MLS Status
Active
Days on Market
158

Continue Your Journey in App
Find your dream home, receive real-time updates, and many more!
Continue Your Journey in App
Find your dream home, receive real-time updates, and many more!
Location
Facts & Features
Rooms
Bedrooms & bathrooms
Bedrooms: 4
Bathrooms: 6
Interior
Exterior Features
Barbecue, Dog Run, Gutters Full, Private Entrance, Sport Court
Interior Features
Bar, Breakfast Bar, Built In Features, Beamed Ceilings, Ceiling High, Central Vacuum, Chandelier, Double Vanity, Kitchen Island, No Interior Steps, Open Floorplan, Primary Bedroom On Main, Recessed Lighting, Walk In Closet(s)
Cooling
Central Air
Flooring
Wood
Appliances
Built In Gas Oven, Built In Refrigerator, Dishwasher, Dryer, Freezer, Washer, Tankless Water Heater, Wine Cooler
Sewer
Septic Tank
Window Features
Window Treatments
Heating
Central, Propane
Construction
Year Built
Year Built: 2015
Home type
Single Family Residence
Roof
Metal
Property Condition
Resale
Foundation Details
Slab
Construction Materials
Board & Batten Siding, Wood Siding, Stone
Utilities & Energy
Utilities
Other, Propane
Pool Features
In Ground, Pool/spa Combo
Water Source
Cistern, Well
Parking Features
Attached, Circular Driveway
Fireplace Features
Fire Pit, Living Room, Outside
Security Features
See Remarks
Other Features
Subdivision Name
Martin James Abs #259
Disclosures
Seller Disclosure
Lot Features
Farm, Level, Private, Sprinkler Automatic, Many Trees
Community Features
Restaurant, Trail(s)
Patio And Porch Features
Covered, Rear Porch, Side Porch
Price History
| Date | Event | Price |
|---|---|---|
10/08/2026 Source: | Listed for Sale | $5,950,000 -14.39% $1,104/sqft |
04/02/2026 Source: | Listing Removed | $6,950,000 -7.33% $1,289/sqft |
01/03/2025 Source: | Listed for Sale | $7,500,000 $1,391/sqft |
01/03/2025 Source: | Off Market | $7,500,000 +10.95% $1,391/sqft |
07/29/2024 Source: | Sold | $6,760,000 $1,254/sqft |

Nearby Homes
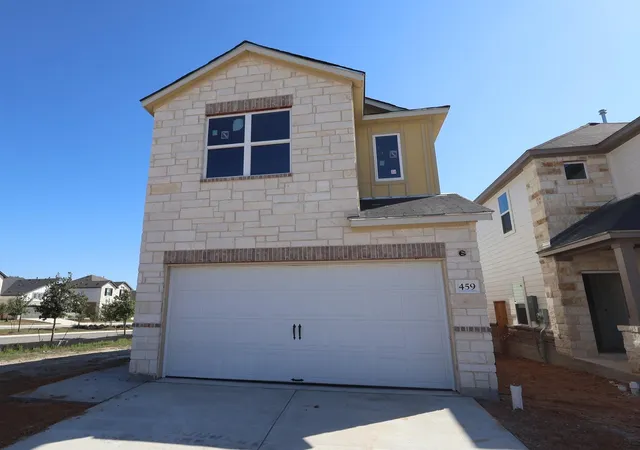
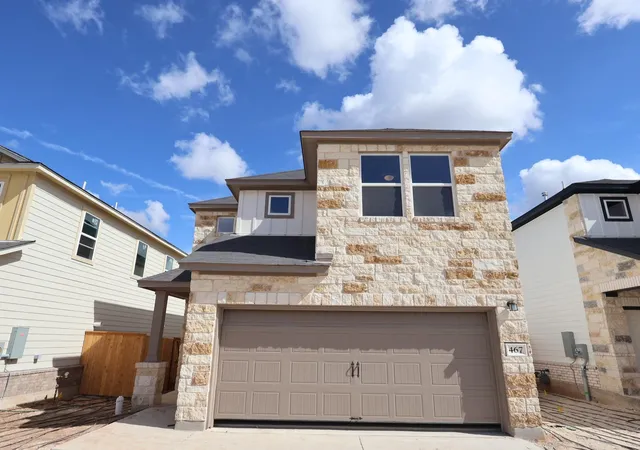
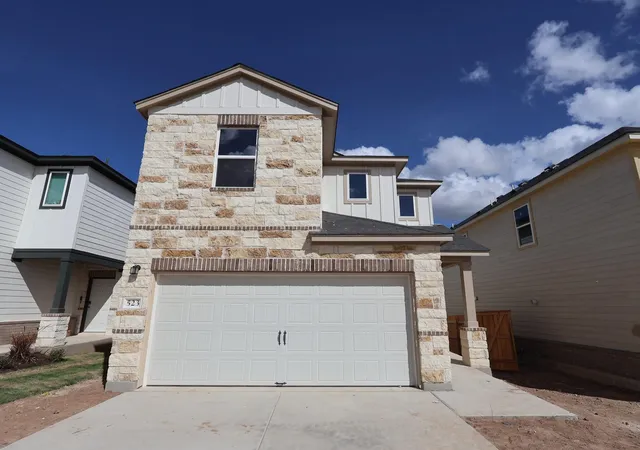
Find Homes by Property Features in Dripping Springs, TX
Nearby New Homes For Sale

Based on information submitted to the MLS GRID from Unlock MLS through Nov 02, 2026, 02:15PM. All information provided is deemed reliable but is not guaranteed and should be independently verified. Unlock MLS and its affiliates provide the MLS and all content therein “AS IS” and without any warranty, express or implied. All data is obtained from various sources and may not have been verified by broker or MLS GRID. Supplied Open House Information is subject to change without notice. All information should be independently reviewed and verified for accuracy. Properties may or may not be listed by the office/agent presenting the information. IDX information is provided exclusively for consumers personal non-commercial use. It may not be used for any purpose other than to identify prospective properties consumers may be interested in purchasing. The data is deemed reliable but is not guaranteed by MLS GRID. The use of the MLS GRID Data may be subject to an end-user license agreement prescribed by the Member Participant’s applicable MLS, if any, and as amended from time to time. © 2026 Unlock MLS. All Rights Reserved.
 Advertising Broker: Michelle Brecker | Pathway To Home Realty
