- Overview
- Description
- Property Details
- Location
- Facts & Features
- Getting Around
- Nearby Homes
 Hot

Street View
$2,650,000
Monthly Est:$13,190
 5 Beds
 6 Baths
5 full baths + 1 half bath
 4,218sqft
2560 Bethany Bnd, Alpharetta, GA 30004
$2,650,000
$13,190/moEst:
Get Pre-Approved
Single Family Residence
Built in 2027
$-- HOA
1 acre lot
$628/sq.ft
Description
Limited offer! Enjoy $75,000 in added value to make this home uniquely yours—apply it toward the purchase price, personalized design upgrades, a mortgage rate buydown with the potential to reach the 4.5% range, or use it in the way that best fits your vision. A stunning expression of timeless architecture and modern luxury, this exceptional new construction residence by Arkan Homes offers 4,218 square feet of thoughtfully designed living space in the heart of Milton. Featuring five bedrooms, five full bathrooms, one powder room and an unfinished terrace level, the home blends sophisticated finishes, distinctive architectural details and effortless indoor-outdoor living.
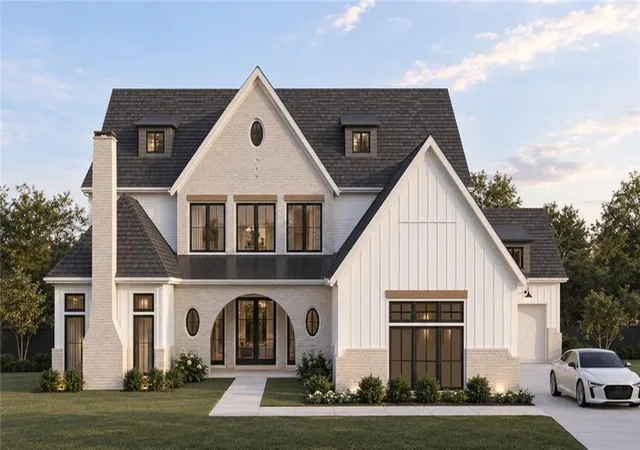
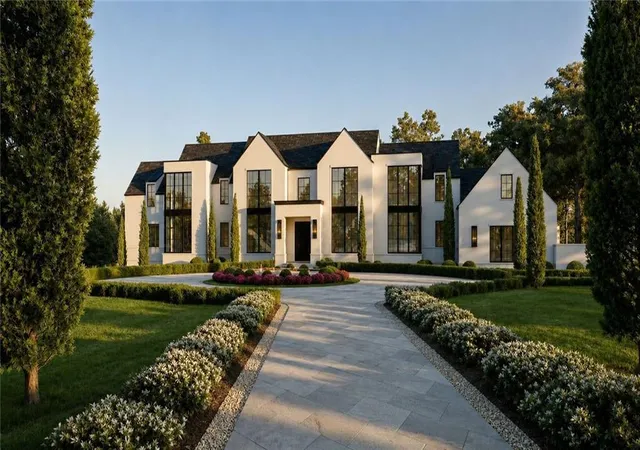
A striking exterior of painted brick and white board-and-batten siding creates an unforgettable first impression, complemented by steeply pitched rooflines, shed dormers, black windows, stained wood accents and a standing-seam metal roof detail. An elegant arched brick entry welcomes you inside, where soaring ceilings, wide-plank engineered oak flooring, a beautiful white oak staircase with iron balusters and a dramatic fluted wood-clad arch establish the home's refined character.
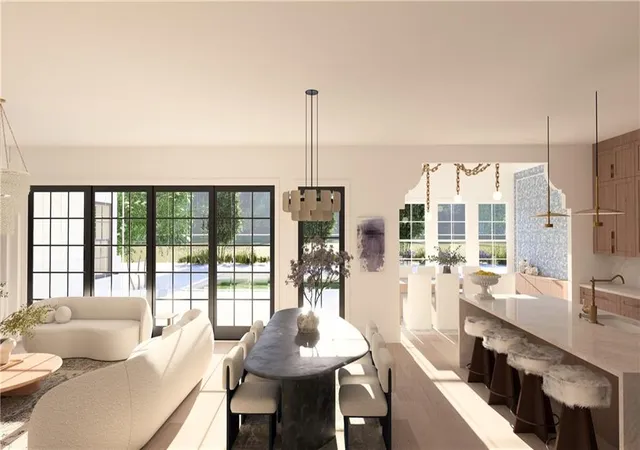
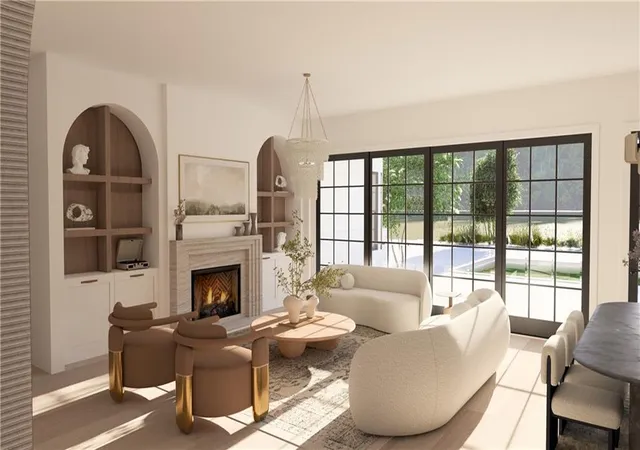
Designed for both everyday living and entertaining, the open-concept main level seamlessly connects the family room, kitchen and dining spaces. The inviting family room centers around a stunning stone fireplace flanked by custom walnut arched built-ins, while expansive black-framed glass doors open to the covered rear porch, creating a seamless connection to the outdoors.
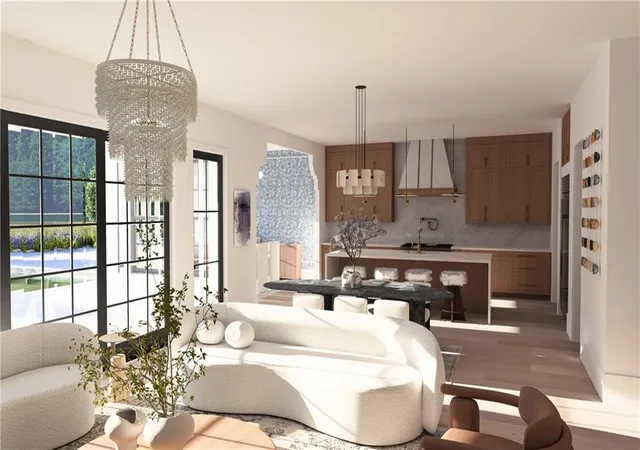
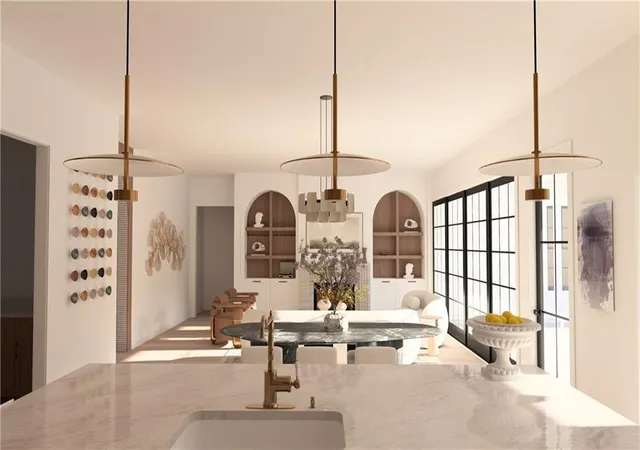
The beautifully appointed kitchen serves as the heart of the home, featuring custom wood shaker cabinetry extending to the ceiling, a quartz waterfall island with seating, full-height slab backsplash, custom range hood with wood detailing and elegant brass accents. Premium appliances include an Aga range and Viking appliances, while a separate scullery provides additional preparation and storage space. Just beyond the kitchen, a distinctive scalloped arch leads to the dining and keeping room, where vaulted ceilings, abundant natural light, a built-in buffet and thoughtfully selected finishes create an inviting setting for gatherings.
The main-level primary suite offers a private retreat with a vaulted ceiling, custom paneled accent wall and a beautifully designed bathroom featuring a freestanding soaking tub, walk-in shower and dual vanities. A truly remarkable two-story primary closet features custom storage and a spiral staircase connecting to the upper-level dressing space. An additional guest suite or private study on the main level provides flexibility for a variety of needs.
Upstairs, three generously sized secondary bedrooms each feature access to their own full bathroom, while a spacious loft offers an additional living or recreation area. A second laundry area adds convenience to the upper level.
The unfinished terrace level presents an incredible opportunity for future expansion, with a thoughtfully planned layout accommodating a recreation room, additional living space, kitchen, home theater, bedroom and bathroom.
Outdoor living is equally impressive, with a spacious covered rear porch featuring an outdoor fireplace, ideal for relaxing or entertaining throughout the seasons. A four-board fence surrounds the property, while a side-entry three-car garage maintains the home's beautiful curb appeal. Additional highlights include a Carrier HVAC system, tankless water heater and electric vehicle charging outlet.
Ideally situated in Milton with convenient access to downtown Crabapple, Alpharetta and the area's shopping, dining and recreation, this extraordinary residence offers an exceptional combination of architectural beauty, modern functionality and luxurious living. Welcome Home!
- Houzeo last checked: 12 hours ago
- Listing updated: October 27, 2026 at 4:39 pm
- Listing Provided by: Dana Zaworski (678) 770-5187 , Ashley Smith | Atlanta Fine Homes Sotheby's International (770) 442-7300
- Source: First Multiple Listing Service-GA | MLS#: 7851481

Property Details
Status
Active
Type
Single Family Residence
No. of Stories
-
County
City
Neighborhood
--
Year Built
2027
HOA Fees
-
Finished Area
4,218 sqft
Lot Size
1 acre lot
Basement Area
- sqft
MLS Name
First Multiple Listing Service
MLS Number
7851481
MLS Status
Active
Days on Market
12

Continue Your Journey in App
Find your dream home, receive real-time updates, and many more!
Continue Your Journey in App
Find your dream home, receive real-time updates, and many more!
Location
Facts & Features
Rooms
Bedrooms & bathrooms
Bedrooms: 5
Bathrooms: 6
Interior
Window Features
Double Pane Windows, Insulated Windows
Heating
Natural Gas
Sewer
Septic Tank
Cooling
Central Air
Interior Features
Bookcases, Double Vanity, Entrance Foyer 2 Story, High Ceilings 9 Ft Upper, High Ceilings 10 Ft Main, Vaulted Ceiling(s), Walk In Closet(s)
Appliances
Dishwasher, Disposal, Gas Range, Microwave, Range Hood, Tankless Water Heater
Flooring
Hardwood, Tile
Exterior Features
Private Yard
Construction
Year Built
Year Built: 2027
Home type
Single Family Residence
Property Condition
New Construction
Architectural Style
European, Farmhouse
Construction Materials
Brick
Roof
Shingle
Foundation Details
Concrete Perimeter
Utilities & Energy
Pool Features
None
Basement
Interior Entry, Unfinished
Fireplace Features
Family Room, Outside
Water Source
Public
Parking Features
Driveway, Garage, Garage Door Opener, Kitchen Level, Electric Vehicle Charging Station(s)
Laundry Features
Main Level, Mud Room, Sink, Upper Level
Security Features
Carbon Monoxide Detector(s), Smoke Detector(s)
Electric
110 Volts
Utilities
Electricity Available, Natural Gas Available, Phone Available, Water Available
Other Features
Community Features
None
Subdivision Name
N/a
Lot Features
Back Yard, Landscaped, Private
Patio And Porch Features
Covered, Front Porch, Rear Porch
Price History
| Date | Event | Price |
|---|---|---|
10/22/2026 Source: | Listed for Sale | $2,650,000 $628/sqft |

Nearby Homes









Find Homes by Property Features in Alpharetta, GA
Nearby New Homes For Sale

Listings identified with the FMLS IDX logo come from FMLS and are held by brokerage firms other than the owner of this website. The listing brokerage is identified in any listing details. Information is deemed reliable but is not guaranteed. If you believe any FMLS listing contains material that infringes your copyrighted work, please click here to review our DMCA policy and learn how to submit a takedown request. © 2026 First Multiple Listing Service, Inc.
The listing broker’s offer of compensation is made only to participants of the MLS where the listing is filed.
 Advertising Broker: Fred McGill | Simple Showing, Inc
