- Overview
- Description
- Property Details
- Location
- Facts & Features
- Getting Around
- Nearby Homes



$890,000
Monthly Est:$4,430
 6 Beds
 4 Baths
3 full baths + 1 half bath
 5,258sqft
2563 Wild Horse Trl, Cape Girardeau, MO 63701
$890,000
$4,430/moEst:
Get Pre-Approved
Single Family Residence
Built in 1995
$-- HOA
40,815.72 sqft lot
$169/sq.ft
Description
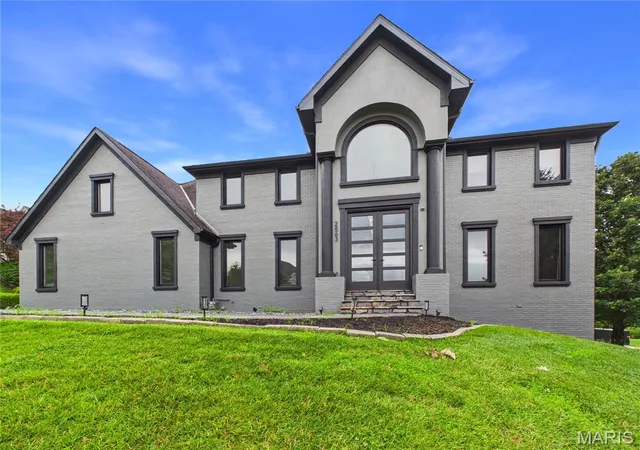
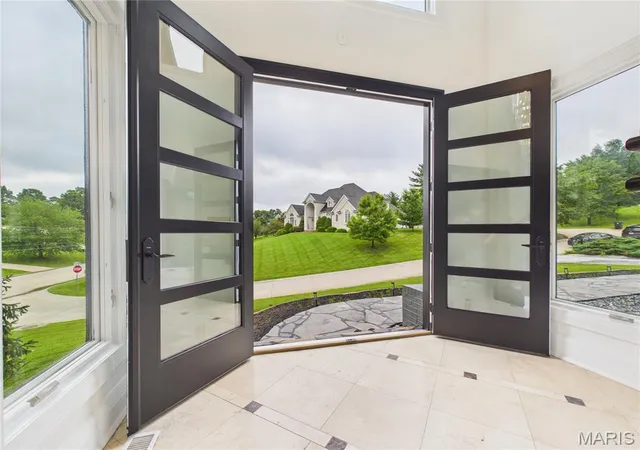
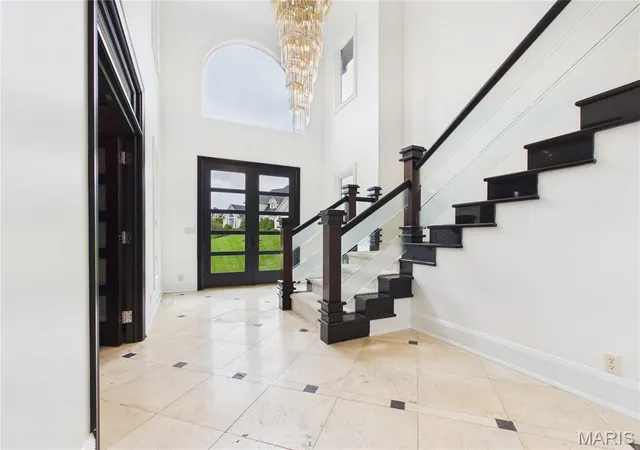
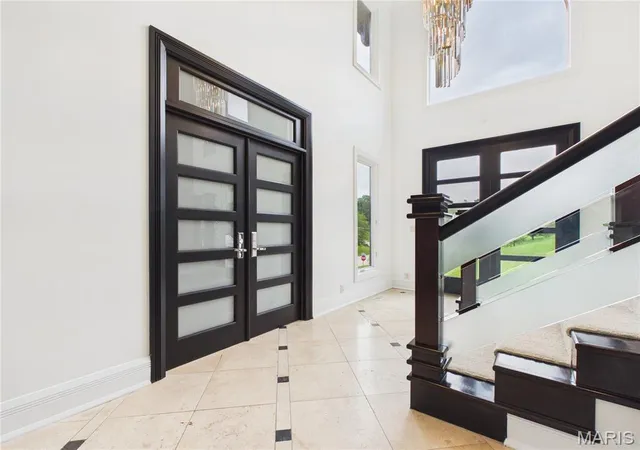
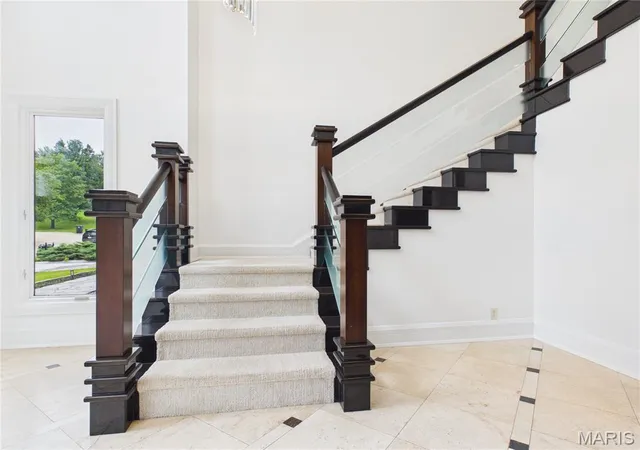
Luxury living redefined. Welcome to a one-of-a-kind luxury estate where timeless elegance meets resort-style living. This extraordinary 6-bedroom, 3.5 bathroom residence is tastefully designed with uncompromising craftsmanship and upscale finishes throughout. From the moment you walk inside, you'll be captivated by the expansive living spaces, soaring ceilings, and stunning flooring that flows throughout the home. The gourmet kitchen is a masterpiece, featuring premium Wolf appliances, custom cabinetry, and an impressive layout designed for both everyday living and effortless entertaining. The primary suite offers a private retreat with generous proportions and spa inspired amnesties, while 5 other bedrooms provide exceptional flexibility for family, guests, or friends. Step outside into your own private resort. The spectacular heated gunite pool oasis is the centerpiece of an outdoor paradise, complete with cascading waterfall, gas fire pillars, expansive stone patios, and beautifully landscaped grounds that create the perfect setting for relaxation or unforgettable gatherings. Complete with a 700sqft poolhouse, Viking outdoor kitchen, as well as indoor kitchen, full bath, and laundry room to add to the already incredible home. Whether you're enjoying peaceful mornings by the water, entertaining under the stars, or preparing gourmet meals in one of multiple kitchens, every detail of this remarkable property has been curated to deliver an unparalleled luxury lifestyle. This is more than a home- it's a destination, offering the perfect balance of sophistication, comfort, and resort-inspired living.
- Houzeo last checked: 2 minutes ago
- Listing updated: September 8, 2026 at 1:12 am
- Listing Provided by: Cory Demyan (573) 273-4479 , Jared Ritter | Ritter Real Estate (573) 803-3880
- Source: MARIS MLS-MO | MLS#: MIS26040807

Property Details
Status
Active Under Contract
Type
Single Family Residence
No. of Stories
-
County
City
Neighborhood
--
Year Built
1995
HOA Fees
-
Finished Area
5,258 sqft
Lot Size
40,815.72 sqft lot
Basement Area
- sqft
MLS Name
MARIS MLS
MLS Number
MIS26040807
MLS Status
Active Under Contract
Days on Market
100
Cumulative Days on Market
69

Continue Your Journey in App
Find your dream home, receive real-time updates, and many more!
Download App
Continue Your Journey in App
Find your dream home, receive real-time updates, and many more!
Location
Facts & Features
Rooms
Bedrooms & bathrooms
Bedrooms: 6
Bathrooms: 4
Interior
Exterior Features
Barbecue, Fire Pit, Outdoor Kitchen, Private Yard
Sewer
Public Sewer
Interior Features
Bar, Butler Pantry, Ceiling Fan(s), Chandelier, Custom Cabinetry, Eat In Kitchen, Entrance Foyer, Granite Counters, High Ceilings, Kitchen Island, Recessed Lighting, Separate Dining, Sound System, Two Story Entrance Foyer, Vaulted Ceiling(s), Walk In Closet(s), Walk In Pantry
Heating
Electric, Forced Air
Flooring
Carpet, Marble, Tile, Wood
Appliances
Stainless Steel Appliance(s), Gas Cooktop, Dishwasher, Disposal, Dryer, Built In Freezer, Ice Maker, Double Oven, Gas Oven, Range Hood, Gas Range, Built In Refrigerator, Warming Drawer, Washer, Washer/dryer, Gas Water Heater, Tankless Water Heater, Water Purifier, Water Softener, Wine Refrigerator, Bar Fridge
Cooling
Central Air, Electric
Window Features
Drapes, Insulated Windows, Window Coverings
Construction
Year Built
Year Built: 1995
Home type
Single Family Residence
Architectural Style
Contemporary, Other, Traditional
Roof
Architectural Shingle
Construction Materials
Brick, Stucco
Utilities & Energy
Basement
9 Ft + Pour, Bathroom, Finished, Sleeping Area, Storage Space, Walk Out Access, Walk Up Access
Water Source
Public
Utilities
Natural Gas Connected, Sewer Connected, Underground Utilities
Laundry Features
In Basement, Multiple Locations, Upper Level
Fireplace Features
Gas, Outside
Parking Features
Driveway, Garage, Garage Door Opener, Garage Faces Side, Inside Entrance
Pool Features
Gunite, Heated, Pool Cover, Salt Water, Waterfall
Security Features
Carbon Monoxide Detector(s), Fire Alarm, Security System, Smoke Detector(s)
Electric
Other
Other Features
Disclosures
Seller Property Disclosure
Lot Features
Back Yard, Corner Lot, Front Yard, Landscaped, Private
Subdivision Name
Randol Farms Estate
Price History
| Date | Event | Price |
|---|---|---|
09/08/2026 Source: | Contingent (Active Under Contract) | $890,000 $169/sqft |
09/01/2026 Source: | Price Decreased | $890,000 -1.11% $169/sqft |
08/25/2026 Source: | Price Decreased | $900,000 -3.74% $171/sqft |
08/22/2026 Source: | Price Decreased | $935,000 -4.59% $178/sqft |
08/18/2026 Source: | Price Decreased | $980,000 -1.51% $186/sqft |

Show more
Nearby Homes
Find Homes by Property Features in Cape Girardeau, MO
Nearby New Homes For Sale


Based on information from Mid America Regional Information Systems, Inc. through Oct 08, 2026, 10:31PM. All data is obtained from various sources and may not have been verified by broker or MLS GRID. Supplied Open House Information is
subject to change without notice. All information should be independently reviewed and verified for accuracy. Properties may or may not be listed by the office/agent presenting the information. Some IDX listings have been excluded from this website.
Properties displayed may be listed or sold by various participants in the MLS. Property data presented reflect information otherwise available from public records. The REALTOR® providing this information may not have represented the buyer or seller
in some or all of the transactions.
IDX information is provided exclusively for consumers’ personal noncommercial use, that it may not be used for any purpose other than to identify prospective properties consumers may be interested in purchasing, that the data is deemed reliable but is not guaranteed by MLS GRID, and that the use of the MLS GRID Data may be subject to an end user license agreement prescribed by the Member Participant’s applicable MLS if any and as amended from time to time. © 2026 Mid America Regional Information Systems, Inc. All Rights Reserved.
 Advertising Broker: Nicholas Huscroft | Chosen Realty