- 0
- 5
- Overview
- Description
- Property Details
- Location
- HOA Management
- Facts & Features
- Getting Around
- Nearby Homes


Street View
$384,990
Monthly Est:$1,916
 4 Beds
 2 Baths
2 full baths
 1,759sqft
25636 W Trumbull Rd, Buckeye, AZ 85326
$384,990
$1,916/moEst:
Get Pre-Approved
Single Family Residence
Built in 2026
$105/mo HOA
6,120 sqft lot
$219/sq.ft
Description
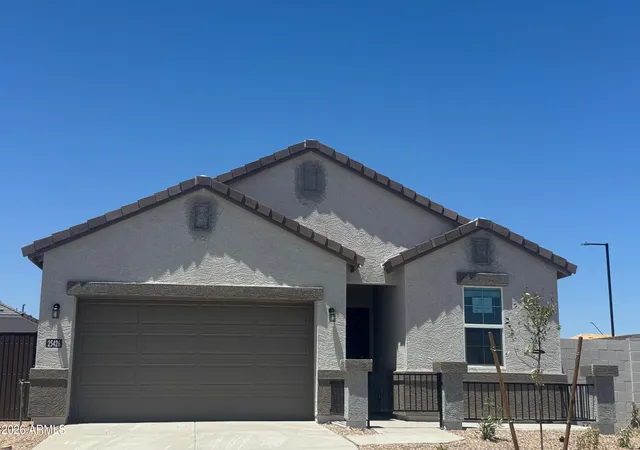
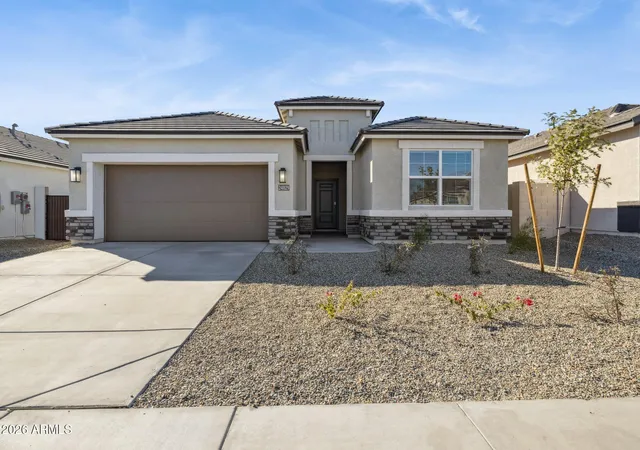
Up to 3% of base price or total purchase price, whichever is less, is available through preferred lender to be used toward closing costs, pre-paids, rate buy downs, and/or price adjustments. The Nectar floorplan features 4 bedrooms and 2 bathrooms with stainless steel appliances throughout. Included are a refrigerator, washer and dryer, and white cabinets with granite kitchen countertops. Notable upgrades include 9-foot ceilings, pre-wire for ceiling fans, an 8-foot garage door, and an additional 2-foot garage extension. Community amenities offer walking and biking paths, playground equipment, shade structures, picnic tables, benches, and open turf areas.
- Houzeo last checked: 6 minutes ago
- Listing updated: September 26, 2026 at 6:14 pm
- Listing Provided by: Albert Kingsbury (480) 391-6000 | PCD Realty, LLC (480) 391-6000
- Source: Arizona Regional Multiple Listing Service-AZ | MLS#: 7026749

Property Details
Status
Active
Type
Single Family Residence
No. of Stories
1
County
City
Neighborhood
Year Built
2026
HOA Fees
$105/mo
Finished Area
1,759 sqft
Lot Size
6,120 sqft lot
Basement Area
- sqft
MLS Name
Arizona Regional Multiple Listing Service
MLS Number
7026749
MLS Status
Active
Days on Market
137
Open House

Continue Your Journey in App
Find your dream home, receive real-time updates, and many more!
Download App
Continue Your Journey in App
Find your dream home, receive real-time updates, and many more!
Location
HOA Management
Hayden Estates
HOA Fees
$105/ Monthly
Amenities
 Amenities and services may be covered by one or multiple associations and service providers.
 Maintenance
Disclaimer: Amenities are based on third-party information and may vary; buyers must independently verify all amenities, as information is deemed reliable but not guaranteed.
Facts & Features
Rooms
Bedrooms & bathrooms
Bedrooms: 4
Bathrooms: 2
Interior
Interior Features
3/4 Bath Master Bdrm, Double Vanity, Eat In Kitchen, Breakfast Bar, Pantry, Kitchen Island, Walk In Pantry, Granite Counters, Non Laminate Counter, High Speed Internet, 9+ Flat Ceilings
Flooring
Carpet, Tile
Cooling
Central Air
Sewer
Public Sewer
Appliances
Dishwasher, Disposal, Refrigerator, Microwave, Electric Range, Washer, Dryer
Heating
Forced Air
Window Features
Vinyl Frame, Dual Pane, Low Emissivity Windows, Screens
Construction
Year Built
Year Built: 2026
Home type
Single Family Residence
Property Condition
Complete Spec Home, New Construction
Foundation Details
Slab
Roof
Tile
Architectural Style
Ranch, Spanish
Construction Materials
Wood Frame, Blown Cellulose, Stucco
Utilities & Energy
Water Source
Public
Laundry Features
Inside
Parking Features
Extended Length Garage, Garage Door Opener, Direct Access, Attached Garage
Other Features
Patio And Porch Features
Covered Patio(s)
Disclosures
None
Subdivision Name
Hayden Estates Phase 1
Lot Features
North/south Exposure, Desert Front, Dirt Back, Gravel/stone Front, Auto Timer H2o Front
Community Features
Playground, Biking/walking Path
Price History
| Date | Event | Price |
|---|---|---|
09/26/2026 Source: | Price Decreased | $384,990 -3.75% $219/sqft |
08/29/2026 Source: | Price Increased | $399,990 +3.90% $227/sqft |
05/11/2026 Source: | Listed for Sale | $384,990 $219/sqft |

Nearby Homes


Find Homes by Property Features in Buckeye, AZ
Nearby New Homes For Sale

Based on information from the Arizona Regional Multiple Listing Service through Sep 27, 2026, 01:30AM. All information should be verified by the recipient and none is guaranteed as accurate by ARMLS. Listing Information presented by local MLS brokerage: Sell Your Home Services, local REALTOR®- Dan Demers (774) 265-0879. Information is provided exclusively for personal, non-commercial use. It may not be used for any purpose other than to identify prospective properties consumers may be interested in purchasing. This website may not include listings or property addresses of sellers who have directed their listing brokers to withhold their listing or their property address from display on the Internet. © 2026 Arizona Regional Multiple Listing Service, Inc. All rights reserved.
 Advertising Broker: Daniel Demers (267) 341-8337 | Sell Your Home Services


