Realty Solution
Powered by 
- 9
- Overview
- Description
- Property Details
- Location
- HOA Management
- Facts & Features
- Getting Around
- Nearby Homes



Listed by: Christine Manno (661) 618-5310 DRE #01338088, Michael Manno DRE #02022184 | Equity Union (661) 516-2064
$1,575,000
Monthly Est:$7,839
 4 Beds
 4 Baths
4 full baths
 3,522sqft
25638 Elmwood Ln, Valencia, CA 91381
$1,575,000
$7,839/moEst:
Get Pre-Approved
Single Family Residence
Built in 2003
$201/mo HOA
8,540 sqft lot
$447/sq.ft
Description
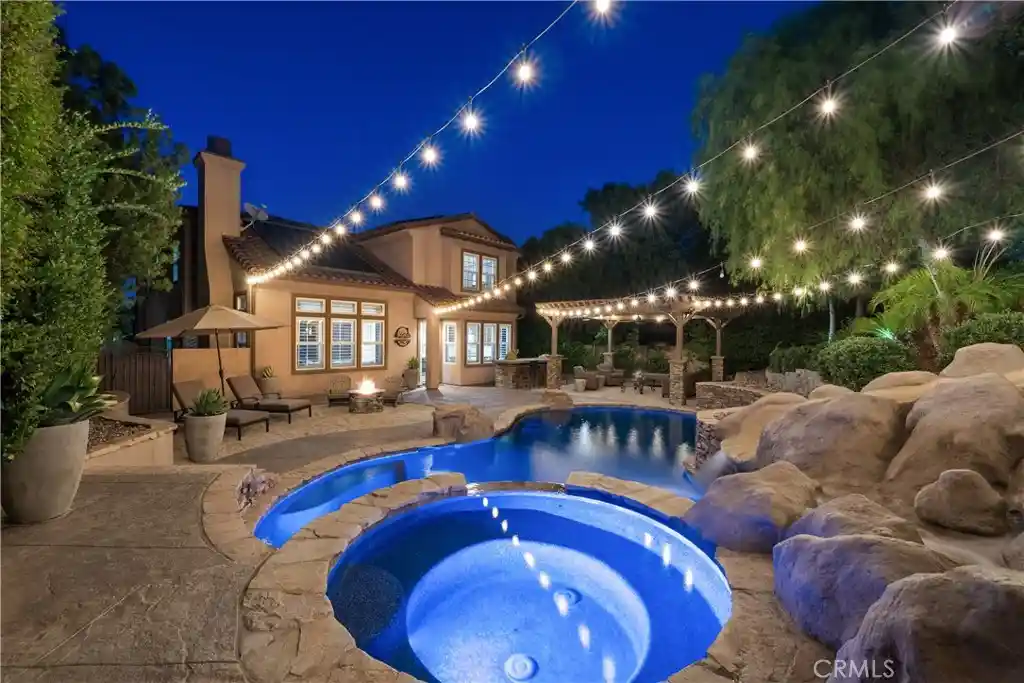
Behind the gates of Westridge Montanya, on a desirable double cul-de-sac, 25638 Elmwood Lane offers an exceptional blend of timeless elegance, thoughtful design and resort-style living. A peaceful courtyard welcomes you through a stunning custom wood entry door and into a beautifully appointed interior featuring soaring ceilings, custom wainscoting, crown molding, plantation shutters and a combination of travertine and luxury vinyl flooring. The heart of the home is the spacious kitchen, beautifully finished with quartz countertops, a large center island, abundant cabinetry and a walk-in pantry. Open to the inviting family room, the kitchen creates an ideal gathering space with soaring ceilings and a fireplace that anchors the room. The main level also offers a private bedroom and full bathroom, providing an ideal retreat for guests, extended family or a home office. Upstairs, a versatile loft provides additional living space and connects to a Jack-and-Jill bathroom shared with one of the bedrooms. A second upstairs bedroom enjoys the added privacy of its own private bathroom. The spacious primary suite creates a true retreat with a charming window bench and custom wood paneling. The primary bath features slate flooring, dual vanities, a separate soaking tub and shower, and separate closets. The indoor-outdoor living continues in the exceptionally private backyard, designed for entertaining and enjoying the Southern California lifestyle. The saltwater Pebble Sheen pool and spa feature a fun waterslide and waterfall, complemented by a built-in barbecue bar, beach-like sand area and landscape lighting surrounding the home. A charming gazebo with TV creates the perfect spot to watch the big game or relax with family and friends. Owned solar panels help reduce electricity costs with no solar lease.The oversized two-car garage offers an extended tandem storage area, epoxy flooring, custom cabinetry, overhead storage and an electric vehicle charger, providing exceptional storage and functionality. Additional highlights for land access to Westridge's resort-style amenities, including two community pools, clubhouse, tennis courts and private park. The prestigious 18-hole championship golf course and country club are conveniently located just across the street. Award winning Elementary, Middle & High school all within walking distance. This is a rare opportunity to enjoy privacy, entertaining space and an elevated Westridge lifestyle, within the gates of Montanya.
- Houzeo last checked: 2 hours ago
- Listing updated: October 25, 2026 at 10:26 pm
- Source: California Regional MLS-CA | MLS#: SR26217661

Property Details
Status
Active
Type
Single Family Residence
No. of Stories
2
County
City
Neighborhood
--
Year Built
2003
HOA Fees
$201/mo
Finished Area
3,522 sqft
Lot Size
8,540 sqft lot
Basement Area
- sqft
MLS Name
California Regional MLS
MLS Number
SR26217661
MLS Status
Active
Days on Market
22
Cumulative Days on Market
13

Continue Your Journey in App
Find your dream home, receive real-time updates, and many more!
Continue Your Journey in App
Find your dream home, receive real-time updates, and many more!
Location
HOA Management
Westridge Master HOA
HOA Fees
$201/ Monthly
Amenities
 Amenities and services may be covered by one or multiple associations and service providers.
 Pool
 Maintenance
 Club House
 Tennis
 Spa
 Security Gate
 Park Playground
 Sports Court
OutdoorCookingArea
PicnicArea
Barbecue
Disclaimer: Amenities are based on third-party information and may vary; buyers must independently verify all amenities, as information is deemed reliable but not guaranteed.
Facts & Features
Rooms
Bedrooms & bathrooms
Bedrooms: 4
Bathrooms: 4
Interior
Flooring
Stone, Vinyl
Interior Features
Ceiling Fans, Crown Molding, Cathedral Ceilings, Eat In Kitchen, High Ceilings, Open Floorplan, Pantry, Quartz Counters, Bedroom On Main Level, Jack And Jill Bath, Loft, Primary Suite, Walk In Pantry, Walk In Closets
Sewer
Public Sewer
Exterior Features
Lighting, Rain Gutters
Appliances
Barbecue, Double Oven, Dishwasher, Gas Cooktop, Microwave, Refrigerator
Cooling
Central Air
Heating
Central
Window Features
Blinds, Double Pane Windows, Plantation Shutters, Screens
Construction
Year Built
Year Built: 2003
Home type
Single Family Residence
Property Condition
Updated Remodeled, Turnkey
Architectural Style
Contemporary
Foundation Details
Slab
Construction Materials
Stucco
Roof
Tile
Utilities & Energy
Security Features
Prewired, Carbon Monoxide Detectors, Security Gate, Gated Community, Key Card Entry, Smoke Detectors
Laundry Features
Electric Dryer Hookup, Gas Dryer Hookup, Inside, Laundry Room, Upper Level
Association Amenities
Clubhouse, Controlled Access, Sport Court, Maintenance Grounds, Outdoor Cooking Area, Barbecue, Picnic Area, Playground, Pickleball, Pool, Spa Hot Tub, Tennis Courts
Electric
Photovoltaics Seller Owned
Utilities
Cable Available, Electricity Connected, Natural Gas Connected, Phone Available, Sewer Connected, Water Connected
Pool Features
Fenced, Filtered, Gas Heat, Heated, In Ground, Pebble, Permits, Private, Salt Water, Waterfall, Association
Water Source
Public
Fireplace Features
Family Room
Parking Features
Door Multi, Direct Access, Driveway, Electric Vehicle Charging Stations, Garage Faces Front, Garage
Other Features
Disclosures
Covenants Restrictions Disclosure, Hoa Disclosure
Community Features
Curbs, Storm Drains, Street Lights, Sidewalks, Gated
Lot Features
Close To Clubhouse, Cul De Sac, Sprinklers In Rear, Sprinklers In Front, Sprinklers Timer, Sprinkler System
Subdivision Name
Montanya (monta)
Patio And Porch Features
Concrete
Price History
| Date | Event | Price |
|---|---|---|
10/12/2026 Source: | Listed for Sale | $1,575,000 $447/sqft |

Nearby Homes
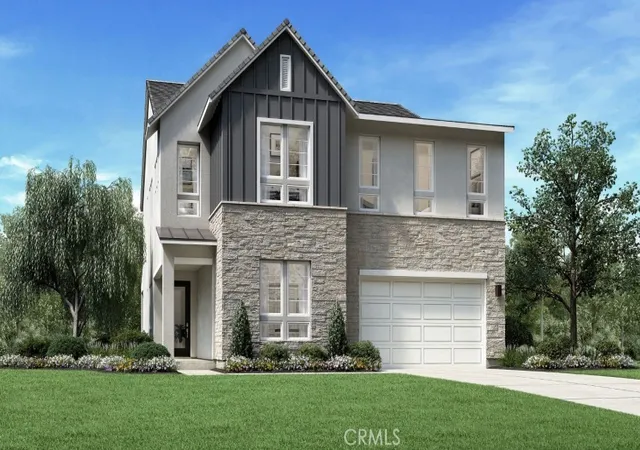
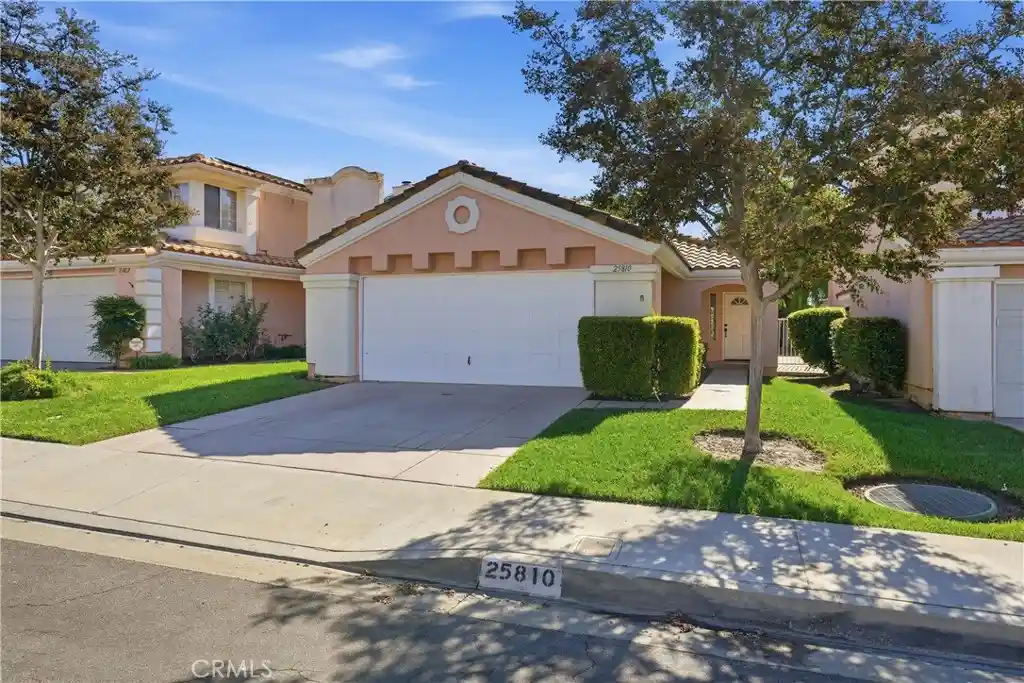
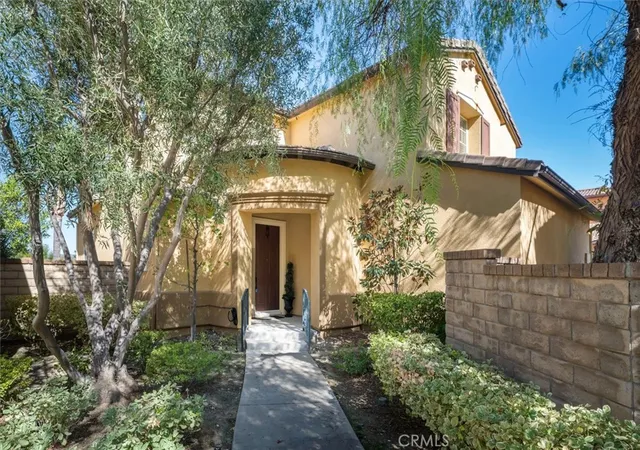
Find Homes by Property Features in Valencia, CA
Nearby New Homes For Sale


Based on information from California Regional Multiple Listing Service, Inc. as of Nov 04, 2026, 12:45PM and /or other sources. All data, including all measurements and calculations of area, is obtained from various sources and has not been, and will not be, verified by broker or MLS. All information should be independently reviewed and verified for accuracy. Properties may or may not be listed by the office/agent presenting the information. Information being provided is for consumers’ personal, non-commercial use and may not be used for any purpose other than to identify prospective properties consumers may be interested in purchasing. This website may not include listings or property addresses of sellers who have directed their listing brokers to withhold their listing or their property address from display on the Internet. © 2026 California Regional Multiple Listing Service. All Rights Reserved.
 Advertising Broker: William Johnson DRE #01463271 | William Johnson Brokerage
