Andover RE
Powered by 
- 0
- 4
- Overview
- Description
- Property Details
- Location
- Facts & Features
- Getting Around
- Nearby Homes


Street View
$1,799,900
Monthly Est:$8,959
 3 Beds
 3 Baths
1 full bath + 2 half baths
 4,966sqft
2566 Michigan Ave, Detroit, MI 48216
$1,799,900
$8,959/moEst:
Get Pre-Approved
Condominium
Built in 1905
$-- HOA
-- sqft lot
$362/sq.ft
Description
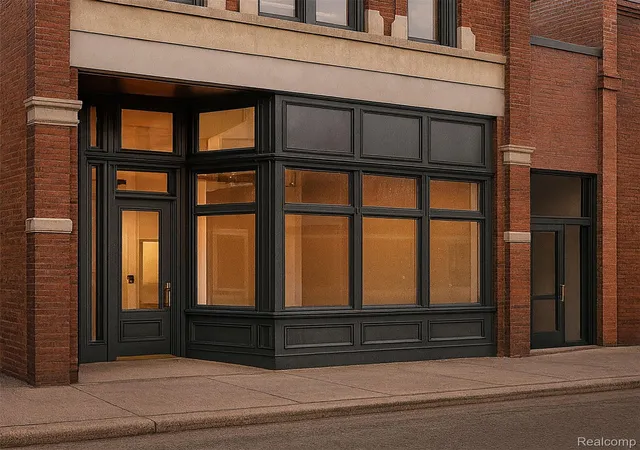
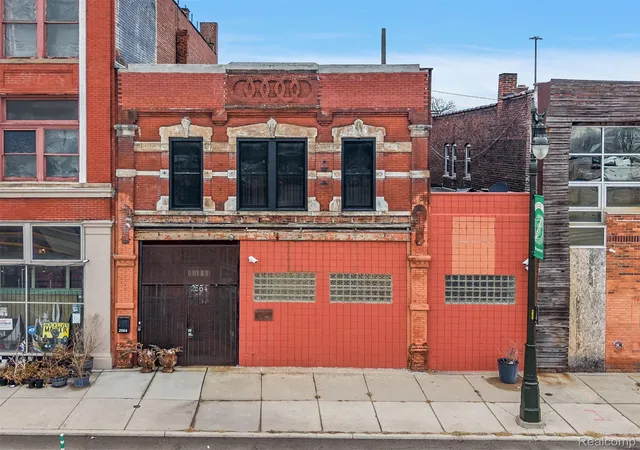
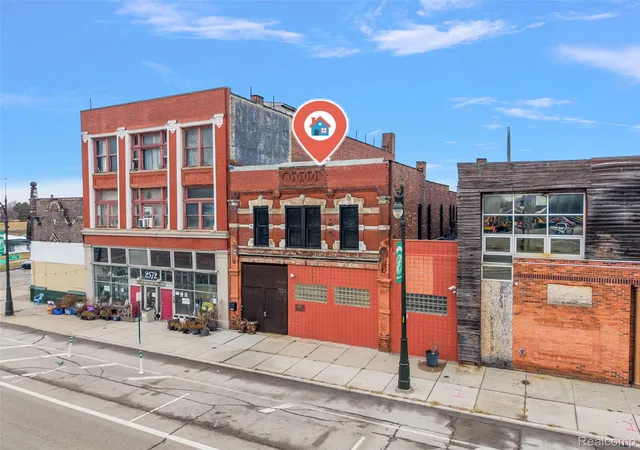
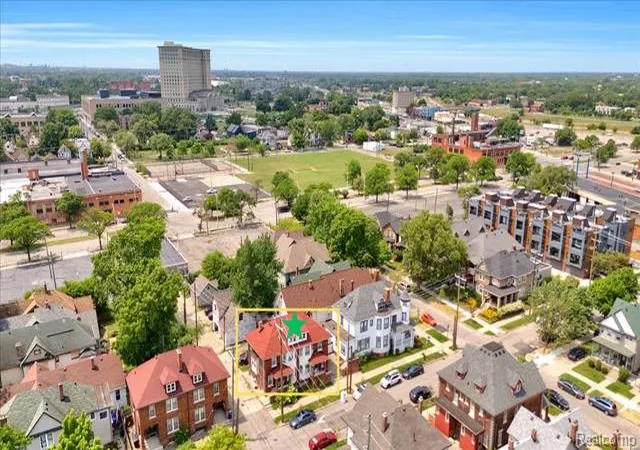
A rare opportunity to own one of Detroit's most distinctive offerings—a curated 2,000 sq ft penthouse residence atop the iconic Blanco Building in the heart of Corktown, complete with 3,200 sq ft of premier ground-floor commercial space, a private courtyard, and an attached four-car garage.
The exceptional 3 bedroom penthouse that feels more like a private Soho-inspired residence. Encompassing over 3,000 sqft of indoor-outdoor living (1,000 sqft terrace), the home was thoughtfully designed for those who appreciate architecture, design, wellness, and effortless entertaining.
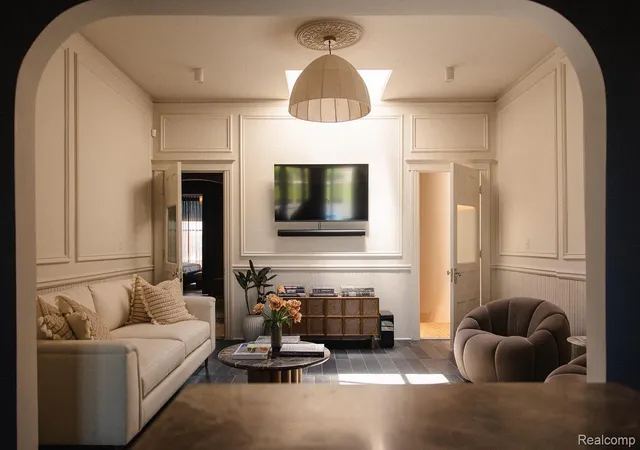
10FT ceilings, abundant natural light, original skylights, early-1900s ceiling medallions, pocket doors, chair rail detailing, and tongue-and-groove longleaf heart pine flooring create a rich dialogue between historic character and contemporary luxury. Every room has been intentionally curated with Soho Home furnishings & designer fixtures.
The chef's kitchen is equally refined and functional, featuring quartzite countertops, a dramatic island with integrated sink, Wolf double ovens, a built-in Bosch refrigerator, and an Elkay reverse-osmosis water station—perfectly suited for intimate dinners or large-scale entertaining.
The primary suite is a private retreat with an adjoining sitting room with original pocket doors, a dedicated workspace, and a custom walk-in wardrobe complete with in-suite laundry. The spa-inspired bath features marble countertops, handcrafted zellige tile, a generous walk-in shower beneath a skylight, and full-length mirrors that enhance the serene atmosphere.
A beautifully appointed secondary bedroom is complemented by an oversized powder room with a double vanity and dedicated makeup area, while the home's Four Seasons sunroom and dedicated wellness room is equipped with an infrared sauna, Peloton, and treadmill.
The commercial space can remain income-producing or be transformed into retail space, gallery/studio, hospitality venue. Possibilities are endless.
- Houzeo last checked: 0 minutes ago
- Listing updated: July 18, 2026 at 2:35 am
- Listing Provided by: Vadim Oss (248) 266-2566 | Nika & Co (313) 858-6580
- Source: Realcomp MLS-MI | MLS#: 20261052530

- Originating MLS: Realcomp II Ltd
Part of

Property Details
Status
Active
Type
Condominium
No. of Stories
-
County
City
Neighborhood
Year Built
1905
HOA Fees
-
Finished Area
4,966 sqft
Lot Size
-- sqft lot
Basement Area
- sqft
MLS Name
Realcomp MLS
MLS Number
20261052530
MLS Status
Active
Days on Market
91
Cumulative Days on Market
7

Continue Your Journey in App
Find your dream home, receive real-time updates, and many more!
Download App
Continue Your Journey in App
Find your dream home, receive real-time updates, and many more!
Location
Facts & Features
Rooms
Bedrooms & bathrooms
Bedrooms: 3
Bathrooms: 3
Interior
Sewer
Public Sewer, Sewer At Street
Appliances
Built In Refrigerator, Dishwasher, Disposal, Double Oven, Induction Cooktop, Microwave, Range Hood, Washer Dryer Stacked
Heating
Forced Air, Natural Gas
Interior Features
High Speed Internet, Programmable Thermostat, Sound System
Cooling
Central Air
Construction
Year Built
Year Built: 1905
Home type
Condominium
Architectural Style
Historic
Construction Materials
Brick
Foundation Details
Basement, Brick Mortar
Roof
Rubber
Utilities & Energy
Basement
Unfinished
Security Features
Carbon Monoxide Detectors, Exterior Video Surveillance, Smoke Detectors
Electric
Circuit Breakers
Utilities
Above Ground Utilities, Underground Utilities
Pool Features
None
Water Source
Public, Waterat Street
Laundry Features
In Unit
Parking Features
Four Car Garage, Alley Access, Attached, Direct Access, Driveway, Electricityin Garage, Garage Door Opener
Other Features
Subdivision Name
Sub Of Pt Of Stanton Farm
Community Features
Sidewalks
Patio And Porch Features
Patio, Terrace
Disclosures
Exclusions Do Not Exist, No Restrictions, Taxes Not Homestead Exempt
Price History
| Date | Event | Price |
|---|---|---|
07/10/2026 Source: | Listed for Sale | $1,799,900 $362/sqft |

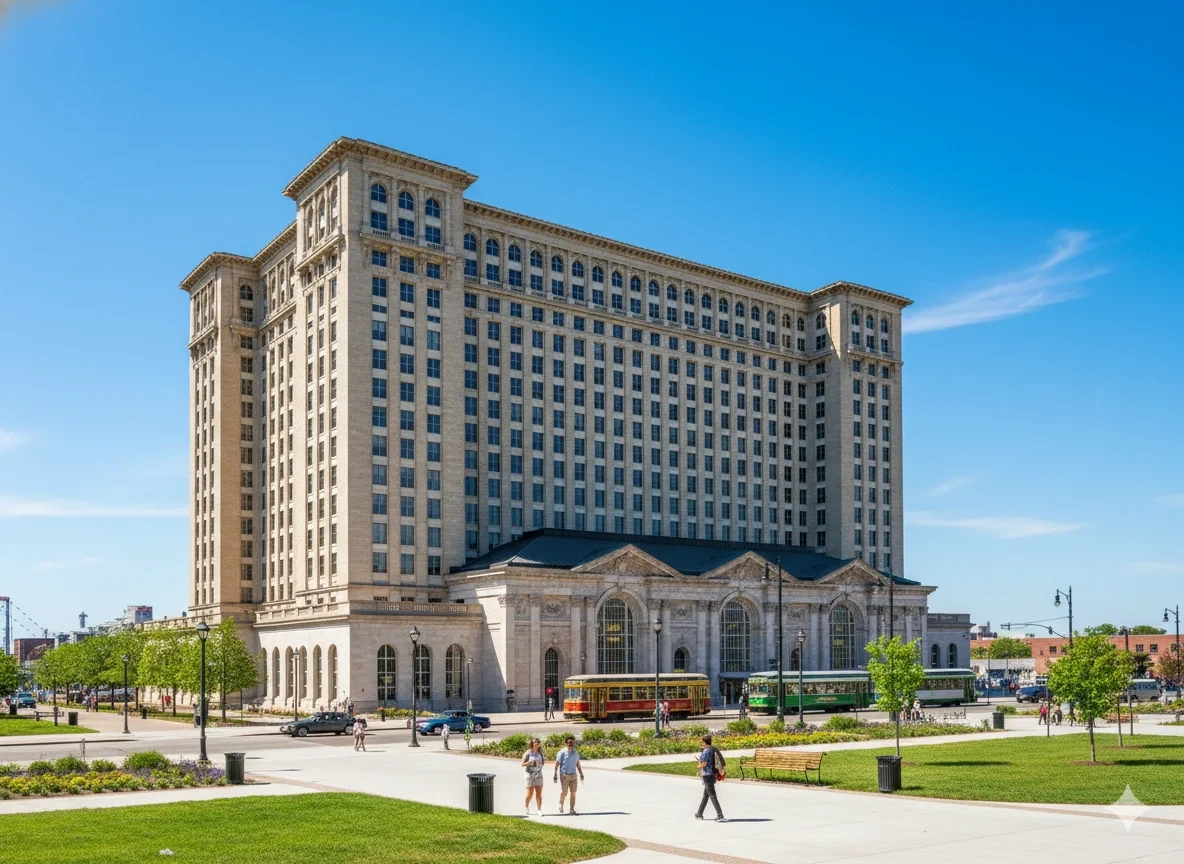
Corktown Ranks #2 in Detroit, MI

Homes

Rental Prices

Median Home Price
Nearby Homes

Find Homes by Property Features in Detroit, MI


Based on information from the Board/Association of REALTORS® (alternatively, from the Realcomp II Ltd. MLS) through Oct 09, 2026, 08:45AM. All information provided is deemed reliable, but is not guaranteed to be accurate and should be independently verified. IDX provided courtesy of Realcomp II Ltd. via Andover Real Estate & Houzeo, Copyright 2026 Realcomp II Ltd. Shareholders Any use of search facilities of data on the site, other than by a consumer looking to purchase real estate, is prohibited. IDX information is provided exclusively for consumers' personal, noncommercial use and may not be used for any purpose other than to identify prospective properties consumers may be interested in purchasing. The accuracy of all information, regardless of source, is not guaranteed or warranted. All information should be independently verified. Listing Information presented by local MLS brokerage: Andover Real Estate, local REALTOR®- Scott Rubin - (248)206-3666 . Any use of search facilities of data on the site, other than by a consumer looking to purchase real estate, is prohibited. © 2024 Realcomp II Ltd. MLS. All Rights Reserved.
 Advertising Broker: Andover Real Estate | Andover Real Estate