- Overview
- Description
- Property Details
- Location
- HOA Management
- Facts & Features
- Getting Around
- Nearby Homes


$450,000
Monthly Est:$2,240
 3 Beds
 4 Baths
3 full baths + 1 half bath
 2,108sqft
2567 Windy Oak Ct, Crofton, MD 21114
$450,000
$2,240/moEst:
Get Pre-Approved
Townhouse
Built in 1995
$88/mo HOA
2,291 sqft lot
$213/sq.ft
Description
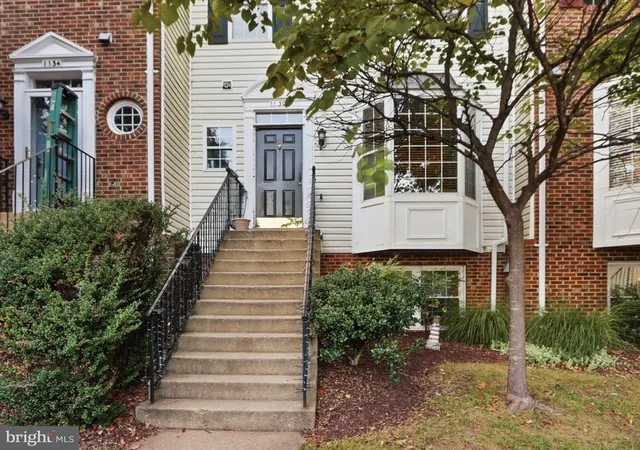
***Offer deadline 2/15/26 at 3pm***Sold AS IS-property has been winterized! DO NOT use the plumbing. This beautifully updated end unit townhome offers three finished levels designed for comfort, style, and flexibility. Numerous upgrades throughout the home add comfort and peace of mind, beginning with a bright and spacious living room where multiple windows fill the space with natural light, a cozy fireplace anchors the room, and a sliding glass door opens to the upper deck for effortless indoor outdoor living.
The living room flows seamlessly into the dining room, highlighted by classic chair railing and a thoughtfully designed pass-through window to the kitchen. The kitchen blends style and function with granite countertops, stainless steel appliances, a pantry, and a versatile built-in bar that works equally well as a breakfast bar, coffee station, or additional prep space.
Upstairs, the primary bedroom serves as a true retreat with a vaulted ceiling, a walk in closet, and a private en suite bath featuring a soaking tub and separate shower. A staircase within the primary suite leads to a loft area, offering the perfect spot for a home office, reading nook, or workout space. Two additional bedrooms and a full bath complete the upper level.
The fully finished lower level expands the living space with a comfortable family room and sliding glass door to the lower deck and fenced backyard, creating another inviting outdoor escape. This level also includes a full bath, laundry room, and direct access to the garage.
Recent improvements include updated kitchen appliances and garage door opener, new AC unit, new water heater, new carpet, luxury vinyl plank flooring on the lower level, new kitchen tile, new tile in the hall bath and primary bath, new toilets in all bathrooms, and fresh paint throughout approximately 80 percent of the home. Exterior updates include pressure washed decks treated, replaced exterior wood trim, and newly sanded and repainted railings.
Located in the Walden community, residents enjoy access to amenities such as an inground pool, tennis courts, walking trails, and proximity to the prestigious Walden Country Club. With its thoughtful updates, versatile living spaces, and access to exceptional community amenities, this home delivers a lifestyle that feels both convenient and elevated.
- Houzeo last checked: 1 minute ago
- Listing updated: March 6, 2026 at 9:59 pm
- Listing Provided by: Victoria Northrop (443) 745-1606 | Northrop Realty (410) 531-0321
- Source: Bright MLS-NJ | MLS#: MDAA2121370

Property Details
Status
Pending
Type
Townhouse
No. of Stories
-
County
City
Neighborhood
--
Year Built
1995
HOA Fees
$88/mo
Finished Area
2,108 sqft
Lot Size
2,291 sqft lot
Basement Area
- sqft
MLS Name
Bright MLS
MLS Number
MDAA2121370
MLS Status
PENDING-BRIGHT
Days on Market
58

Continue Your Journey in App
Find your dream home, receive real-time updates, and many more!
Continue Your Journey in App
Find your dream home, receive real-time updates, and many more!
Location
HOA Management
N/A
HOA Fees
$87.67/ Monthly
Amenities
 Amenities and services may be covered by one or multiple associations and service providers.
 Park Playground
 Golf
 Common Area
 Pool
 Tennis
 Walk path
Common Area Maintenance
Management
Disclaimer: Amenities are based on third-party information and may vary; buyers must independently verify all amenities, as information is deemed reliable but not guaranteed.
Facts & Features
Rooms
Bedrooms & bathrooms
Bedrooms: 3
Bathrooms: 4
Interior
Window Features
Double Pane Windows, Screens, Vinyl Clad
Cooling
Central A/c
Interior Features
Bathroom Soaking Tub, Bathroom Tub Shower, Ceiling Fan(s), Carpet, Breakfast Area, Chair Railings, Combination Dining/living, Dining Area, Floor Plan Open, Formal/separate Dining Room, Kitchen Eat In, Pantry, Primary Bath(s), Recessed Lighting, Sprinkler System, Upgraded Countertops, Walk In Closet(s)
Heating
Forced Air
Sewer
Public Sewer
Exterior Features
Sidewalks
Appliances
Built In Microwave, Dishwasher, Dryer, Oven Single, Refrigerator, Oven/range Gas, Stainless Steel Appliances, Washer, Water Heater
Flooring
Carpet, Ceramic Tile, Laminate Plank, Luxury Vinyl Plank
Construction
Year Built
Year Built: 1995
Home type
Townhouse
Construction Materials
Vinyl Siding
Foundation Details
Other
Architectural Style
Colonial
Utilities & Energy
Security Features
Main Entrance Lock, Smoke Detector
Fireplace Features
Mantel(s), Gas/propane
Parking Features
Concrete Driveway
Basement
Fully Finished, Walkout Level, Connecting Stairway, Daylight, Full, Heated, Interior Access, Outside Entrance, Rear Entrance, Windows
Association Amenities
Common Grounds, Jog/walk Path, Swimming Pool, Tot Lots/playground, Golf Club, Tennis Courts
Water Source
Public
Other Features
Subdivision Name
Walden
Patio And Porch Features
Deck
Price History
| Date | Event | Price |
|---|---|---|
03/06/2026 Source: | Pending | $450,000 $213/sqft |
02/12/2026 Source: | Price Decreased | $450,000 -3.23% $213/sqft |
01/28/2026 Source: | Price Decreased | $465,000 -4.12% $221/sqft |
01/12/2026 Source: | Price Decreased | $485,000 -3.00% $230/sqft |
12/18/2025 Source: | Listed for Sale | $500,000 $237/sqft |

Show more
Nearby Homes


Find Homes by Property Features in Crofton, MD


Based on information from Bright MLS through Nov 07, 2026, 08:30AM. Listing information is from various brokers who participate in the Bright MLS IDX program and not all listings may be visible on the site. The property information being provided on or through the website is for the personal, non-commercial use of consumers and such information may not be used for any purpose other than to identify prospective properties consumers may be interested in purchasing. Some properties which appear for sale on the website may no longer be available because they are for instance, under contract, sold or are no longer being offered for sale. Property information displayed is deemed reliable but is not guaranteed. IDX information is provided exclusively for personal, non-commercial use, and may not be used for any purpose other than to identify prospective properties consumers may be interested in purchasing. Information is deemed reliable but not guaranteed. © 2026 Bright MLS, Inc. All Rights Reserved. Click here for more information
 Advertising Broker: Joe Hawkins | Hawkins Real Estate Services
