- Overview
- Description
- Property Details
- Location
- Facts & Features
- Getting Around
- Nearby Homes



$1,199,000
Monthly Est:$5,968
 3 Beds
 3 Baths
3 full baths
 1,841sqft
257 Bud Run Rd Rd, Waxahachie, TX 75165
$1,199,000
$5,968/moEst:
Get Pre-Approved
Single Family Residence
Built in 1972
$-- HOA
43.2 acres lot
$651/sq.ft
Description
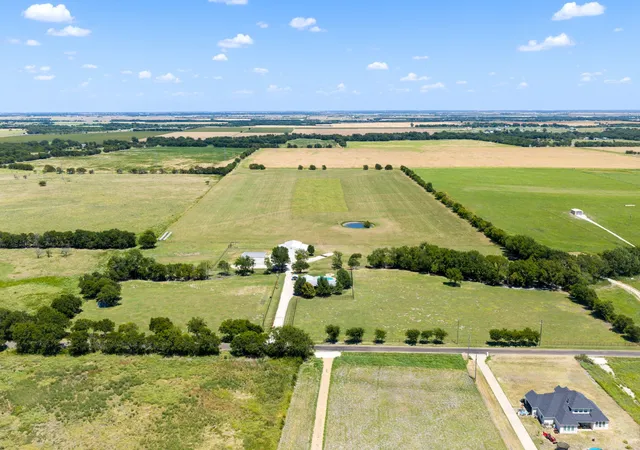
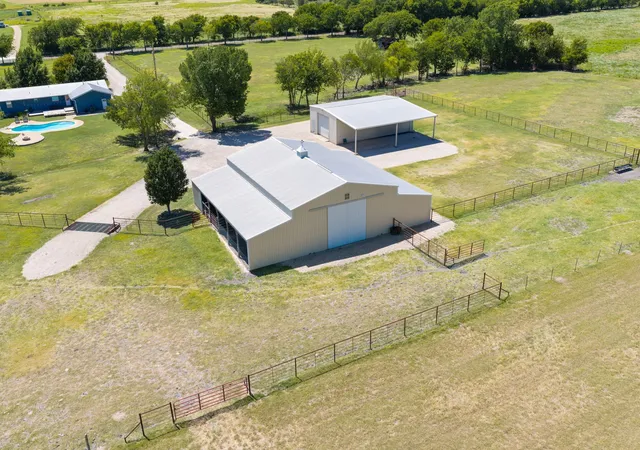
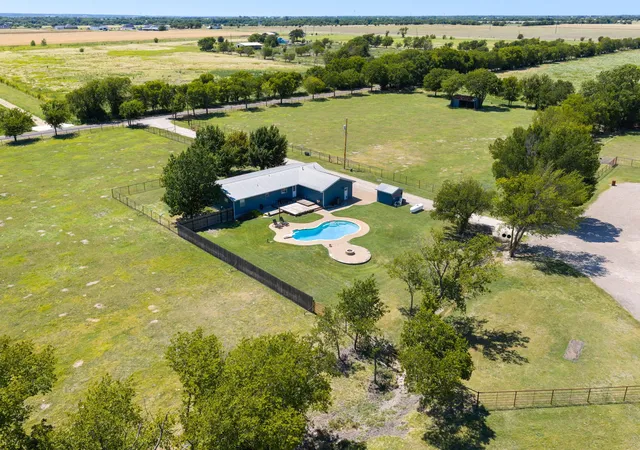
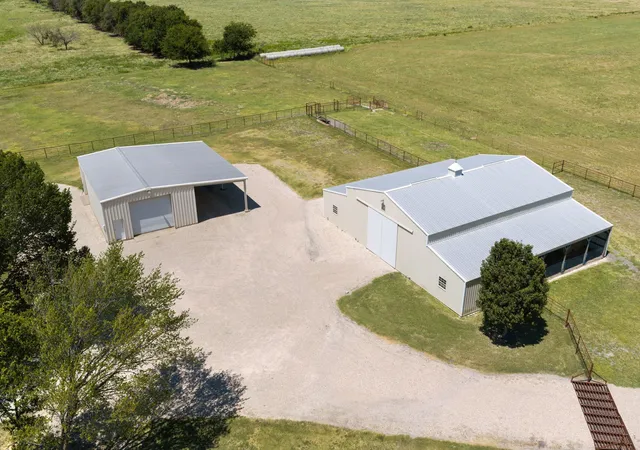
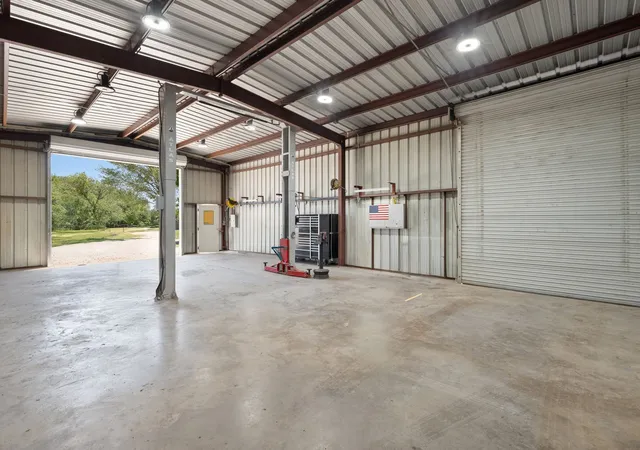
YOUR DREAM RANCH STARTS HERE! 43.2 ACRES OF TEXAS FREEDOM! NO KNOWN DEED RESTRICTIONS + AG EXEMPTION + 3BR, 3BA HOME + POOL + POND + CREEK + 40x60 BARN + HORSE STALLS + 30x50 SHOP + 12,000 LB LIFT + MULTIPLE RV HOOKUPS + 500 YARD SHOOTING LANE! Whether you’re looking to create a private family compound, establish a cattle or ranch operation, operate a business, or simply settle down and enjoy country living, this property offers the space, freedom, and infrastructure to make it your own. Immaculately maintained and already equipped with the improvements that can take years and significant expense to create, this is a rare opportunity to own 43.2 acres that is ready for your vision. A gated entrance and long gravel drive lead to a beautifully maintained 3BR,3BA home with 1,800+ SF, open concept living, stone fireplace, and beautiful views. Outside, enjoy the pool, custom deck, fire pit, pond, creek, mature oaks, and open pasture ideal for horses, cattle, hay, recreation, or simply enjoying the country lifestyle. The infrastructure is what truly sets this property apart. The 30x50 mechanic shop features a 5 inch concrete slab, full electric, welder plugs, air compressor setup, shop sink, and 12,000 LB lift, ideal for equipment, automotive work, fabrication, storage, or business use. The 40x60 barn includes horse stalls, loft storage, plumbing for future expansion, and ample equipment space. Multiple RV hookups, carports, covered areas, and multiple gated access points add even more versatility. Additional features include a water filtration system and new septic system installed in 2025. The current AG exemption provides substantially reduced property taxes compared to many similar recreational properties. Bring your family, horses, cattle, equipment, business, or simply your vision for country living. The hard work is already done. The possibilities are endless, and properties offering this much acreage and infrastructure are exceptionally hard to find.
- Houzeo last checked: 9 hours ago
- Listing updated: September 10, 2026 at 8:53 pm
- Listing Provided by: Peyton Borders , Jordan Borders | CENTURY 21 Judge Fite Co. (972) 938-3636
- Source: NTREIS MLS-TX | MLS#: 21359741

Property Details
Status
Active Under Contract
Type
Single Family Residence
No. of Stories
1
County
City
Neighborhood
--
Year Built
1972
HOA Fees
-
Finished Area
1,841 sqft
Lot Size
43.2 acres lot
Basement Area
- sqft
MLS Name
NTREIS MLS
MLS Number
21359741
MLS Status
ActiveUnderContract
Cumulative Days on Market
27

Continue Your Journey in App
Find your dream home, receive real-time updates, and many more!
Download App
Continue Your Journey in App
Find your dream home, receive real-time updates, and many more!
Location
Facts & Features
Rooms
Bedrooms & bathrooms
Bedrooms: 3
Bathrooms: 3
UtilityRoom
Level: First
Area: 152.00 Square Feet
Dimensions: 8 x 19
Office
Level: First
Area: 70.00 Square Feet
Dimensions: 7 x 10
Bedroom
Level: First
Area: 120.00 Square Feet
Dimensions: 10 x 12
Bedroom
Level: First
Area: 143.00 Square Feet
Dimensions: 11 x 13
DiningRoom
Level: First
Area: 154.00 Square Feet
Dimensions: 14 x 11
Kitchen
Level: First
Area: 252.00 Square Feet
Dimensions: 21 x 12
PrimaryBedroom
Level: First
Area: 234.00 Square Feet
Dimensions: 18 x 13
LivingRoom
Level: First
Area: 285.00 Square Feet
Dimensions: 19 x 15
Interior
Flooring
Bamboo, Carpet, Cork, Ceramic Tile, Hardwood
Sewer
Aerobic Septic, Septic Tank
Appliances
Dishwasher, Electric Cooktop, Electric Oven, Electric Range, Microwave
Exterior Features
Fire Pit, Rain Gutters, Rv Hookup, Storage
Interior Features
Built In Features, Eat In Kitchen, High Speed Internet, Walk In Closets
Heating
Central, Propane
Cooling
Central Air, Ceiling Fans, Electric
Construction
Year Built
Year Built: 1972
Home type
Single Family Residence
Foundation Details
Pillar Post Pier
Architectural Style
Traditional, Detached, Farmhouse
Property Condition
Resale
Roof
Metal
Utilities & Energy
Pool Features
Diving Board, In Ground, Pool, Salt Water
Fireplace Features
Living Room, Propane, Stone
Parking Features
Attached Carport, Concrete, Covered, Detached Carport, Door Single, Driveway, Garage, Gravel, Gated, On Site, Outside, Oversized, Rv Garage, Garage Faces Side, Workshop In Garage, Boat, Rv Access Parking
Water Source
Community Coop
Security Features
Carbon Monoxide Detectors, Smoke Detectors
Utilities
Electricity Available, Electricity Connected, Propane, Septic Available, Water Available
Other Features
Subdivision Name
H Harris
Patio And Porch Features
Covered
Lot Features
Agricultural, Back Yard, Lawn, Pasture, Pond On Lot
Price History
| Date | Event | Price |
|---|---|---|
09/05/2026 Source: | Contingent (Active Under Contract) | $1,199,000 $651/sqft |
08/14/2026 Source: | Price Decreased | $1,199,000 -7.70% $651/sqft |
07/27/2026 Source: #21300485 | Price Decreased | $1,299,000 -3.71% $706/sqft |
06/12/2026 Source: | Listed for Sale | $1,349,000 +3.85% $733/sqft |
06/12/2026 Source: | Off Market | $1,299,000 $706/sqft |

Nearby Homes


Find Homes by Property Features in Waxahachie, TX
Nearby New Homes For Sale

Based on information from the North Texas Real Estate Information Systems, Inc., through Oct 09, 2026, 02:30PM. Information is provided exclusively for consumers’ personal, non-commercial use. It may not be used for any purpose other than to identify prospective properties consumers may be interested in purchasing. Data is deemed reliable but is not guaranteed accurate. This website may not include listings or property addresses of sellers who have directed their listing brokers to withhold their listing or their property address from display on the Internet. ©2026 North Texas Real Estate Information Systems, Inc. All Rights Reserved.
 Advertising Broker: Michelle Brecker | Pathway To Home Realty