- Overview
- Description
- Property Details
- Location
- HOA Management
- Facts & Features
- Getting Around
- Nearby Homes

Street View
$540,000
Monthly Est:$2,688
 4 Beds
 3 Baths
3 full baths
 2,938sqft
257 E Augusta Ln, Slidell, LA 70458
$540,000
$2,688/moEst:
Get Pre-Approved
Single Family Residence
Built in 2005
$44.17/mo HOA
12,632.4 sqft lot
$184/sq.ft
Description
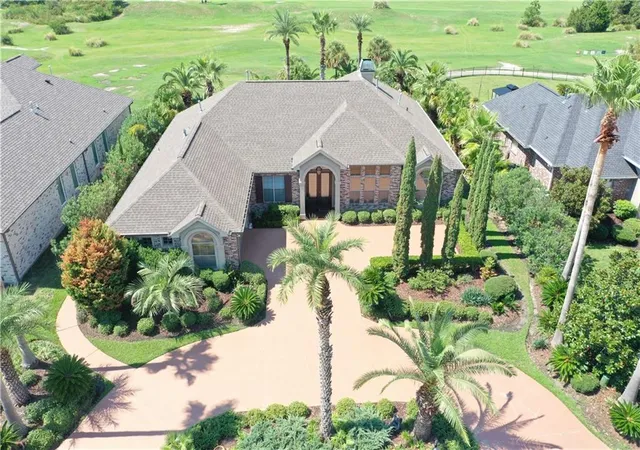
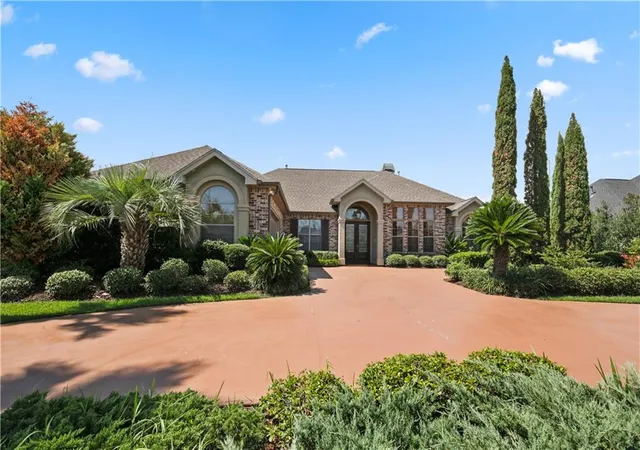
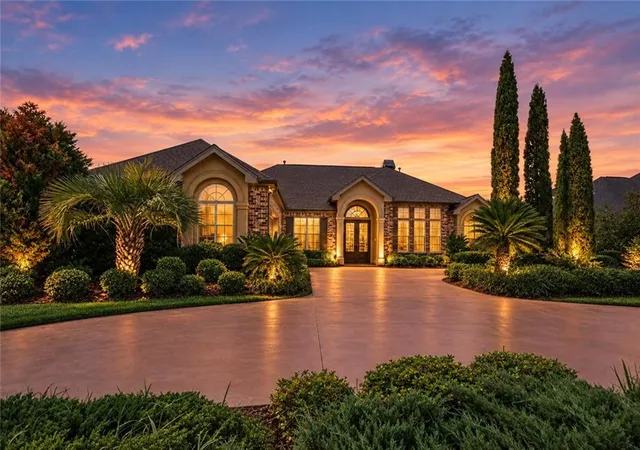
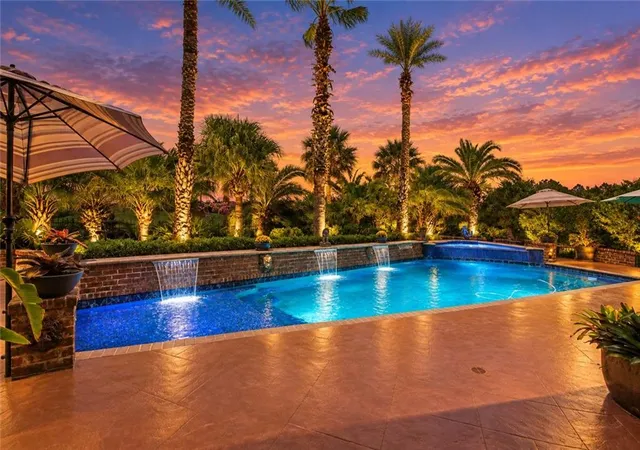
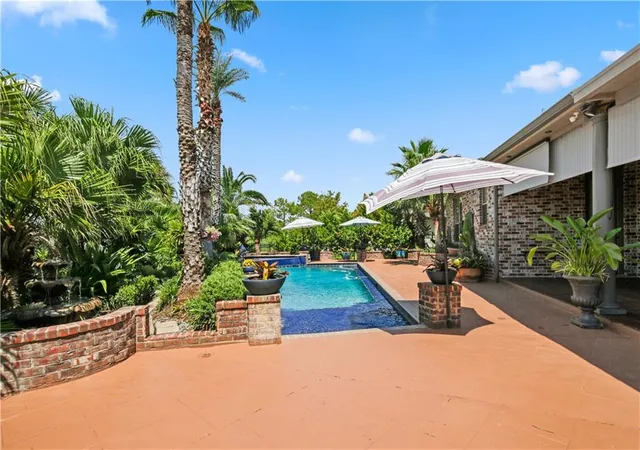
*** Backyard Oasis | Golf Course Living at Its Finest *** Top of the Line INGROUND pool & spa *** Welcome to an exceptional retreat where luxury, comfort, and resort-style living come together in a upscale gated golf course community. A circular drive, lush landscaping and Mahogany front doors create an inviting first impression, while the private backyard is truly the star of the show—complete with swaying palms, heated pool & spa, seating galore,10' deep end, waterfalls, water-feature fountains; gazebo, brick border wall along pool framed by lush landscaping for privacy. *** Inside, the open floor plan showcases beautiful engineered wood floors, tile, soaring 10–12' ceilings, crown molding, recessed lighting, and an abundance of built-ins for effortless storage. The formal dining room makes a statement with interior columns, custom triple-crown step ceiling, and elegant wainscoting. *** The inviting den features a step ceiling, built-in cabinetry, and a radiant gas fireplace. The chef-inspired kitchen is designed to impress, offering abundant cabinetry, a 42" five-burner gas range with two ovens, newer dishwasher & disposal with plenty of space to gather. *** The private primary suite provides a peaceful escape with cozy fireplace, while the luxurious ensuite features dual vanities, built-in shelving and cabinetry, a spa tub and separate shower. *** Additional highlights include an air-conditioned garage, TOP-OF-THE-LINE Jandy pool equipment WIFI Accessible, indoor laundry with built-in cabinets and sink, subsurface drainage, HUGE walkable attic and thoughtful finishes throughout. *** Never flooded; EZ Commute: Move-in ready and beautifully appointed!
- Houzeo last checked: 10 hours ago
- Listing updated: September 13, 2026 at 4:10 am
- Listing Provided by: Jeffery Puckett (985) 707-4145 | Compass Slidell (985) 641-1000
- Source: New Orleans Metropolitan AOR (NOMAR) MLS-LA | MLS#: 2576722

Property Details
Status
Active
Type
Single Family Residence
No. of Stories
1
County
City
Neighborhood
--
Year Built
2005
HOA Fees
$44.17/mo
Finished Area
2,938 sqft
Lot Size
12,632.4 sqft lot
Basement Area
- sqft
MLS Name
New Orleans Metropolitan AOR (NOMAR) MLS
MLS Number
2576722
MLS Status
Active
Days on Market
27

Continue Your Journey in App
Find your dream home, receive real-time updates, and many more!
Download App
Continue Your Journey in App
Find your dream home, receive real-time updates, and many more!
Location
HOA Management
N/A
HOA Fees
$530/ Annually
Disclaimer: Amenities are based on third-party information and may vary; buyers must independently verify all amenities, as information is deemed reliable but not guaranteed.
Facts & Features
Rooms
Bedrooms & bathrooms
Bedrooms: 4
Bathrooms: 3
LivingRoom
Level: Lower
Area: 539.98 Square Feet
Dimensions: 20.30 x 26.60
BreakfastRoomNook
Level: Lower
Area: 104.16 Square Feet
Dimensions: 9.30 x 11.20
Laundry
Level: Lower
Area: 115.20 Square Feet
Dimensions: 7.20 x 16
Bedroom
Level: Lower
Area: 165.00 Square Feet
Dimensions: 15 x 11
Bedroom
Level: Lower
Area: 165.00 Square Feet
Dimensions: 15 x 11
Kitchen
Level: Lower
Area: 143.64 Square Feet
Dimensions: 12.60 x 11.40
Office
Level: Lower
Area: 176.08 Square Feet
Dimensions: 12.40 X 14.20
DiningRoom
Level: Lower
Area: 132.00 Square Feet
Dimensions: 12 X 11
Bedroom
Level: Lower
Area: 180.00 Square Feet
Dimensions: 12 X 15
PrimaryBedroom
Level: Lower
Area: 304.00 Square Feet
Dimensions: 16 X 19
Interior
Sewer
Public Sewer
Appliances
Dishwasher, Disposal, Microwave, Oven, Range, Refrigerator
Exterior Features
Fence, Sprinkler Irrigation, Patio
Interior Features
Attic, Tray Ceilings, Granite Counters, Pull Down Attic Stairs, Stainless Steel Appliances
Window Features
Screens
Heating
Central, Multiple Heating Units
Cooling
Central Air, Two Units
Construction
Year Built
Year Built: 2005
Home type
Single Family Residence
Foundation Details
Slab
Architectural Style
French Provincial
Property Condition
Excellent
Roof
Shingle
Construction Materials
Brick, Stucco
Utilities & Energy
Pool Features
Heated, In Ground
Fireplace Features
Gas
Parking Features
Attached, Garage, Two Spaces
Water Source
Public
Laundry Features
Washer Hookup, Dryer Hookup
Security Features
Fire Sprinkler System, Gated Community
Other Features
Subdivision Name
Oak Harbor Masters Point
Community Features
Golf, Golf Course Community, Gated
Patio And Porch Features
Concrete, Patio
Lot Features
Outside City Limits, Oversized Lot
Price History
| Date | Event | Price |
|---|---|---|
09/13/2026 Source: | Listed for Sale | $540,000 -8.47% $184/sqft |
07/30/2026 Source: | Off Market | $590,000 $201/sqft |
07/11/2026 Source: | Listed for Sale | $590,000 -7.81% $201/sqft |
05/30/2026 Source: | Coming Soon | $639,999 $218/sqft |

Getting Around 257 E Augusta Ln
Bike Score®

Somewhat Bikeable
23/100
Walk Score®

Car-Dependent
1/100
Data provided by Redfin
Nearby Homes



Find Homes by Property Features in Slidell, LA


Based on information from the ROAM MLS through Oct 09, 2026, 02:30PM. IDX information is provided exclusively for consumers' personal, non-commercial use. It may not be used for any purpose other than to identify prospective properties consumers may be interested in purchasing. Data is deemed reliable but is not guaranteed accurate by the MLS. This website may not include listings or property addresses of sellers who have directed their listing brokers to withhold their listing or their property address from display on the Internet. © 2026 ROAM MLS. All Rights Reserved.
 Advertising Broker: Jared Andrew English | Congress Realty, Inc