- Overview
- Description
- Property Details
- Location
- Facts & Features
- Getting Around
- Nearby Homes

Street View
$245,000
Monthly Est:$1,219
 3 Beds
 2 Baths
1 full bath + 1 half bath
 1,485sqft
257 Jean Wells Dr, Goose Creek, SC 29445
$245,000
$1,219/moEst:
Get Pre-Approved
Single Family Residence
Built in 1970
$-- HOA
0.25 acre lot
$165/sq.ft
Description
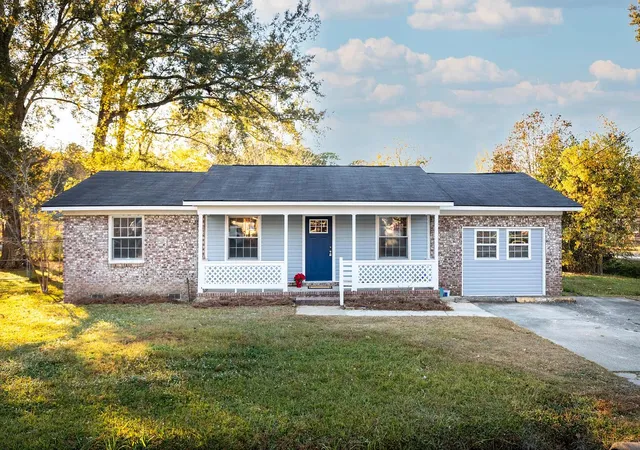
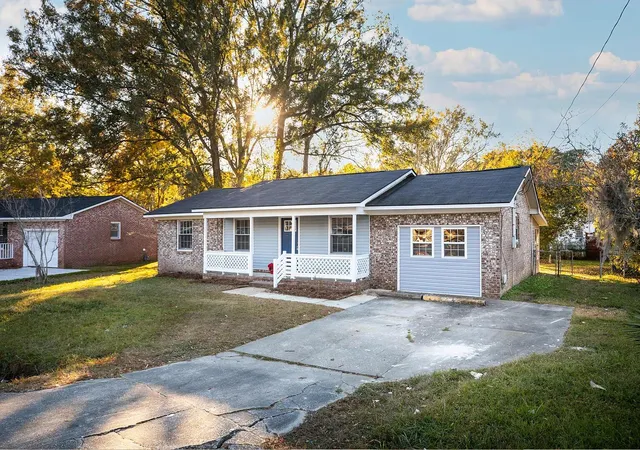
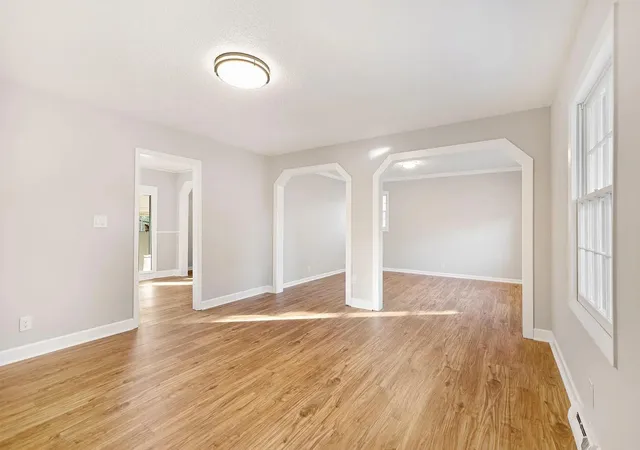
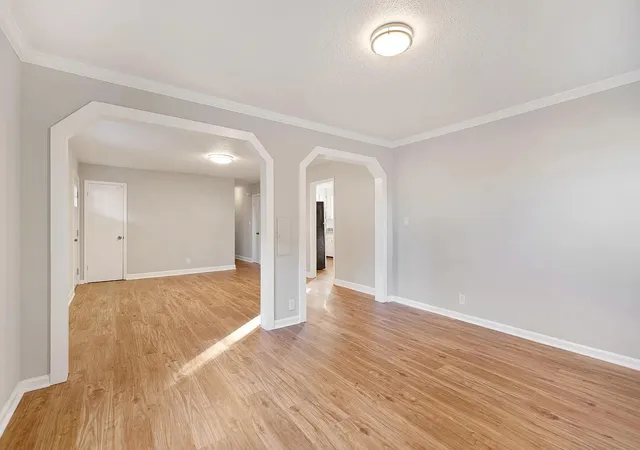
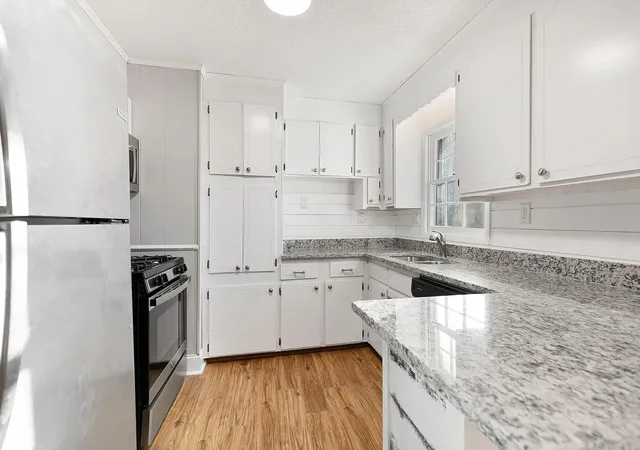
Located in the heart of Goose Creek, this beautifully updated brick home offers the perfect combination of charm, modern upgrades, and affordability -- all with NO HOA and an assumable 3.25% interest rate. Situated on a spacious corner lot with a fully fenced backyard, this property provides plenty of room for entertaining, pets, gardening, or simply enjoying the outdoors. Step inside to discover a bright and inviting floorplan featuring LVP flooring, fresh updates throughout, freshly painted and a spacious living and dining area perfect for everyday living and hosting guests. The renovated kitchen is sure to impress with granite countertops, stainless steel appliances, and a gas range! Enjoy relaxing mornings or evening gatherings in the large sunroom overlooking the backyard.Two outdoor storage sheds convey with the property, offering additional storage and functionality. Major system upgrades include a 2024 HVAC system along with a freshly installed crawl space vapor barrier and dehumidifier, providing enhanced comfort, efficiency, and peace of mind for years to come. The fully updated bathroom features stylish shiplap accents and brand-new finishes throughout, while the private primary suite is tucked away at the rear of the home and includes its own updated en-suite half bath, shiplap detailing, and a generous linen closet. Conveniently located near shopping, dining, schools, and major commuter routes, this move-in ready home is an incredible opportunity you do not want to miss!
- Houzeo last checked: 10 hours ago
- Listing updated: September 16, 2026 at 3:05 pm
- Listing Provided by: Ian Raysor | EXP Realty LLC
- Source: CHS Regional MLS | MLS#: 26024813

Property Details
Status
Active Under Contract
Type
Single Family Residence
No. of Stories
1
County
City
Neighborhood
--
Year Built
1970
HOA Fees
-
Finished Area
1,485 sqft
Lot Size
0.25 acre lot
Basement Area
- sqft
MLS Name
CHS Regional MLS
MLS Number
26024813
MLS Status
Active Contingent
Days on Market
33

Continue Your Journey in App
Find your dream home, receive real-time updates, and many more!
Download App
Continue Your Journey in App
Find your dream home, receive real-time updates, and many more!
Location
Facts & Features
Rooms
Bedrooms & bathrooms
Bedrooms: 3
Bathrooms: 2
Interior
Heating
Heat Pump
Sewer
Public Sewer
Flooring
Carpet, Luxury Vinyl
Window Features
Window Treatments
Cooling
Central Air
Interior Features
Eat In Kitchen, Family, Entrance Foyer, Great, Living/dining Combo
Construction
Year Built
Year Built: 1970
Home type
Single Family Residence
Construction Materials
Brick, Vinyl Siding
Architectural Style
Ranch
Foundation Details
Crawl Space
Roof
Architectural
Utilities & Energy
Laundry Features
Washer Hookup
Utilities
Berkeley Elect Co Op, City Of Goose Creek
Water Source
Public
Other Features
Lot Features
0 .5 Acre, Corner Lot
Subdivision Name
Beverly Hills
Patio And Porch Features
Front Porch, Screened
Price History
| Date | Event | Price |
|---|---|---|
09/16/2026 Source: | Contingent (Active Under Contract) | $245,000 -7.55% $165/sqft |
08/12/2026 Source: | Off Market | $265,000 $178/sqft |
08/01/2026 Source: | Price Decreased | $265,000 -2.75% $178/sqft |
07/14/2026 Source: | Price Decreased | $272,500 -0.91% $184/sqft |
06/16/2026 Source: | Listed for Sale | $275,000 +18.28% $185/sqft |

Show more
Nearby Homes




Find Homes by Property Features in Goose Creek, SC
Nearby New Homes For Sale

This representation is based in whole or in part on information supplied by the Charleston Trident Association of REALTORS® or its Multiple Listing Service through Oct 05, 2026, 03:00PM. Information is provided exclusively for personal, non-commercial use, and may not be used for any purpose other than to identify prospective properties consumers may be interested in purchasing.This website may not include listings or property addresses of sellers who have directed their listing brokers to withhold their listing or their property address from display on the Internet. All information deemed reliable but not guaranteed. Charleston Trident Multiple Listing Service, Inc. makes no representation or warranty regarding the accuracy of the data. ©2026 Charleston Trident MLS CTMLS. All rights reserved.
 Advertising Broker: Nicholas Huscroft | Chosen Realty