Savvy Avenue
Powered by 
- 2
- Overview
- Description
- Property Details
- Location
- HOA Management
- Facts & Features
- Getting Around
- Nearby Homes


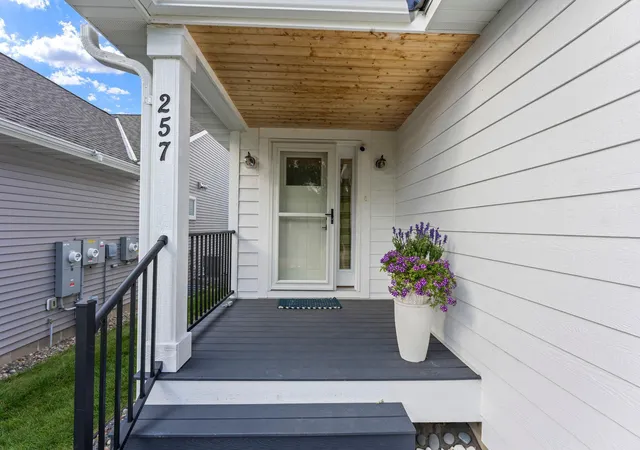

Street View
$675,000
Monthly Est:$3,360
 3 Beds
 3 Baths
2 full baths + 1 half bath
 2,306sqft
257 Mccarrons Pl W, Saint Paul, MN 55113
$675,000
$3,360/moEst:
Get Pre-Approved
Single Family Residence
Built in 2022
$220/mo HOA
0.32 acre lot
$293/sq.ft
Description
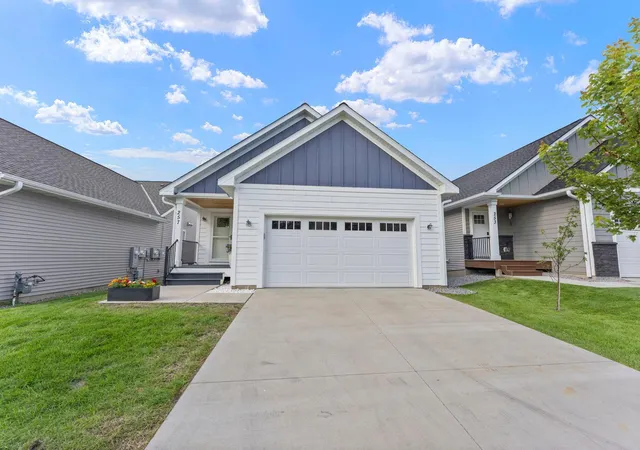
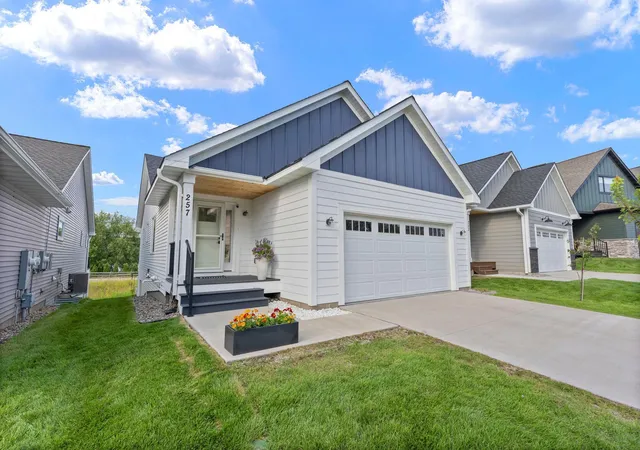
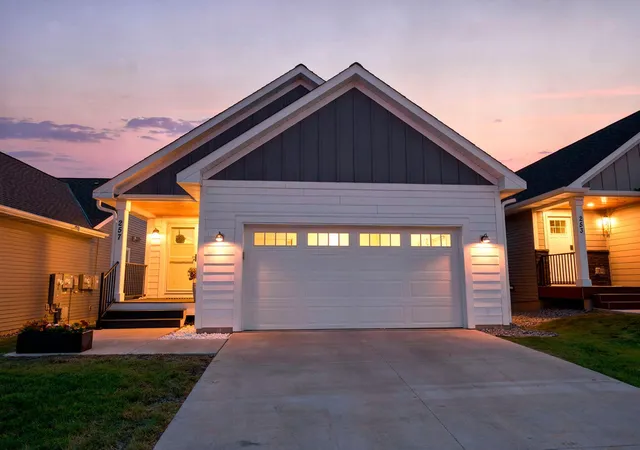
Picture starting your day with McCarrons Lake shimmering outside your window, in a home that feels peaceful the moment you walk in. Welcome to The Enclave at McCarrons Lake, where a tranquil lakeside setting meets everyday convenience, with grocery stores, cafés, and bakeries just minutes away and Minneapolis and St. Paul within easy reach.
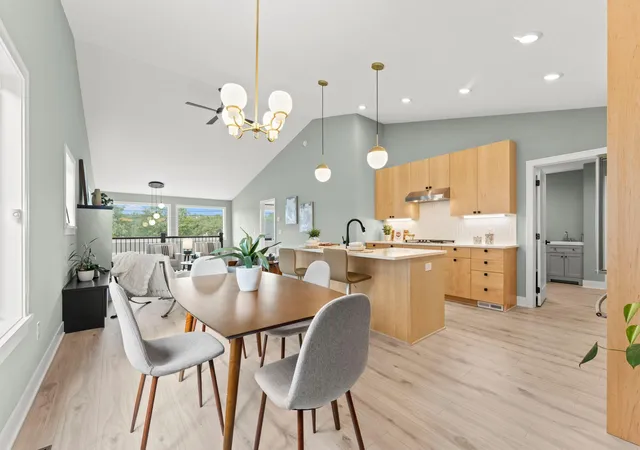
Built about four years ago, this thoughtfully designed home opens up with high ceilings, large windows that fill the space with natural light, and timeless finishes throughout. It was designed with aging in place in mind, so the spacious primary suite with its walk-in closet, the open kitchen with a center island and touch activated gooseneck faucet, and the versatile finished lower level all work beautifully together. There’s ample storage too, even an extra freezer nook.
Comfort and efficiency are built right in. Solar panels (2025), double cell insulating shades on the sliding doors (2026), and an EV charging station help keep energy costs low, and a completed energy audit confirms how well this home performs. Furnace and air conditioning were installed when the home was built.
Best of all, the big updates are already done. In 2026, the home received a brand new roof, new gutters, new siding, and five new windows, along with preventive erosion and side yard drainage work. A custom acrylic and aluminum egress window cover (2024) and safety film on the front door sidelight and egress window add thoughtful finishing touches.
Then there’s the neighborhood. Imagine strolling the trails along McCarrons Lake, exploring nearby Reservoir Woods, watching wildlife at Villa Park’s waterfall ponds, or taking the kids to the playground at McCarrons County Park. A shared lakeside activity area is right outside your door, and the county boat launch is only a few hundred feet away, so a day on the water is always close.
With a low monthly association fee of $220 that includes lawn care and snow removal, you’ll have more time for what you love. A lakeside home, a walkable setting, and room to enjoy it all. This is your next chapter, starting now.
- Houzeo last checked: 9 minutes ago
- Listing updated: November 5, 2026 at 4:43 pm
- Listing Provided by: Stephanie Checkley (651) 615-7482 | Keller Williams Premier Realty (651) 379-1500
- Source: Northstar MLS-MN as distributed by MLS GRID | MLS#: 7169094

Property Details
Status
Active
Type
Single Family Residence
No. of Stories
-
County
City
Neighborhood
--
Year Built
2022
HOA Fees
$220/mo
Finished Area
2,306 sqft
Lot Size
0.32 acre lot
Basement Area
- sqft
MLS Name
Northstar MLS
MLS Number
7169094
Days on Market
1
Cumulative Days on Market
62
Open House

Continue Your Journey in App
Find your dream home, receive real-time updates, and many more!
Continue Your Journey in App
Find your dream home, receive real-time updates, and many more!
Location
HOA Management
Self Managed
HOA Fees
$220/ Monthly
Amenities
 Amenities and services may be covered by one or multiple associations and service providers.
 Snow Removal
 Lawn Care
 Fire Safety
Sanitation
Other
Dock
Disclaimer: Amenities are based on third-party information and may vary; buyers must independently verify all amenities, as information is deemed reliable but not guaranteed.
Facts & Features
Rooms
Bedrooms & bathrooms
Bedrooms: 3
Bathrooms: 3
Deck
Level: Main
Area: 140.00 Square Feet
Dimensions: 14x10
Dining Room
Level: Main
Area: 256.00 Square Feet
Dimensions: 16x16
Family Room
Level: Lower
Area: 342.00 Square Feet
Dimensions: 18x19
Bedroom
Level: Main
Area: 210.00 Square Feet
Dimensions: 15x14
Kitchen
Level: Main
Area: 304.00 Square Feet
Dimensions: 19x16
Laundry
Level: Main
Area: 96.00 Square Feet
Dimensions: 12x8
Living Room
Level: Main
Area: 384.00 Square Feet
Dimensions: 24x16
Bedroom 2
Level: Lower
Area: 144.00 Square Feet
Dimensions: 12x12
Bedroom 3
Level: Lower
Area: 132.00 Square Feet
Dimensions: 12x11
Interior
Exterior Features
Stone, Fiber Board, Vinyl
Appliances
Dishwasher, Disposal, Dryer, Exhaust Fan, Gas Water Heater, Microwave, Range, Refrigerator, Washer
Cooling
Central Air
Heating
Forced Air
Sewer
City Sewer/connected
Construction
Year Built
Year Built: 2022
Home type
Single Family Residence
Roof
Age 8 Years Or Less, Asphalt
Foundation Details
Block
Utilities & Energy
Association Amenities
Dock, In Ground Sprinkler System, Other
Parking Features
Attached Garage, Garage Door Opener
Fireplace Features
Gas
Basement
Finished, Walkout
Water Source
City Water/connected
Laundry Features
Main Level
Other Features
Lot Features
Public Transit (w/in 6 Blks)
Subdivision Name
The Enclave At Mccarrons Lake
Price History
| Date | Event | Price |
|---|---|---|
11/05/2026 Source: | Listed for Sale | $675,000 -1.70% $293/sqft |
11/21/2022 Source: | Sold | $686,708 $298/sqft |

Nearby Homes
Find Homes by Property Features in Saint Paul, MN
Nearby New Homes For Sale

Based on information submitted to the MLS GRID from the REGIONAL MULTIPLE LISTING SERVICE OF MINNESOTA, INC through Nov 06, 2026, 12:16AM. IDX information is provided exclusively for consumers’ personal, non-commercial use. It may not be used for any purpose other than to identify prospective properties consumers may be interested in purchasing. The data is deemed reliable but is not guaranteed by MLS GRID. The use of the MLS GRID Data may be subject to an end-user license agreement prescribed by the Member Participant’s applicable MLS, if any and as amended from time to time. All data is obtained from various sources and may not have been verified by the broker or MLS GRID. Supplied Open House Information is subject to change without notice. All information should be independently reviewed and verified for accuracy. Properties may or may not be listed by the office/agent presenting the information.
Information deemed reliable but not guaranteed. The property data presented reflects information otherwise available from public records. The real estate broker participating in MLS and providing this information may not have represented the buyer or seller in some or all of the transactions. Listings courtesy of Northstar MLS as distributed by MLS GRID. © 2026 Regional Multiple Listing Service of Minnesota, Inc. All Rights Reserved.
 Advertising Broker: Moe Mossa (Savvy Avenue) (612) 490-1268 | Savvy Avenue, LLC
