- Overview
- Description
- Property Details
- Location
- Facts & Features
- Getting Around
- Nearby Homes

Street View
Listed by: Karen Bresnahan | Four Seasons Sotheby's Int'l Realty (802) 864-0541
$615,000
Monthly Est:$3,061
 3 Beds
 3 Baths
2 full baths + 1 half bath
 1,900sqft
257 O'Brien Farm Dr, South Burlington, VT 05403
$615,000
$3,061/moEst:
Get Pre-Approved
Condominium
Built in 2019
$-- HOA
-- sqft lot
$324/sq.ft
Description
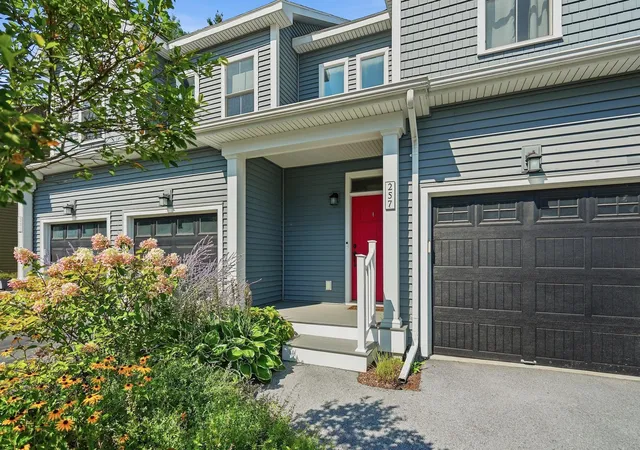
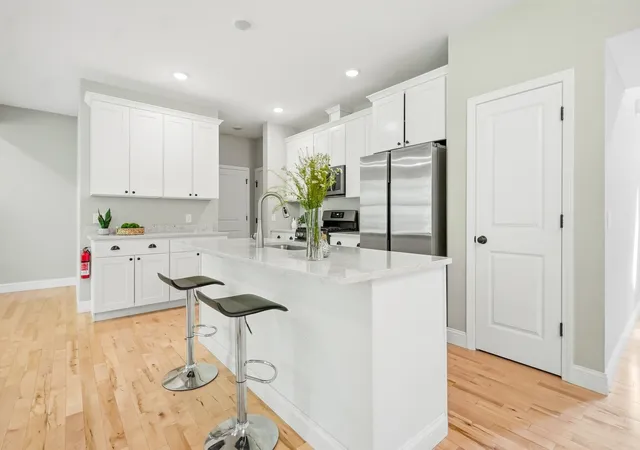
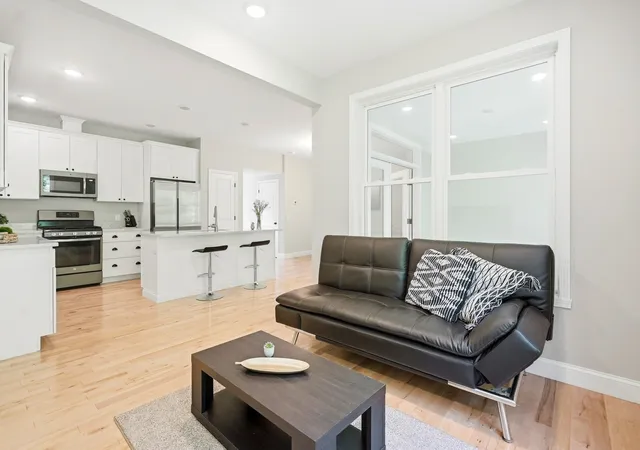
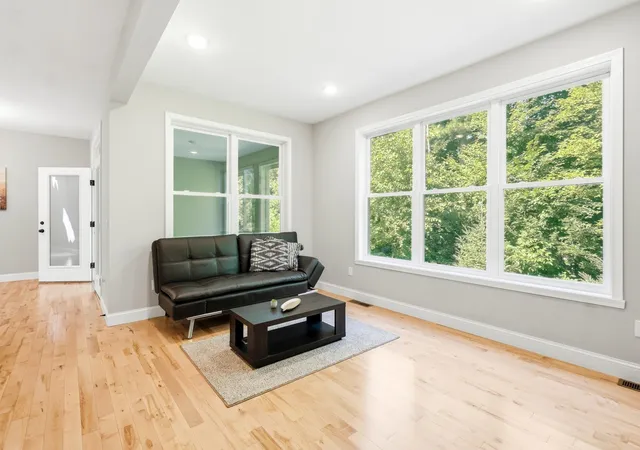
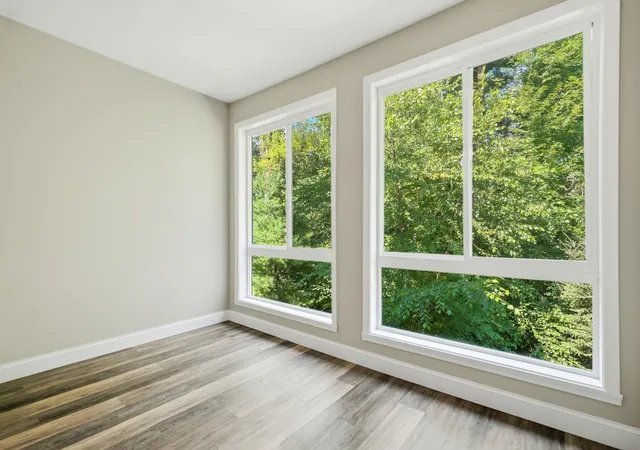
Set within the sought-after Hillside at O’Brien Farm community, this like-new South Burlington townhome offers a seamless blend of modern comfort, thoughtful design, and Vermont lifestyle living, enhanced by a private setting backing to a peaceful wooded area. Built in 2019, the residence spans over 1,900 square feet with 3 bedrooms and 2.5 baths, complemented by an unfinished walk-out lower level ready for future expansion. The open-concept main level is designed for both everyday living and effortless entertaining, featuring a well-appointed kitchen with granite countertops, stainless steel appliances, and a natural flow into the dining and living areas. Sliding glass doors open to a covered three-season porch—an inviting space to unwind while enjoying the tranquility and privacy of the wooded surroundings. Upstairs, the primary suite serves as a private retreat with a walk-in closet and en suite bath. Two additional bedrooms, a versatile loft area, and a conveniently located laundry room complete the second floor. The walk-out lower level presents a blank canvas—an expansive and versatile space with direct outdoor access and plumbing already roughed in for a future full bath. Whether envisioned as a home office, fitness studio, media room, or guest suite, the possibilities are ready to be realized. Ideally positioned just minutes from downtown Burlington, this home offers easy access to the vibrant waterfront of Lake Champlain, renowned dining, shopping, and cultural attractions. Outdoor enthusiasts will appreciate nearby parks, walking and biking trails, and year-round recreation—from summer days along the lake to skiing at nearby mountain resorts in the winter. Convenient to South Burlington Amenities and Schools, Burlington International Airport, UVM and Medical Center, this move-in ready home delivers both accessibility and an exceptional Vermont lifestyle.
- Houzeo last checked: 12 hours ago
- Listing updated: September 16, 2026 at 12:15 pm
- Source: NEREN/Prime MLS-NH | MLS#: 5106094

Property Details
Status
Active
Type
Condominium
No. of Stories
-
County
City
Neighborhood
--
Year Built
2019
HOA Fees
-
Finished Area
1,900 sqft
Lot Size
-- sqft lot
Basement Area
- sqft
MLS Name
NEREN/Prime MLS
MLS Number
5106094
MLS Status
(10) Active - Active
Days on Market
49

Continue Your Journey in App
Find your dream home, receive real-time updates, and many more!
Download App
Continue Your Journey in App
Find your dream home, receive real-time updates, and many more!
Location
Facts & Features
Rooms
Bedrooms & bathrooms
Bedrooms: 3
Bathrooms: 3
Interior
Cooling
Central Air
Interior Features
Dining Area, Kitchen Island, Primary Br W/ Ba, Natural Light, Walk In Closet(s), 2nd Floor Laundry
Appliances
Dishwasher, Disposal, Dryer, Range Hood, Freezer, Microwave, Gas Range, Refrigerator, Washer, Electric Water Heater, Owned Water Heater
Heating
Natural Gas, Hot Air
Exterior Features
Deck, Patio
Sewer
Public
Flooring
Carpet, Hardwood, Vinyl Plank
Construction
Year Built
Year Built: 2019
Home type
Condominium
Construction Materials
Wood Frame, Vinyl Siding
Architectural Style
Duplex, End Unit
Foundation Details
Concrete, Poured Concrete
Property Condition
Existing
Roof
Architectural Shingle, Asphalt Shingle
Utilities & Energy
Water Source
Public
Basement
Concrete, Daylight, Full, Roughed In, Storage Space, Unfinished, Walk Out Access, Interior Entry, Exterior Entry, Basement Stairs
Association Amenities
Maintenance, Insurance, Playground, Landscaping, Common Acreage, Snow Removal, Trash
Utilities
Cable, Cable Available, Underground Gas, Underground Utilities
Electric
200+ Amp Service, Circuit Breakers
Parking Features
Direct Access, Driveway, Garage, On Site, Parking Spaces 2, Attached
Other Features
Lot Features
Condo Development, Curbing, Landscaped, Recreational, Sidewalks, Trail/near Trail, Walking Trails, Wooded, Near Country Club, Near Golf Course, Near Paths, Near Shopping, Neighborhood, Near Hospital, Near School(s)
Price History
| Date | Event | Price |
|---|---|---|
09/15/2026 Source: | Listed for Sale | $615,000 +13.89% $324/sqft |
08/15/2022 Source: | Sold | $540,000 $284/sqft |

Getting Around 257 O'Brien Farm Dr
Bike Score®

Somewhat Bikeable
43/100
Walk Score®

Car-Dependent
22/100
Transit Score®

Some Transit
28/100
Data provided by Redfin
Nearby Homes


Find Homes by Property Features in South Burlington, VT


Based on information from PrimeMLS Inc. through Oct 09, 2026, 02:32PM. This display of listings may or may not be the entire Compilation from the PrimeMLS database, and PrimeMLS does not guarantee the accuracy of such information. The listing broker's offer of compensation is made only to other real estate licensees who are participant members of PrimeMLS. This information is deemed reliable, but not guaranteed. The data relating to real estate displayed on this display comes in part from the IDX Program of PrimeMLS. The information being provided is for consumers' personal, non- commercial use and may not be used for any purpose other than to identify prospective properties consumers may be interested in purchasing. Data last updated Oct 09, 2026, 02:32PM. © 2026 PrimeMLS, Inc. All Rights Reserved.
 Advertising Broker: Derek Greene | The Greene Realty Group