- Overview
- Description
- Property Details
- Location
- HOA Management
- Facts & Features
- Getting Around
- Nearby Homes
 New Construction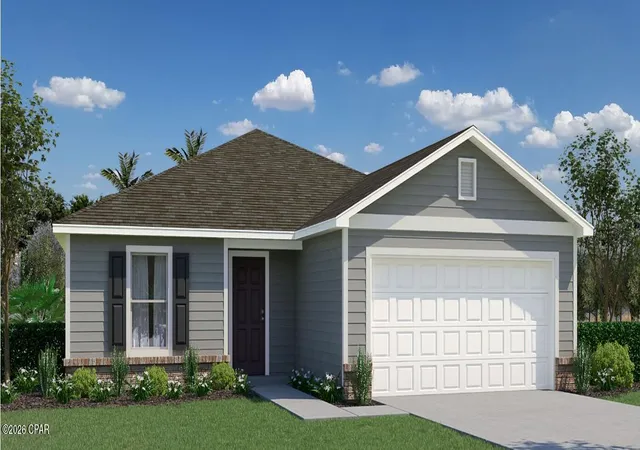

Street View
$296,990
Monthly Est:$1,478
 4 Beds
 2 Baths
2 full baths
 1,805sqft
257 Seneca Ave, Panama City, FL 32404
$296,990
$1,478/moEst:
Get Pre-Approved
Single Family Residence
Built in 2026
$20/mo HOA
0.22 acre lot
$165/sq.ft
Description
As you enter through the front door, you'll be greeted by an open living area, encompassing the great room and dining room. This open concept design creates a seamless flow and a sense of togetherness. The kitchen is a true standout, boasting an abundance of counter space, providing a spacious and practical workspace for all your culinary endeavors. Split floorplan with 3 spare bedrooms on 1 side and primary retreat on the other.
- Houzeo last checked: 12 hours ago
- Listing updated: October 5, 2026 at 5:42 pm
- Listing Provided by: Trish Lohela (904) 466-1901 | Holiday Builders of the Gulf Coast (321) 610-5940
- Source: Bay/Panama City/Central Panhandle MLS-FL | MLS#: 794975

Property Details
Status
Active
Type
Single Family Residence
No. of Stories
-
County
City
Neighborhood
--
Year Built
2026
HOA Fees
$20/mo
Finished Area
1,805 sqft
Lot Size
0.22 acre lot
Basement Area
- sqft
MLS Name
Bay/Panama City/Central Panhandle MLS
MLS Number
794975
MLS Status
Active
Days on Market
36
Cumulative Days on Market
32

Continue Your Journey in App
Find your dream home, receive real-time updates, and many more!
Download App
Continue Your Journey in App
Find your dream home, receive real-time updates, and many more!
Location
HOA Management
N/A
HOA Fees
$20/ Monthly
Amenities
 Amenities and services may be covered by one or multiple associations and service providers.
 Maintenance
Disclaimer: Amenities are based on third-party information and may vary; buyers must independently verify all amenities, as information is deemed reliable but not guaranteed.
Facts & Features
Rooms
Bedrooms & bathrooms
Bedrooms: 4
Bathrooms: 2
Bedroom
Level: First
Area: 144.00 Square Feet
Dimensions: 12 x 12
Bedroom
Level: First
Area: 144.00 Square Feet
Dimensions: 12 x 12
Bedroom
Level: First
Area: 144.00 Square Feet
Dimensions: 12 x 12
Garage
Level: First
Area: 380.00 Square Feet
Dimensions: 19 x 20
GreatRoom
Level: First
Area: 210.00 Square Feet
Dimensions: 14 x 15
PrimaryBedroom
Level: First
Area: 192.00 Square Feet
Dimensions: 12 x 16
Interior
Heating
Electric, Heat Pump
Cooling
Heat Pump
Appliances
Electric Range, Electric Water Heater
Interior Features
Main Level Primary, Shower Only, Walk In Closets
Construction
Year Built
Year Built: 2026
Home type
Single Family Residence
Foundation Details
Slab
Roof
Shingle
Construction Materials
Brick, Vinyl Siding
Architectural Style
Craftsman
Utilities & Energy
Utilities
Electricity Available, Sewer Available
Other Features
Subdivision Name
Harvey Heights
Patio And Porch Features
Covered, Patio
Community Features
Short Term Rental Allowed
Price History
| Date | Event | Price |
|---|---|---|
09/03/2026 Source: | Listed for Sale | $286,990 -3.37% $159/sqft |
09/03/2026 Source: | Price Increased | $296,990 +48.50% $165/sqft |
11/16/2017 Source: | Price Decreased | $200,000 -11.11% $111/sqft |
11/16/2017 Source: | Sold | $225,000 $125/sqft |

Nearby Homes





Find Homes by Property Features in Panama City, FL
Nearby New Homes For Sale


Based on information from Central Panhandle Association of REALTORS® MLS through Oct 09, 2026, 02:30PM. IDX information is provided exclusively for consumers’ personal, non-commercial use, that it may not be used for any purpose other than to identify prospective properties consumers may be interested in purchasing. Data is deemed reliable but is not guaranteed accurate by the MLS. ©2026 Bay Central Panhandle Association of REALTORS®
 Advertising Broker: Moe Mossa (Savvy Avenue) | Savvy Avenue, LLC