- Overview
- Description
- Property Details
- Location
- Facts & Features
- Getting Around
- Nearby Homes


$1,699,000
Monthly Est:$8,457
 4 Beds
 3 Baths
3 full baths
 4,122sqft
257 Shadybrook Ln, Islip, NY 11795
$1,699,000
$8,457/moEst:
Get Pre-Approved
Single Family Residence
Built in 1955
$-- HOA
19,602 sqft lot
$412/sq.ft
Description
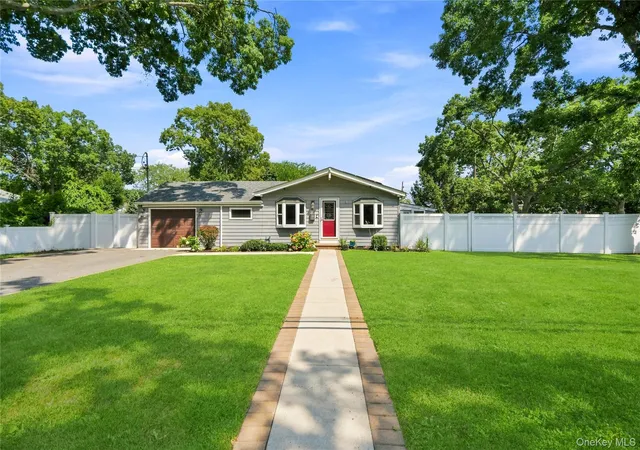
Welcome to Shadybrook Country Club!!!! Experience refined living in this stunning expanded ranch, gracefully positioned on a cul-de-sac. Encompassing approximately 4,122 square feet of beautifully designed living space, thoughtfully designed with both elegance and comfort in mind, this exceptional residence offers 4 spacious bedrooms, 3 beautifully appointed full bathrooms, and 3 fireplaces that create warmth and sophistication throughout the home. The well-designed floor plan seamlessly blends inviting living spaces with effortless functionality, making it ideal for both everyday living and upscale entertaining. Additional amenities include a dedicated laundry room, natural gas utilities, and public sewer connection. Step outside to your own private resort-inspired oasis. The beautifully landscaped backyard is centered around a heated saltwater inground pool, offering the perfect setting for relaxing, entertaining guests, or enjoying peaceful outdoor living. Combining timeless style, premium amenities, and an exceptional cul-de-sac location, this remarkable home presents a rare opportunity to enjoy luxury living at its finest.
- Houzeo last checked: 3 hours ago
- Listing updated: October 6, 2026 at 7:06 am
- Listing Provided by: Dawn Sofio (631) 220-7056 | Daniel Gale Sothebys Intl Rlty (631) 647-7013
- Source: OneKey MLS-NY | MLS#: 1019534

Property Details
Status
Active
Type
Single Family Residence
No. of Stories
-
County
City
Neighborhood
--
Year Built
1955
HOA Fees
-
Finished Area
4,122 sqft
Lot Size
19,602 sqft lot
Basement Area
- sqft
MLS Name
OneKey MLS
MLS Number
1019534
MLS Status
Active
Days on Market
85
Cumulative Days on Market
71

Continue Your Journey in App
Find your dream home, receive real-time updates, and many more!
Download App
Continue Your Journey in App
Find your dream home, receive real-time updates, and many more!
Location
Facts & Features
Rooms
Bedrooms & bathrooms
Bedrooms: 4
Bathrooms: 3
Interior
Heating
Natural Gas
Sewer
Public Sewer
Interior Features
First Floor Bedroom, First Floor Full Bath, Crown Molding, Eat In Kitchen, Entertainment Cabinets, Entrance Foyer, Formal Dining, Granite Counters, High Ceilings, In Law Floorplan, Kitchen Island, Natural Woodwork, Open Floorplan, Open Kitchen, Recessed Lighting, Smart Thermostat, Soaking Tub, Storage, Tray Ceiling(s), Walk Through Kitchen, Walk In Closet(s), Wet Bar, Wired For Sound
Appliances
Dishwasher, Gas Cooktop, Gas Range, Microwave, Oven, Range, Refrigerator, Stainless Steel Appliance(s), Washer, Gas Water Heater, Wine Refrigerator
Cooling
Central Air
Construction
Year Built
Year Built: 1955
Home type
Single Family Residence
Architectural Style
Exp Ranch
Construction Materials
Frame
Utilities & Energy
Water Source
Public
Laundry Features
Laundry Room
Utilities
Natural Gas Connected, Sewer Connected, Water Connected
Parking Features
Driveway, Garage, Oversized, Private
Other Features
Subdivision Name
Skookwams
Price History
| Date | Event | Price |
|---|---|---|
10/05/2026 Source: | Listed for Sale | $1,699,000 $412/sqft |
09/29/2026 Source: | Listing Removed | $1,699,000 $412/sqft |
07/14/2026 Source: | Coming Soon | $1,699,000 $412/sqft |

Nearby Homes
Find Homes by Property Features in Islip, NY


Based on information from OneKey MLS, through Oct 08, 2026, 11:01AM. IDX information is provided exclusively for personal, non-commercial use, and may not be used for any purpose other than to identify prospective properties consumers may be interested in purchasing. Information is deemed reliable but not guaranteed. © 2026 OneKey® MLS. All rights reserved.
 Advertising Broker: Derek Greene | The Greene Realty Group