
- Overview
- Description
- Property Details
- Location
- HOA Management
- Facts & Features
- Getting Around


$2,000,000
Monthly Est:$9,955
 1 Bed
 3 Baths
2 full baths + 1 half bath
 2,319sqft
257 W 117th Street #1C, New York, NY 10026
$2,000,000
Get Pre-Approved
Apartment
Built in 1892
$2,123/mo HOA
-- sqft lot
$862/sq.ft
Description
The Fitzgerald, originally constructed in 1892 as one of Harlem's landmark educational institutions, was thoughtfully transformed into a boutique luxury condominium while preserving its historic architectural character. Today, this coveted full-service residence offers just 47 homes and has recently undergone upgrades to its lobby, hallways, fitness center, and bicycle storage facilities.
Functioning as a 3 bedroom and spanning approximately 2,700 square feet across two expansive levels, Residence 1C is one of the largest and most unique homes within The Fitzgerald. Offering the scale, flexibility, and privacy often associated with townhouse living, this exceptional duplex seamlessly blends historic architectural character with contemporary design and modern convenience
A masterclass in space planning and functionality - residence 1C offers a combination of scale, flexibility, and location-in one of Manhattan's most vibrant and culturally rich neighborhoods.
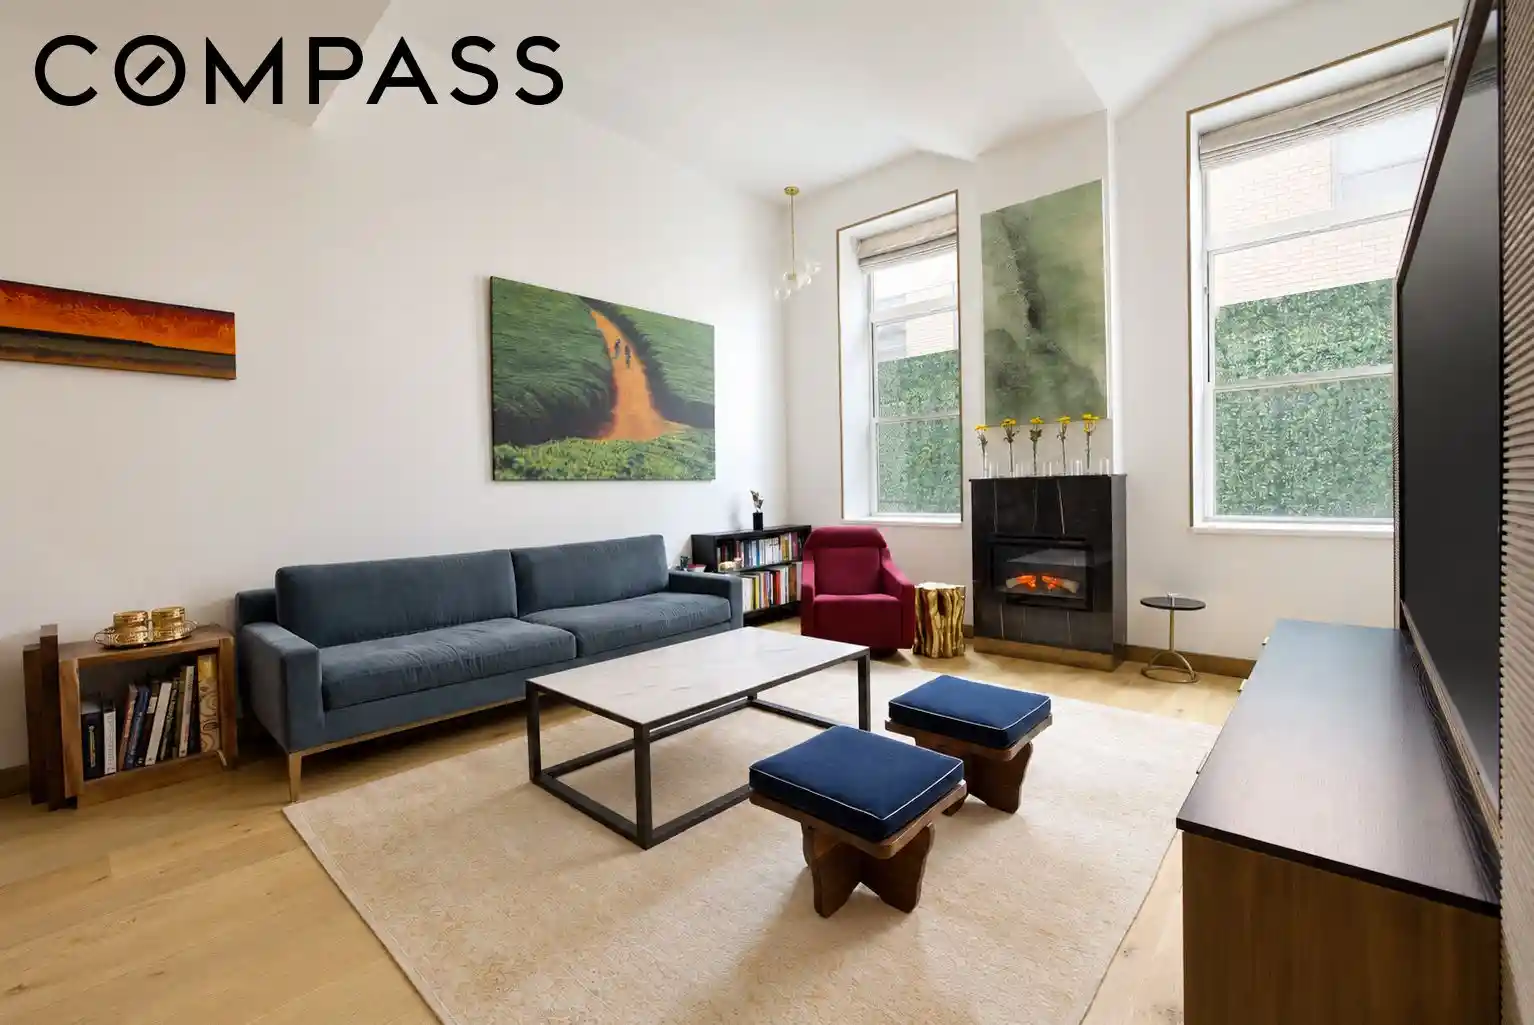
The main level is defined by soaring 15-foot ceilings and oversized south-facing windows that flood the home with natural light throughout the day. Wide-plank hardwood flooring, designer wall coverings, statement lighting, and thoughtfully curated finishes create an atmosphere that feels both sophisticated and welcoming.
At the heart of the home is a beautifully designed chef's kitchen featuring a stainless steel Liebherr refrigerator, Bosch gas cooktop, Bosch electric wall oven, GE microwave, contemporary white lacquer cabinetry with convenient garage-style upper cabinets, quartz countertops, and an illuminated sage-green glass tile backsplash. Adjacent dining and living areas overlook the picturesque tree-lined streetscape, providing a tranquil backdrop throughout the changing seasons.
A conveniently located powder room near the entry foyer enhances both everyday living and entertaining.
The king-sized primary suite serves as a private retreat, complete with oversized windows and a spa-inspired ensuite bath featuring a soaking tub, separate glass-enclosed shower, and generous storage.
A dramatic architectural staircase leads to the sprawling lower level, encompassing nearly 1,600 square feet of highly adaptable living space. Currently configured as a secondary living area, home office, two sleeping areas, custom built-ins, and a full bath, this remarkable level offers exceptional versatility. Whether envisioned as a wellness studio, media room, creative workspace, guest quarters, or live/work environment, the space can easily adapt to a variety of lifestyles.
Adding an element of convenience, the lower level also features a dedicated laundry room equipped with a full-size Bosch washer and dryer, along with a secondary refrigerator.
Highlights include upgraded LED recessed lighting throughout, custom window treatments, abundant storage solutions, thoughtfully positioned electrical outlets, and the uncommon advantage of separate entrances on each level of the duplex.
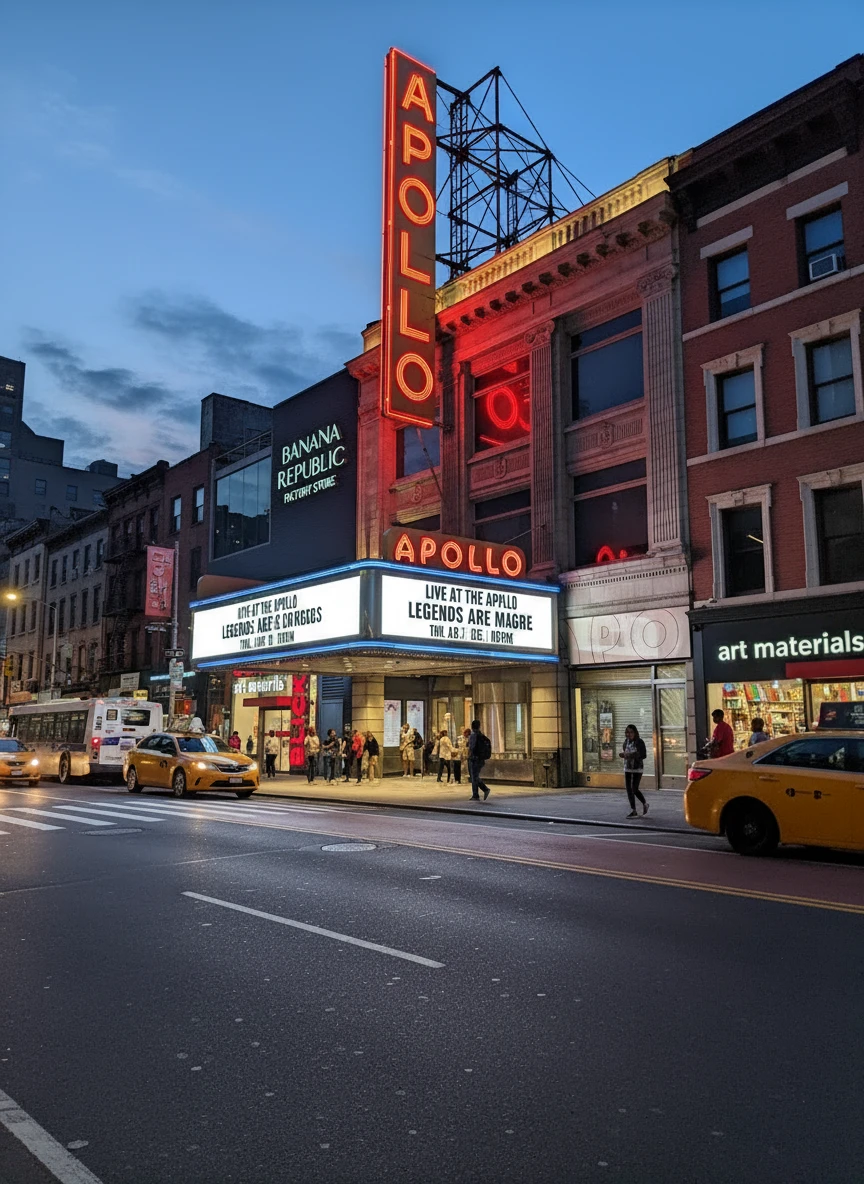
Ideally positioned in the heart of Central Harlem, residents enjoy immediate access to the vibrant retail corridors along 116th and 125th Streets, home to Whole Foods Market and a variety of retailers, services, and everyday conveniences. Harlem's celebrated dining scene awaits just outside your door, with acclaimed restaurants, cafés, and nightlife lining Frederick Douglass Boulevard and Lenox Avenue.
Outdoor enthusiasts will appreciate close proximity to Marcus Garvey Park, Morningside Park, and Central Park, while the neighborhood's rich cultural landscape includes renowned galleries, performance venues, and historic institutions.
Commuting is effortless with nearby access to the 2, 3, B, and C subway lines, multiple bus routes, and convenient highway connections. Columbia University, City College, and numerous major employment centers are all within easy reach.
Please note there is a Capital Assessment for $190.62 per month for Lobby Enhancements. Legally designated as a one-bedroom residence.
- Houzeo last checked: 13 minutes ago
- Listing updated: June 29, 2026 at 7:18 pm
- Listing Provided by: Amy E Herman (917) 359-6501 , Michael S Lubin (212) 317-3672 | Brown Harris Stevens Residential Sales LLC (212) 906-9234
- Source: Rebny MLS-NY | MLS#: RLS20089760

This condo is in:
Property Details
Status
Active
Type
Townhouse
No. of Stories
7
County
City
Neighborhood
Year Built
1892
HOA Fees
$2123/mo
Finished Area
2,319 sqft
Lot Size
-- sqft lot
Basement Area
- sqft
MLS Name
Rebny MLS
MLS Number
RLS20089760
Days on Market
177

Continue Your Journey in App
Find your dream home, receive real-time updates, and many more!
Continue Your Journey in App
Find your dream home, receive real-time updates, and many more!
Location
HOA Management
N/A
HOA Fees
$2,123/ Monthly
Disclaimer: Amenities are based on third-party information and may vary; buyers must independently verify all amenities, as information is deemed reliable but not guaranteed.
Facts & Features
Rooms
Bedrooms & bathrooms
Bedroom: 1
Bathrooms: 3
Interior
Exterior Features
None
Interior Features
Dining Area, High Ceilings, Storage
Cooling
Central Air
Appliances
Dishwasher, Washer Dryer Allowed
Utilities & Energy
Laundry Features
Building None, Washer Hookup, In Unit
Basement
Other
Pool Features
Building None
Other Features
Patio And Porch Features
None
Subdivision Name
South Harlem
Price History
| Date | Event | Price |
|---|---|---|
05/07/2026 Source: | Price Increased | $2,500,000 +25.00% $1,078/sqft |
05/07/2026 Source: | Listed for Sale | $2,000,000 $862/sqft |

Harlem Ranks # in New York, NY

Homes

Rental Prices

Median Home Price
Find Homes by Property Features in New York, NY


The real estate listing data marked with this icon comes from the IDX program of the RLS at REBNY Listing Service (RLS). Listing information for certain New York City properties provided courtesy of the Real Estate Board of New York's Residential Listing Service (the "RLS") through Nov 01, 2026, 11:15PM. Information deemed reliable but not guaranteed. Information is provided exclusively for consumers' personal, non-commercial use, and may not be used for any purpose other than the identification of potential properties for purchase. The information contained in this listing has not been verified by the RLS and should be verified by the consumer. The listing information provided here is for the consumer's personal, non-commercial use. Retransmission, redistribution or copying of this listing information is strictly prohibited except in connection with a consumer's consideration of the purchase and/or sale of an individual property. This listing information is not verified for authenticity or accuracy and is not guaranteed and may not reflect all real estate activity in the market. Buyer to verify all information. © 2026 The Real Estate Board of New York, Inc. All rights reserved.
 Advertising Broker: Derek Greene | The Greene Realty Group
