
- Overview
- Description
- Property Details
- HOA Management
- Facts & Features
- Getting Around
 Hot


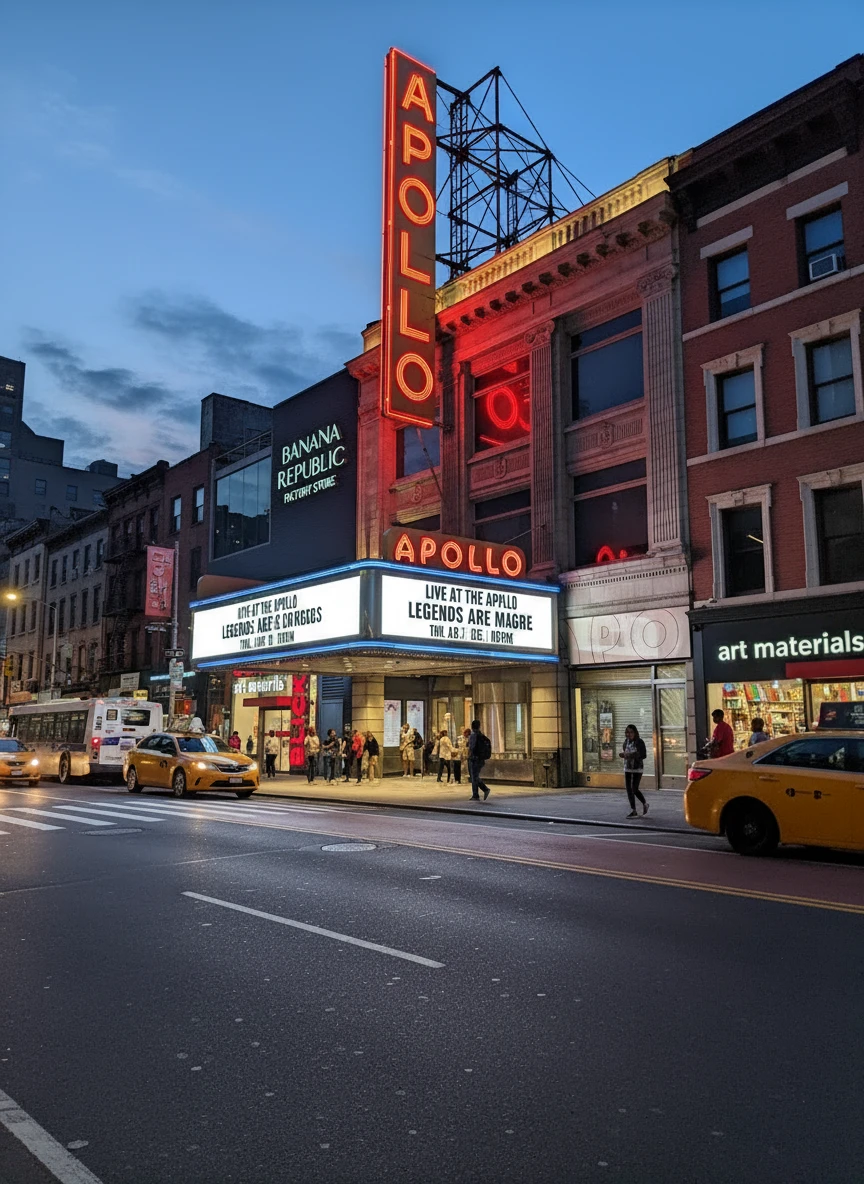
Street View
$1,950,000
Monthly Est:$9,706
 3 Beds
 3 Baths
3 full baths
 2,119sqft
257 W 117th Street #1E, New York, NY 10026
$1,950,000
Get Pre-Approved
Apartment
Built in 1892
$1,543/mo HOA
10,092 sqft lot
$920/sq.ft
Description
A unique custom-created duplex with Private Outdoor Space on an elegant, tree-line block.
A truly distinctive residence at the Fitzgerald, this exceptional three-bedroom, three-full-bathroom duplex was custom designed by an acclaimed New York architect as his own home. Every element has been thoughtfully considered, resulting in a sophisticated residence where architectural design and everyday functionality come together beautifully. Wide-plank white oak flooring, bespoke millwork, custom lighting, integrated architectural light panels, built-in speakers, and exceptional storage extend throughout the home.
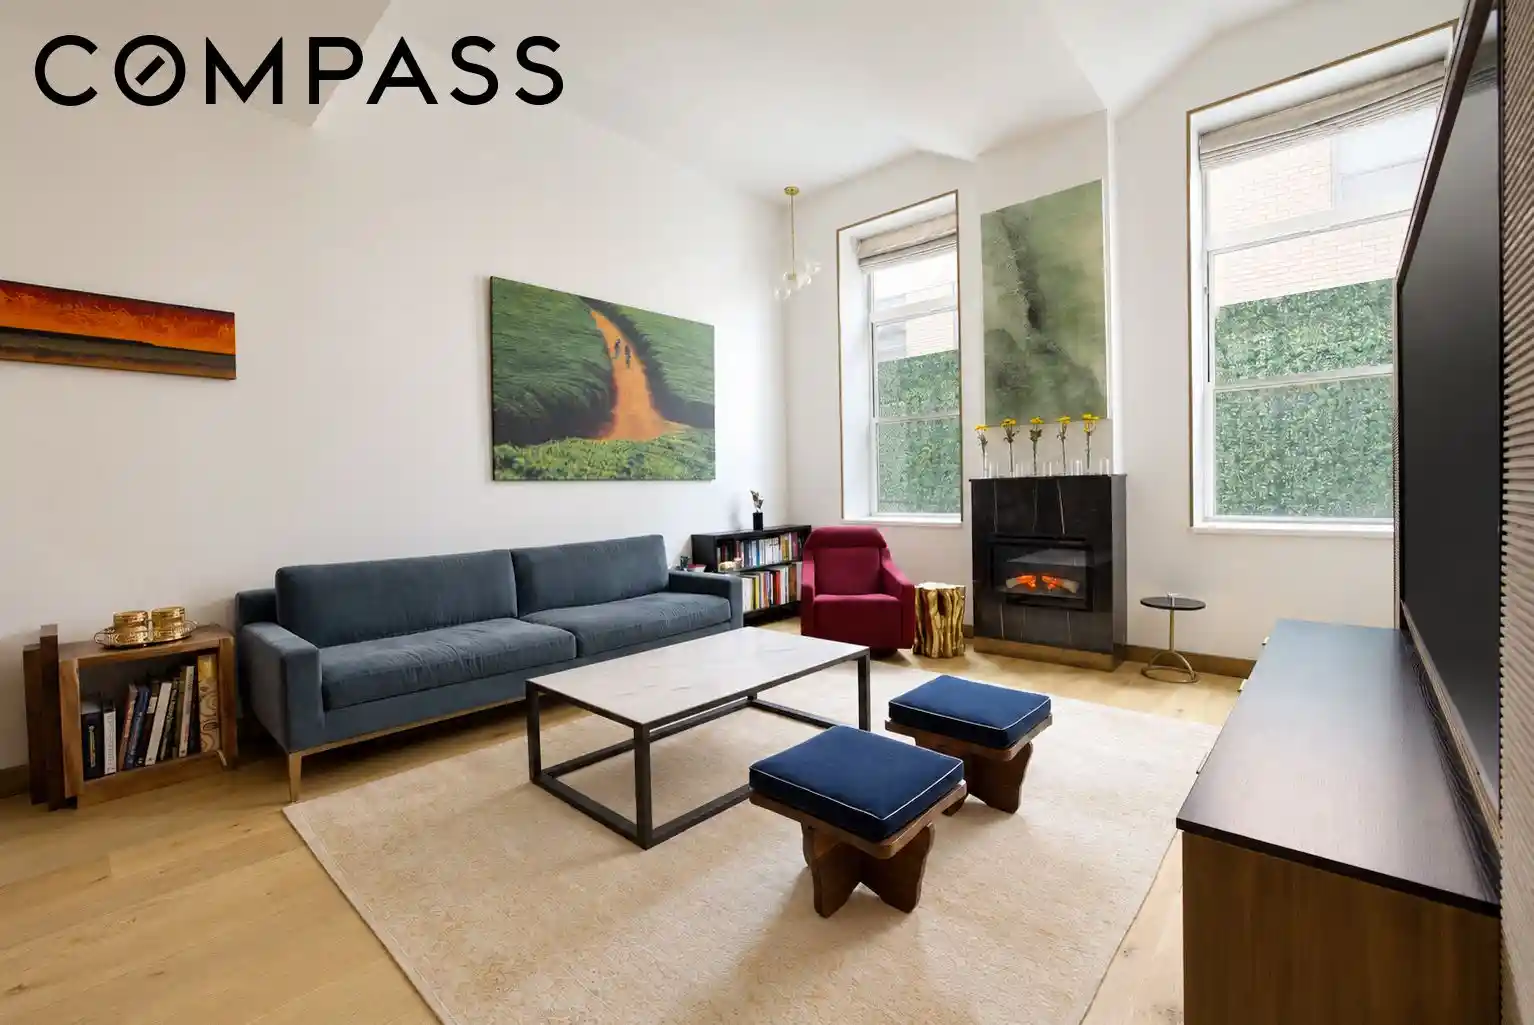
Upon entering, the apartment immediately reveals its unique character. To the right, the dining area and chef’s kitchen create an elegant entertaining space, while to the left, a custom-designed closet incorporates a Gaggenau wine cooler. Beyond, the living room is beautifully proportioned, with ceilings soaring to approximately 13 feet at their highest point and approximately eight feet throughout the remainder of the residence. An electric fireplace creates a warm focal point, while integrated speakers and thoughtfully designed lighting enhance the atmosphere throughout.
The dining area makes a dramatic architectural statement with an entire wall clad in richly veined Noir Saint Laurent marble, complemented by a custom-made chandelier created specifically for the space by the Owner.
The adjoining chef’s kitchen is equally distinctive, featuring custom TABU cabinetry with double drawers, quartz countertops, a Bosch stove, Gaggenau appliances, brass detailing, bespoke lighting, and a garbage disposal. A Gaggenau wine cooler is thoughtfully integrated into the custom storage near the entry. The combination of warm wood cabinetry, crisp quartz surfaces, brass accents, and dramatic Noir Saint Laurent marble creates a refined yet inviting environment for both cooking and entertaining.
Also located on the main level is a generously proportioned bedroom and a full bathroom with a glass-enclosed shower, offering excellent flexibility for guests or family.
A sculptural white Carrara marble staircase leads to the lower level, thoughtfully separating the private sleeping quarters from the entertaining spaces above.
The primary suite is designed as a serene retreat and features a custom closet, a beautifully appointed en-suite bathroom, and direct access to the private backyard. The spa-inspired bath includes a Noir Saint Laurent marble double vanity, deep soaking tub, and porcelain tiles. From the bedroom, step directly outside to a secluded outdoor space ideal for lounging, dining, entertaining, or summer barbecues.
The second bedroom on this level is exceptionally spacious and includes its own custom closet and dedicated desk area. An additional home-office space comfortably accommodates two workstations and features a built-in bookshelf, creating a dedicated work-from-home environment without sacrificing a bedroom.
A third full bathroom offers another deep soaking tub and conveniently incorporates the washer and dryer. Thoughtfully concealed storage beneath the staircase provides additional space for household supplies and everyday necessities.
With its wide-plank white oak floors, custom TABU cabinetry, Bosch stove, Gaggenau appliances and wine cooler, Noir Saint Laurent marble, quartz countertops, Carrara marble staircase, bespoke lighting, architectural light panels, integrated sound, extensive custom storage, three full bathrooms, and private backyard, this one-of-a-kind South Harlem duplex offers an exceptional combination of architectural distinction, sophisticated design, functionality, and true indoor-outdoor living.
The Fitzgerald is a well-managed, smoke-free condominium offering a 24-hour doorman, live-in superintendent, elevator, ButterflyMX keyless entry, bike storage, and transferable storage lockers, with adjacent garage parking available separately. Perfectly positioned near Morningside Park, Central
- Houzeo last checked: 14 minutes ago
- Listing updated: October 25, 2026 at 5:09 pm
- Listing Provided by: shimaa anwar (917) 635-9301 , Anna Kalogridis (917) 215-6470 | Compass (212) 913-9058
- Source: Rebny MLS-NY | MLS#: RLS20120573

This condo is in:
Property Details
Status
Active
Type
Condominium
No. of Stories
7
County
City
Neighborhood
Year Built
1892
HOA Fees
$1543/mo
Finished Area
2,119 sqft
Lot Size
10,092 sqft lot
Basement Area
- sqft
MLS Name
Rebny MLS
MLS Number
RLS20120573
Days on Market
19

Continue Your Journey in App
Find your dream home, receive real-time updates, and many more!
Continue Your Journey in App
Find your dream home, receive real-time updates, and many more!
HOA Management
N/A
HOA Fees
$1,543/ Monthly
Disclaimer: Amenities are based on third-party information and may vary; buyers must independently verify all amenities, as information is deemed reliable but not guaranteed.
Facts & Features
Rooms
Bedrooms & bathrooms
Bedrooms: 3
Bathrooms: 3
Interior
Cooling
Central Air
Exterior Features
Private Entrance, Private Outdoor Space Over60sqft
Appliances
Dishwasher, Electric Oven, Range, Refrigerator, Range Hood, Wine Cooler
Interior Features
Built In Features, Double Vanity, High Ceilings, His And Hers Closets, Recessed Lighting, Sound System
Flooring
Hardwood
Utilities & Energy
Parking Features
Garage
Laundry Features
Building Washer Dryer Install Allowed, Common On Floor, Common Area, In Unit
Other Features
Patio And Porch Features
Terrace
Subdivision Name
Harlem
Price History
| Date | Event | Price |
|---|---|---|
10/13/2026 Source: | Listed for Sale | $1,950,000 $920/sqft |

Harlem Ranks # in New York, NY

Homes

Rental Prices

Median Home Price
Find Homes by Property Features in New York, NY


The real estate listing data marked with this icon comes from the IDX program of the RLS at REBNY Listing Service (RLS). Listing information for certain New York City properties provided courtesy of the Real Estate Board of New York's Residential Listing Service (the "RLS") through Nov 01, 2026, 08:15PM. Information deemed reliable but not guaranteed. Information is provided exclusively for consumers' personal, non-commercial use, and may not be used for any purpose other than the identification of potential properties for purchase. The information contained in this listing has not been verified by the RLS and should be verified by the consumer. The listing information provided here is for the consumer's personal, non-commercial use. Retransmission, redistribution or copying of this listing information is strictly prohibited except in connection with a consumer's consideration of the purchase and/or sale of an individual property. This listing information is not verified for authenticity or accuracy and is not guaranteed and may not reflect all real estate activity in the market. Buyer to verify all information. © 2026 The Real Estate Board of New York, Inc. All rights reserved.
 Advertising Broker: Derek Greene | The Greene Realty Group
