
- Overview
- Description
- Property Details
- Location
- Facts & Features
- Getting Around
 No HOA


Street View
$2,195,000
Monthly Est:$10,925
 6 Beds
 4 Baths
4 full baths
 3,400sqft
257 W 131st Street, New York, NY 10027
$2,195,000
Get Pre-Approved
Single Family Residence
Built in 1899
$-- HOA
-- sqft lot
$646/sq.ft
Description
Thoughtfully renovated, this 17-foot wide, 3400* square foot townhouse is currently re-configured as 2 separate apartments and can easily be re-imagined as a single residence. Each unit currently offers 2-3 bedrooms, 2 full bathrooms as well as generous living/dining space.
The garden level apartment, occupying the first two stories, offers an open Kitchen and Living/Dining space on the ground floor, as well as a small guest bedroom or home office, a full bathroom, and a large, peacefully quiet screened-in porch, overlooking a lush garden. On the Parlor floor, there are two sizable bedrooms and a second full bathroom. Currently being used as an artist’s studio, the rear Parlor could also serve as a large bedroom, that opens onto a spacious terrace. The parlor floor has 10'-10" ft ceiling heights accentuated by exceptionally large windows.
The upper unit occupies the 3rd and 4th floors. There are 2 generous bedrooms and a full bathroom on the 3rd floor with another spacious bedroom on the 4th floor in the rear, along with a full bathroom, Kitchen and Living/Dining room.
Both apartments offer split units for heat and air conditioning as well as some window AC’s, washer/dryers, and ample closets throughout. The large, refurbished basement provides excellent storage space and houses new boilers.
Built in 1899, this Townhouse was home to a single family for over 100 years. The current owners fully renovated the house, updating the infrastructure and finishes, while preserving its historic charm and character. Conveniently located to the B,C and 2,3 Subway lines as well as the M2, M3 and M10 buses. Just a little over one block to St. Nicholas Park.
Delivered vacant at closing. With super low real estate taxes, this townhouse is not to be missed -- a great place to live or investment opportunity!
* Note: Square footage is based upon a third party floor plan source
- Houzeo last checked: 5 hours ago
- Listing updated: January 24, 2026 at 6:39 pm
- Listing Provided by: Jamie Seidner (917) 597-2241 , Stacey Bradie (917) 363-7494 | Compass (212) 913-9058
- Source: Rebny MLS-NY | MLS#: RLS20068289

Property Details
Status
Active
Type
Single Family Residence
No. of Stories
3
County
City
Neighborhood
Year Built
1899
HOA Fees
-
Finished Area
3,400 sqft
Lot Size
-- sqft lot
Basement Area
- sqft
MLS Name
Rebny MLS
MLS Number
RLS20068289
Days on Market
286

Continue Your Journey in App
Find your dream home, receive real-time updates, and many more!
Continue Your Journey in App
Find your dream home, receive real-time updates, and many more!
Location
Facts & Features
Rooms
Bedrooms & bathrooms
Bedrooms: 6
Bathrooms: 4
Interior
Exterior Features
Private Entrance, Private Outdoor Space Over60sqft, Private Yard
Cooling
Other
Heating
Baseboard
Flooring
Hardwood
Interior Features
Built In Features, High Ceilings
Construction
Year Built
Year Built: 1899
Home type
Single Family Residence
Architectural Style
Walk Up
Utilities & Energy
Fireplace Features
Decorative
Basement
Full
Laundry Features
In Unit, See Remarks
Other Features
Patio And Porch Features
Deck, Terrace
Subdivision Name
Central Harlem
Price History
| Date | Event | Price |
|---|---|---|
01/22/2026 Source: | Price Decreased | $2,195,000 -3.52% $646/sqft |
10/27/2025 Source: | Listed for Sale | $2,275,000 $669/sqft |

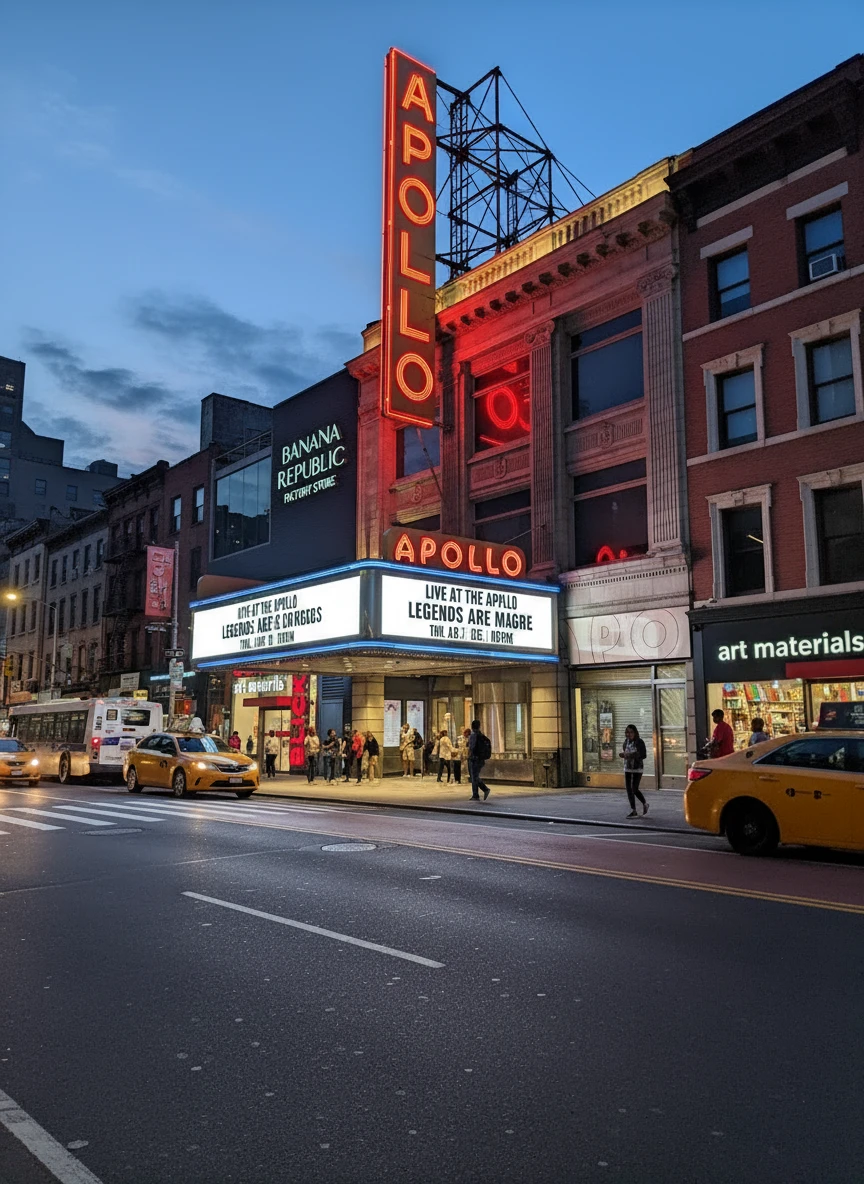
Harlem Ranks # in New York, NY

Homes

Rental Prices

Median Home Price
Find Homes by Property Features in New York, NY


The real estate listing data marked with this icon comes from the IDX program of the RLS at REBNY Listing Service (RLS). Listing information for certain New York City properties provided courtesy of the Real Estate Board of New York's Residential Listing Service (the "RLS") through Nov 05, 2026, 12:45PM. Information deemed reliable but not guaranteed. Information is provided exclusively for consumers' personal, non-commercial use, and may not be used for any purpose other than the identification of potential properties for purchase. The information contained in this listing has not been verified by the RLS and should be verified by the consumer. The listing information provided here is for the consumer's personal, non-commercial use. Retransmission, redistribution or copying of this listing information is strictly prohibited except in connection with a consumer's consideration of the purchase and/or sale of an individual property. This listing information is not verified for authenticity or accuracy and is not guaranteed and may not reflect all real estate activity in the market. Buyer to verify all information. © 2026 The Real Estate Board of New York, Inc. All rights reserved.
 Advertising Broker: Derek Greene | The Greene Realty Group
