
- Overview
- Description
- Property Details
- Location
- HOA Management
- Facts & Features
- Getting Around


Street View
$5,650,000
Monthly Est:$28,122
 3 Beds
 3 Baths
3 full baths
 2,800sqft
257 W 86th Street #1/2A, New York, NY 10024
$5,650,000
Get Pre-Approved
Apartment
Built in 1909
$7,921/mo HOA
7,550 sqft lot
$2,018/sq.ft
Description
Architectural Granduer; From Legendary Ballet Studio to an Architect’s Upper West Side Family Home
A Unique Offering of a Gut-Renovated, Pin Drop Quiet, Three Bedroom Designer Duplex.
Experience peaceful, refined living in this impeccably designed and meticulously renovated three bedroom, three bath home at 257 West 86th Street. Approximately 2,800sf, this re-imagined duplex transcends the definition of "turn-key," fusing the highest level of architectural skill, sophisticated taste, the highest standards of craftsmanship, dramatic scale, and pre-war details that are original to the building, and maintained with integrity.
The Residence:
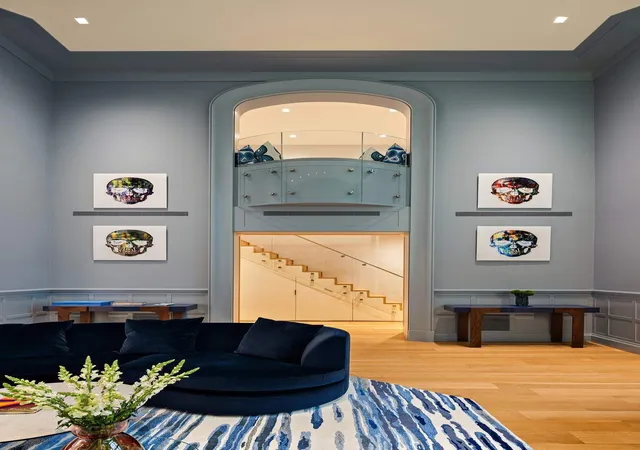
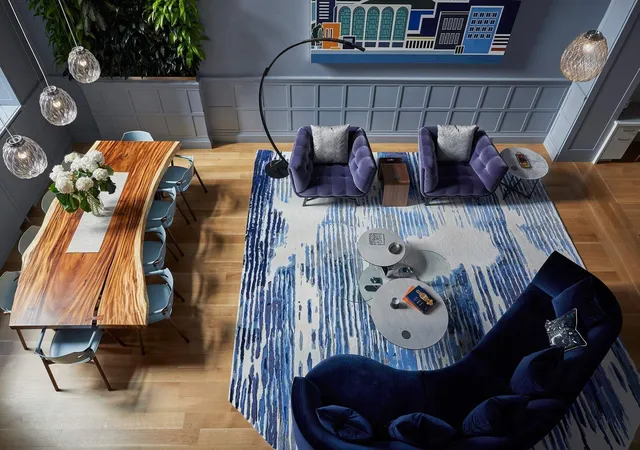
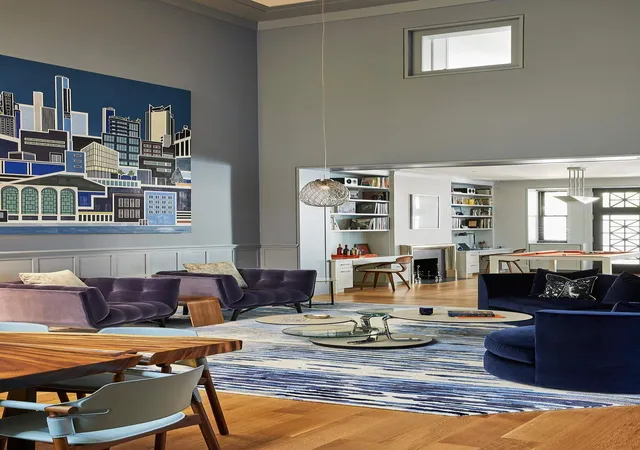
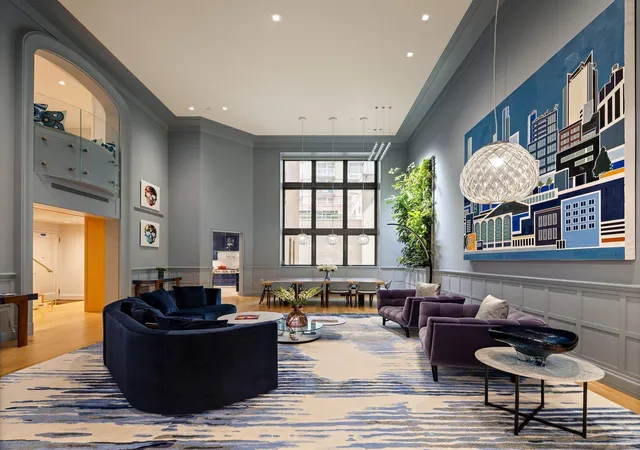
Apartment 1/2A was the former live/work Dance Studio belonging to ballet legend, Raoul Gelabert. The apartment was brought down to its shell and rebuilt by the architect and owner, with intention, detail, and love, spanning a multiple year project. The well-lit, double-height, 20-foot ceiling Great Room creates an immediate sense of drama and scale as you enter the apartment. The large, custom eat-in kitchen is a showpiece, featuring custom cabinetry, a generous peninsula table, premium integrated appliances by Wolff, Dacor, and Cove, and finally lots of counter top surface area designed to provide workspace for the culinary enthusiast, the frequent host, or for everyday living. The custom cabinetry is in high gloss lacquer, with metal frames that surround the doors and drawers throughout the kitchen; practical to protect these highly used components, avoiding chipping of the edges.
Beyond the great room, an office gallery with custom cabinetry and a decorative fireplace does double duty as both a work space for two and a recreation space for many. Off of the office, a dedicated media/den has the versatility to also be a guest room (fourth bedroom) with a built-in murphy bed. The first floor is complete with three closets, one of which is a large walk-in closet, and a luxurious full bath with tiles from Ann Sacks, custom cabinets, and heated floors.
The flexible floor plan currently offers three bedrooms and two full baths on the second floor, all bedrooms basking in Southern light.
And finally, the entry foyer is an experience in itself with custom natural oak cabinetry, the stair wall design by Fresco Decorative Arts, the upholstered bench and polygons in Ultrasuede from Kravit and the sculptural glass staircase by Prime Glass. Two unique and cleverly hidden closets pull out from under the stairs for coat, hat, and shoe storage.
The practical luxury of this home prioritizes utility and functionality without sacrificing style, boasting an in-unit washer/dryer closet with shelving, and an abundance of closets and built-in storage, where each closet is outfitted with lighting, shelving and drawers for maximum utility and easy access and visibility. The residence has central A/C with multiple zones to accommodate everyone's temperature preference. Baths are equipped with hidden storage drawers that are outfitted with designated electrical outlets so your bathroom countertops can remain appliance free. All the windows have been replaced from the original.
The Building & Lifestyle:
Situated in a premier FULL-SERVICE cooperative, residents enjoy a 24-hour doorman, a fitness center, and a landscaped roof deck. A well run co-op whose Local Law 11 was just completed. Positioned between Riverside and Central Parks, the location offers immediate access to the neighborhood’s most celebrated dining, cultural landmarks, and the many options for transportation.
Pet-friendly and perfectly executed, this duplex represents a rare opportunity to secure a truly standout residence in the heart of the Upper West Side.
Apartment Features:
Approx 2,800SF
High Ceilings
Central A/C
Washer/Dryer in unit
Building Features:
Full time Doorman
Gym
Laundry
Pet Friendly
- Houzeo last checked: 4 minutes ago
- Listing updated: May 26, 2026 at 8:46 pm
- Listing Provided by: Epo I Manning (212) 606-7660 , Florence Danforth Meyer (212) 606-7632 | Sothebys International Realty (212) 606-7660
- Source: Rebny MLS-NY | MLS#: RLS20081915

This condo is in:
Property Details
Status
Active
Type
Condominium
No. of Stories
14
County
City
Neighborhood
Year Built
1909
HOA Fees
$7921/mo
Finished Area
2,800 sqft
Lot Size
7,550 sqft lot
Basement Area
- sqft
MLS Name
Rebny MLS
MLS Number
RLS20081915
Days on Market
207

Continue Your Journey in App
Find your dream home, receive real-time updates, and many more!
Continue Your Journey in App
Find your dream home, receive real-time updates, and many more!
Location
HOA Management
N/A
HOA Fees
$7,921/ Monthly
Disclaimer: Amenities are based on third-party information and may vary; buyers must independently verify all amenities, as information is deemed reliable but not guaranteed.
Facts & Features
Rooms
Bedrooms & bathrooms
Bedrooms: 3
Bathrooms: 3
Interior
Appliances
Dryer, Washer Dryer Stacked, Dishwasher, Washer
Flooring
Hardwood
Cooling
Central Air
Utilities & Energy
Laundry Features
Common On Floor, Common Area, Laundry Room, In Unit
Fireplace Features
Decorative
Other Features
Subdivision Name
Upper West Side
Price History
| Date | Event | Price |
|---|---|---|
04/07/2026 Source: | Listed for Sale | $5,650,000 $2,018/sqft |

Upper West Side Ranks # in New York, NY


Homes

Rental Prices

Median Home Price
Find Homes by Property Features in New York, NY


The real estate listing data marked with this icon comes from the IDX program of the RLS at REBNY Listing Service (RLS). Listing information for certain New York City properties provided courtesy of the Real Estate Board of New York's Residential Listing Service (the "RLS") through Oct 31, 2026, 09:15PM. Information deemed reliable but not guaranteed. Information is provided exclusively for consumers' personal, non-commercial use, and may not be used for any purpose other than the identification of potential properties for purchase. The information contained in this listing has not been verified by the RLS and should be verified by the consumer. The listing information provided here is for the consumer's personal, non-commercial use. Retransmission, redistribution or copying of this listing information is strictly prohibited except in connection with a consumer's consideration of the purchase and/or sale of an individual property. This listing information is not verified for authenticity or accuracy and is not guaranteed and may not reflect all real estate activity in the market. Buyer to verify all information. © 2026 The Real Estate Board of New York, Inc. All rights reserved.
 Advertising Broker: Derek Greene | The Greene Realty Group
