
- Overview
- Description
- Property Details
- Location
- HOA Management
- Facts & Features
- Getting Around
 Hot


Street View
$3,125,000
Monthly Est:$15,554
 3 Beds
 2 Baths
2 full baths
 2,760sqft
257 W 86th Street #78B, New York, NY 10024
$3,125,000
Get Pre-Approved
Apartment
Built in 1907
$7,997/mo HOA
7,550.25 sqft lot
$1,132/sq.ft
Description
A rarely available southwest-corner duplex on West 86th Street, newly priced at $3,125,000. Nearly 2,800 square feet, three exposures, and preserved pre-war detail in one of the Upper West Side's most distinctive cooperatives. The scale, light, and original craftsmanship make it a rare opportunity to shape a long-term home.
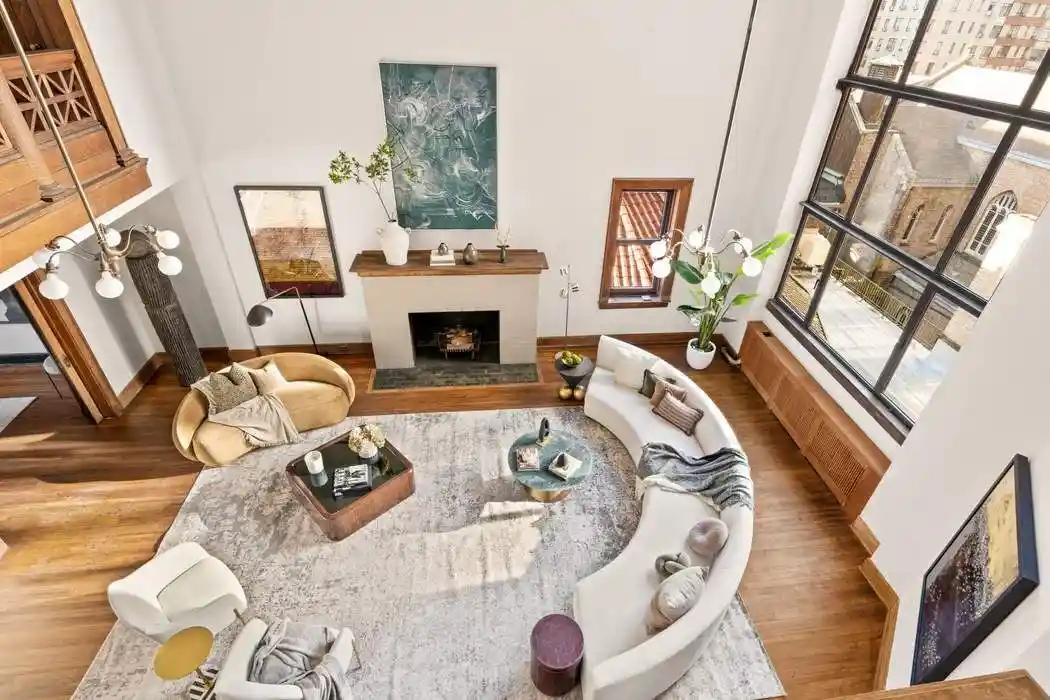
At its center is a dramatic double-height living room with a wood-burning fireplace, twenty-foot ceiling, and monumental steel casement studio window, recently restored with high-efficiency glass. Northern light fills the room throughout the day, while a west-facing corner window looks over the neighboring church's Spanish tile roofline. Above, original interior galleries with wood balustrades reinforce the apartment's distinctive Arts & Crafts character.
Hardwood pocket doors open into a handsome corner dining room with south and west exposures, bringing in beautiful light and open outlooks over the neighboring church, West 86th Street, Riverside Park, and the Hudson River beyond.
The windowed kitchen, pantry, and private laundry are joined by adjacent space that offers meaningful flexibility for redesign. Whether reimagined as a larger eat-in kitchen, a reworked service core, or part of a broader reconfiguration of the lower level, the apartment is well suited to a more contemporary plan. At the current price, the renovation budget required to fully realize the apartment is well within reach of comparable turnkey product nearby.
Upstairs, the southwest-corner primary bedroom is wrapped by five windows with open views and exceptional light. Two additional bedrooms are bright and well proportioned, while the upper galleries add both drama and practical circulation space. A separate home office with original wood cabinetry sits quietly above the staircase. The apartment is currently configured as a four-bedroom, though its scale and proportions also lend themselves especially well to a comfortable three-bedroom layout.
Expanded kitchen and bath layouts, as well as central air conditioning, are permitted with board approval. The sale also includes a private windowed room on the ground floor, well suited for storage, an archive, or other personal use.
Pollard & Steinam designed 257 West 86th Street in 1907, the same firm behind other notable artist's studio-style apartment buildings such as Hotel des Artistes and Parc Beaufort. The boutique building is well-staffed, with a 24-hour lobby attendant and elevator operator, full-time resident manager, landscaped roof deck, fitness room, basement laundry, bike storage, and deeded storage rooms.
A pre-war duplex with the proportions and provenance to reward a thoughtful renovation.
- Houzeo last checked: 7 minutes ago
- Listing updated: October 29, 2026 at 5:27 am
- Listing Provided by: Colin J Montgomery (212) 606-7620 , Stan Ponte (212) 606-4100 | Sothebys International Realty (212) 606-7784
- Source: Rebny MLS-NY | MLS#: RLS20054382

This condo is in:

Property Details
Status
Pending
Type
Condominium
No. of Stories
7
County
City
Neighborhood
Year Built
1907
HOA Fees
$7997/mo
Finished Area
2,760 sqft
Lot Size
7,550.25 sqft lot
Basement Area
- sqft
MLS Name
Rebny MLS
MLS Number
RLS20054382
Days on Market
382

Continue Your Journey in App
Find your dream home, receive real-time updates, and many more!
Continue Your Journey in App
Find your dream home, receive real-time updates, and many more!
Location
HOA Management
N/A
HOA Fees
$7,997/ Monthly
Disclaimer: Amenities are based on third-party information and may vary; buyers must independently verify all amenities, as information is deemed reliable but not guaranteed.
Facts & Features
Rooms
Bedrooms & bathrooms
Bedrooms: 3
Bathrooms: 2
Interior
Appliances
Dryer, Dishwasher, Washer
Flooring
Hardwood
Exterior Features
Building Roof Deck
Interior Features
Entrance Foyer, Eat In Kitchen, High Ceilings, Pantry
Window Features
Bay Windows
Cooling
Central Air
Utilities & Energy
Laundry Features
Building Washer Dryer Install Allowed, Common On Floor, Common Area, In Unit
Fireplace Features
Other
Other Features
Patio And Porch Features
Deck
Subdivision Name
Upper West Side
Price History
| Date | Event | Price |
|---|---|---|
07/20/2026 Source: | Pending | $3,125,000 $1,132/sqft |
05/08/2026 Source: | Price Decreased | $3,125,000 -7.54% $1,132/sqft |
10/14/2025 Source: | Listed for Sale | $3,380,000 $1,225/sqft |

Upper West Side Ranks # in New York, NY


Homes

Rental Prices

Median Home Price
Find Homes by Property Features in New York, NY


The real estate listing data marked with this icon comes from the IDX program of the RLS at REBNY Listing Service (RLS). Listing information for certain New York City properties provided courtesy of the Real Estate Board of New York's Residential Listing Service (the "RLS") through Oct 31, 2026, 09:00PM. Information deemed reliable but not guaranteed. Information is provided exclusively for consumers' personal, non-commercial use, and may not be used for any purpose other than the identification of potential properties for purchase. The information contained in this listing has not been verified by the RLS and should be verified by the consumer. The listing information provided here is for the consumer's personal, non-commercial use. Retransmission, redistribution or copying of this listing information is strictly prohibited except in connection with a consumer's consideration of the purchase and/or sale of an individual property. This listing information is not verified for authenticity or accuracy and is not guaranteed and may not reflect all real estate activity in the market. Buyer to verify all information. © 2026 The Real Estate Board of New York, Inc. All rights reserved.
 Advertising Broker: Derek Greene | The Greene Realty Group
