- Overview
- Description
- Property Details
- Location
- Facts & Features
- Getting Around
- Nearby Homes
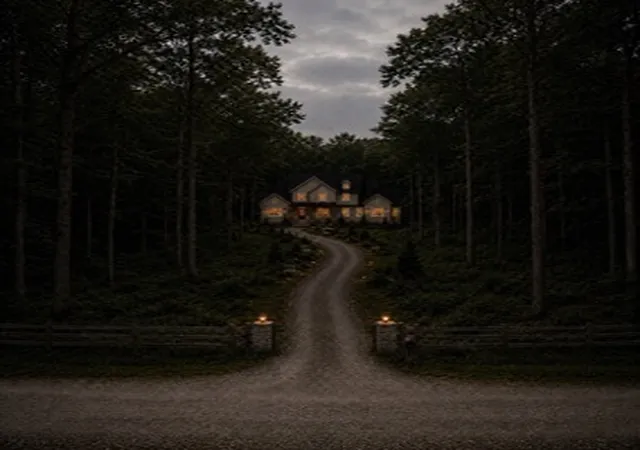

Street View
$1,150,000
Monthly Est:$5,724
 5 Beds
 4 Baths
3 full baths + 1 half bath
 3,087sqft
257 W Chapman Rd, Belton, SC 29627
$1,150,000
$5,724/moEst:
Get Pre-Approved
Single Family Residence
Built in -
$-- HOA
6.19 acres lot
$373/sq.ft
Description
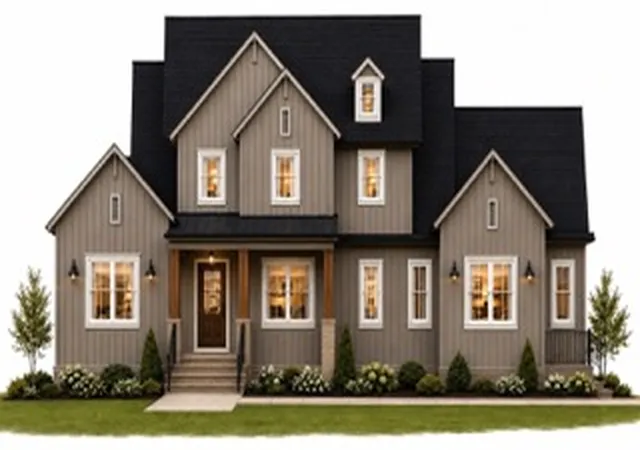
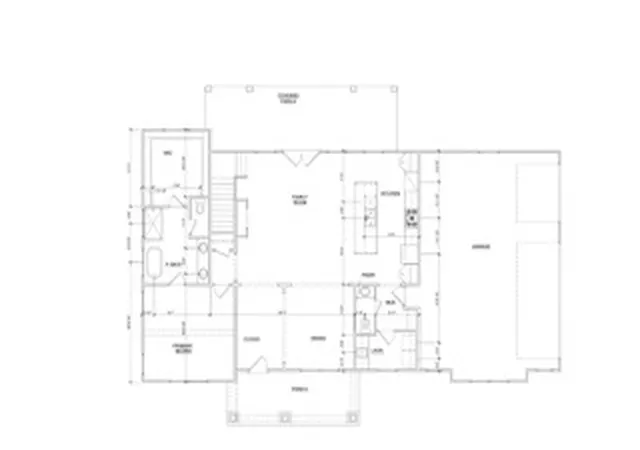
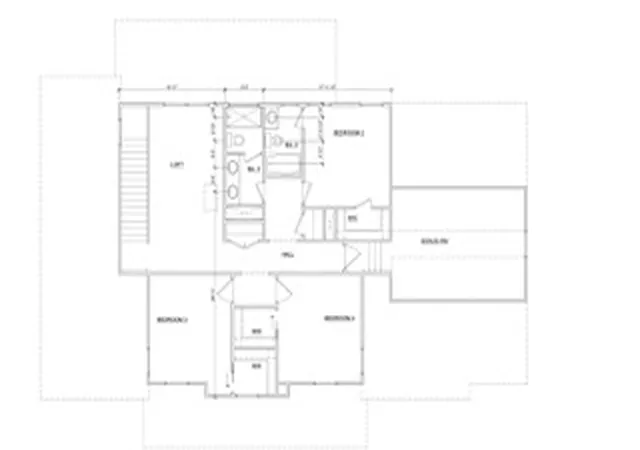
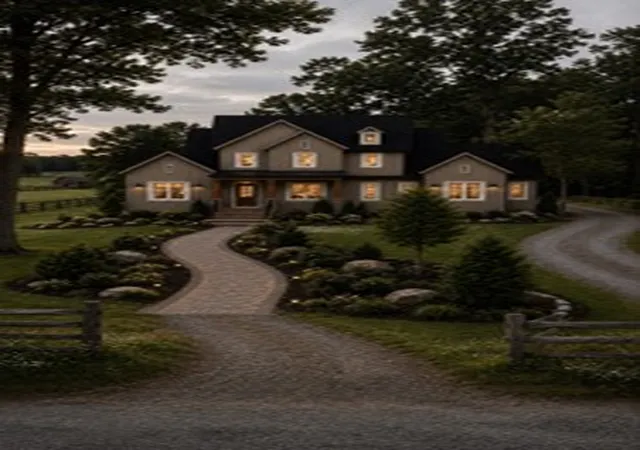
Now under construction, this exceptional custom home offers a rare opportunity to enjoy luxury living on +/- 6.19 private acres in a peacefulcommunity setting. Thoughtfully designed with timeless architecture, elevated finishes, and generous living spaces, this 5 bedroom, 3.5bathroom home seamlessly blends refined comfort with everyday functionality. The main level showcases a stunning primary suite designed asa private retreat, featuring a spacious walk-in closet, custom tiled shower, and beautifully appointed en suite bathroom. A grand dining roomwelcomes guests and flows effortlessly into the expansive open-concept living area and chef-inspired kitchen. Anchored by an oversized island,the kitchen is designed for gathering and entertaining, offering abundant workspace and seating. A well-designed mudroom, laundry room, andpowder room add convenience to daily living, while the three-car garage provides ample space for vehicles, recreational equipment, andstorage. Upstairs, a spacious loft offers the perfect secondary living area, complemented by three generously sized guest bedrooms, two fullbathrooms, and a large bonus room that serves as a fifth bedroom. The flexible layout provides endless possibilities for guests, a media room,home office, or playroom. Outdoor living is equally impressive with an oversized front porch and covered rear patio overlooking the tranquilacreage and surrounding natural beauty. Whether enjoying morning coffee, hosting family gatherings, or taking in peaceful sunset views, theoutdoor spaces are designed to embrace the property's serene setting. Offering the privacy and freedom of acreage living without sacrificingconvenience, this remarkable property is located just minutes from City Scape Winery and Happy Cow Creamery and approximately 30 minutesfrom downtown Greenville. Secure your opportunity to own a thoughtfully crafted new construction home where luxury, space, and lifestyle cometogether.
- Houzeo last checked: 0 minutes ago
- Listing updated: October 8, 2026 at 4:07 pm
- Listing Provided by: Jennifer Van Gieson (864) 590-4441 DRE #56500 | Reedy Property Group, LLC - Commercial (864) 820-9860
- Source: Western Upstate MLS-SC | MLS#: 20302886

Property Details
Status
Active
Type
Single Family Residence
No. of Stories
2
County
City
Neighborhood
--
Year Built
-
HOA Fees
-
Finished Area
3,087 sqft
Lot Size
6.19 acres lot
Basement Area
- sqft
MLS Name
Western Upstate MLS
MLS Number
20302886
MLS Status
Active
Days on Market
141
Cumulative Days on Market
112

Continue Your Journey in App
Find your dream home, receive real-time updates, and many more!
Continue Your Journey in App
Find your dream home, receive real-time updates, and many more!
Location
Facts & Features
Rooms
Bedrooms & bathrooms
Bedrooms: 5
Bathrooms: 4
Interior
Appliances
Built In Oven, Dishwasher, Gas Cooktop, Microwave
Sewer
Septic Tank
Cooling
Central Air, Electric
Flooring
Carpet, Ceramic Tile, Wood
Interior Features
Bathtub, Ceiling Fans, Bath In Primary Bedroom, Main Level Primary, Pull Down Attic Stairs, Smooth Ceilings, Separate Shower, Walk In Closets, Loft
Heating
Propane
Exterior Features
Porch
Construction
Year Built
-
Home type
Single Family Residence
Construction Materials
Brick, Cement Siding
Roof
Architectural, Shingle
Property Condition
Under Construction
Architectural Style
Traditional
Foundation Details
Crawlspace
Utilities & Energy
Security Features
Smoke Detectors
Water Source
Private, Well
Parking Features
Attached, Garage
Basement
None, Crawl Space
Other Features
Patio And Porch Features
Front Porch, Porch
Subdivision Name
Other
Lot Features
Outside City Limits, Subdivision
Price History
| Date | Event | Price |
|---|---|---|
06/18/2026 Source: | Listed for Sale | $1,150,000 $373/sqft |

Nearby Homes

Find Homes by Property Features in Belton, SC

Based on information from the Western Upstate MLS through Nov 06, 2026, 10:45PM. This information is deemed reliable, but not guaranteed. Neither the Western Upstate Association of REALTORS® Inc. or the Western Upstate MLS of South Carolina Inc., nor the listing broker, nor their agents are responsible for the accuracy of the information. The buyer is responsible for verifying all information. This information is provided by the Western Upstate Association of REALTORS® Inc. and the Western Upstate MLS of South Carolina Inc. for use by its members and is not intended for the use for any other purpose. The data relating to real estate for sale on this website comes in part from the Broker Reciprocity Program of the Western Upstate Association of REALTORS® Inc. and the Western Upstate MLS of South Carolina Inc. © 2026 Western Upstate MLS of South Carolina Inc. All Rights Reserved.
 Advertising Broker: Nicholas Huscroft | Chosen Realty
