- Overview
- Description
- Property Details
- Location
- HOA Management
- Facts & Features
- Getting Around
- Nearby Homes


$375,000
Monthly Est:$1,867
 5 Beds
 4 Baths
3 full baths + 1 half bath
 3,865sqft
2570 Benton Dr, Jonesboro, GA 30236
$375,000
$1,867/moEst:
Get Pre-Approved
Single Family Residence
Built in 1986
$4.17/mo HOA
39,204 sqft lot
$97/sq.ft
Description
SPACE, VERSATILITY & RESORT-STYLE LIVING IN JONESBORO! This impressive home offers nearly 4,000 square feet of living space with a thoughtfully designed split-bedroom floor plan and plenty of room to accommodate a variety of lifestyles. The massive living room provides an ideal setting for entertaining, while the oversized primary suite offers a private retreat complete with a spacious bath featuring a separate shower and a distinctive in-floor soaking tub. The home also features an updated sunroom overlooking a full-size swimming pool, creating the perfect setting for relaxing, entertaining, or enjoying warm Georgia days. A connected carport leads to a separate pool house that, with some modifications, could potentially serve as an in-law suite, guest quarters, studio, or private retreat. Downstairs, the basement expands the living space even further with a huge den, built-in bar area, and two generously sized bedrooms-ideal for guests, recreation, or multi-generational living. Adding even more functionality is an approximately 900-square-foot storage building, providing exceptional space for equipment, hobbies, a workshop, or additional storage. This Spivey home is close to parks, golfing, and shopping nearby. With its expansive layout, flexible living areas, pool, multiple entertaining spaces, and impressive amount of storage, this Jonesboro property offers a rare combination of space, comfort, and possibilities.
- Houzeo last checked: 7 minutes ago
- Listing updated: October 11, 2026 at 4:14 am
- Listing Provided by: Carlos Brown (678) 508-2758 | Maximum One Realtor Partners (678) 400-2618
- Source: First Multiple Listing Service-GA | MLS#: 7852482

Property Details
Status
Active
Type
Single Family Residence
No. of Stories
-
County
City
Neighborhood
--
Year Built
1986
HOA Fees
$4.17/mo
Finished Area
3,865 sqft
Lot Size
39,204 sqft lot
Basement Area
- sqft
MLS Name
First Multiple Listing Service
MLS Number
7852482
MLS Status
Active
Days on Market
1

Continue Your Journey in App
Find your dream home, receive real-time updates, and many more!
Download App
Continue Your Journey in App
Find your dream home, receive real-time updates, and many more!
Location
HOA Management
N/A
HOA Fees
$50/ Annually
Amenities
 Amenities and services may be covered by one or multiple associations and service providers.
 Maintenance
Disclaimer: Amenities are based on third-party information and may vary; buyers must independently verify all amenities, as information is deemed reliable but not guaranteed.
Facts & Features
Rooms
Bedrooms & bathrooms
Bedrooms: 5
Bathrooms: 4
Interior
Sewer
Septic Tank
Interior Features
Crown Molding, High Ceilings, High Ceilings 9 Ft Lower, High Ceilings 9 Ft Main, High Ceilings 9 Ft Upper, High Speed Internet, His And Hers Closets, Tray Ceiling(s), Wet Bar
Window Features
Bay Window(s), Double Pane Windows, Insulated Windows
Cooling
Ceiling Fan(s), Central Air, Electric
Flooring
Carpet, Ceramic Tile, Vinyl
Heating
Central, Natural Gas
Exterior Features
Lighting, Private Yard, Rain Gutters, Storage
Appliances
Dishwasher, Electric Range, Gas Water Heater, Microwave, Tankless Water Heater
Construction
Year Built
Year Built: 1986
Home type
Single Family Residence
Property Condition
Resale
Roof
Shingle
Architectural Style
Ranch
Foundation Details
Slab
Construction Materials
Brick, Brick 4 Sides
Utilities & Energy
Laundry Features
In Kitchen, Laundry Closet, Lower Level
Water Source
Public
Basement
Daylight, Exterior Entry, Finished, Finished Bath, Full, Interior Entry
Utilities
Cable Available, Underground Utilities
Pool Features
Fenced, In Ground, Private
Security Features
Carbon Monoxide Detector(s), Fire Alarm, Security System Owned, Smoke Detector(s)
Electric
220 Volts
Fireplace Features
Basement, Brick, Living Room, Wood Burning Stove
Parking Features
Attached, Carport, Driveway, Kitchen Level
Other Features
Subdivision Name
Foxfire
Lot Features
Back Yard, Cul De Sac, Front Yard, Landscaped
Patio And Porch Features
Glass Enclosed
Community Features
Homeowners Assoc, Near Shopping, Near Trails/greenway, Park, Street Lights
Price History
| Date | Event | Price |
|---|---|---|
10/10/2026 Source: | Listed for Sale | $375,000 $84/sqft |

Nearby Homes


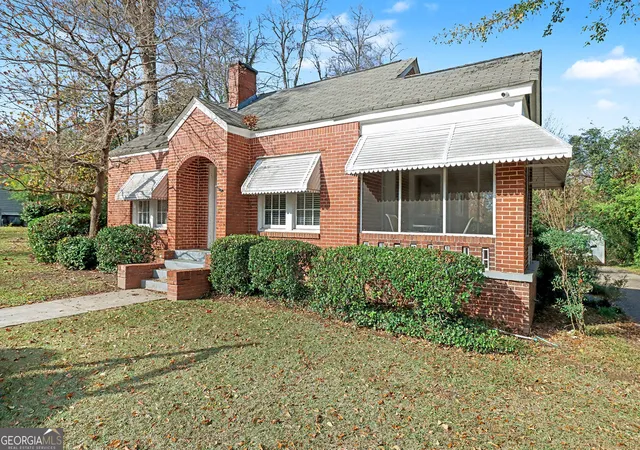
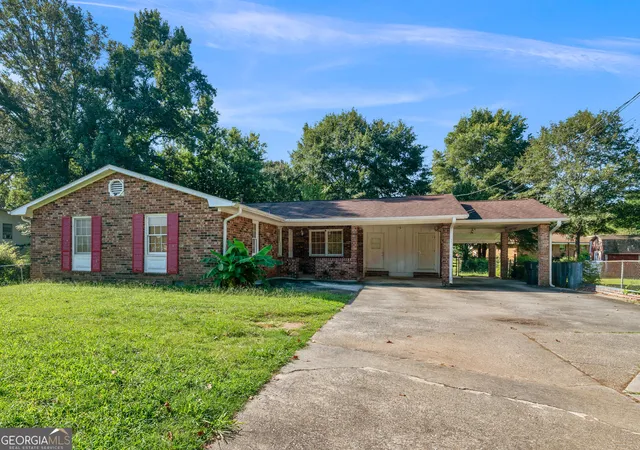
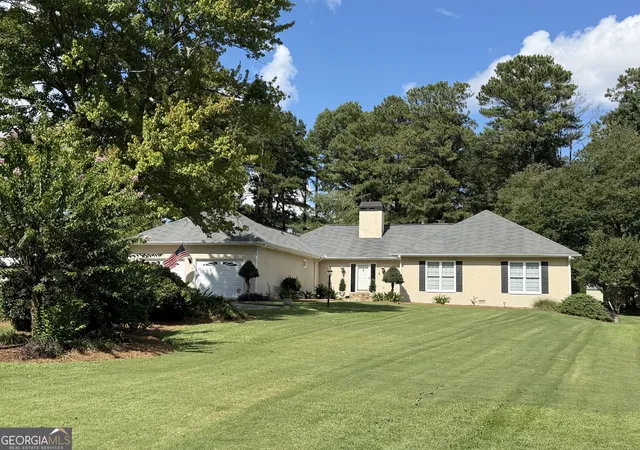
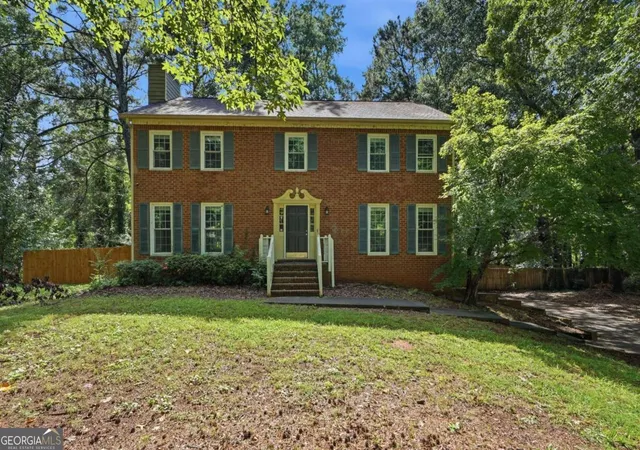


Find Homes by Property Features in Jonesboro, GA
Nearby New Homes For Sale

Listings identified with the FMLS IDX logo come from FMLS and are held by brokerage firms other than the owner of this website. The listing brokerage is identified in any listing details. Information is deemed reliable but is not guaranteed. If you believe any FMLS listing contains material that infringes your copyrighted work, please click here to review our DMCA policy and learn how to submit a takedown request. © 2026 First Multiple Listing Service, Inc.
The listing broker’s offer of compensation is made only to participants of the MLS where the listing is filed.
 Advertising Broker: Fred McGill | Simple Showing, Inc