- Overview
- Description
- Property Details
- Location
- Facts & Features
- Getting Around
- Nearby Homes

Street View
$2,999,500
Monthly Est:$14,930
 3 Beds
 5 Baths
4 full baths + 1 half bath
 5,478sqft
2570 Martha Washington Rd, Clarkrange, TN 38553
$2,999,500
$14,930/moEst:
Get Pre-Approved
Single Family Residence
Built in 1990
$-- HOA
158.16 acres lot
$548/sq.ft
Description
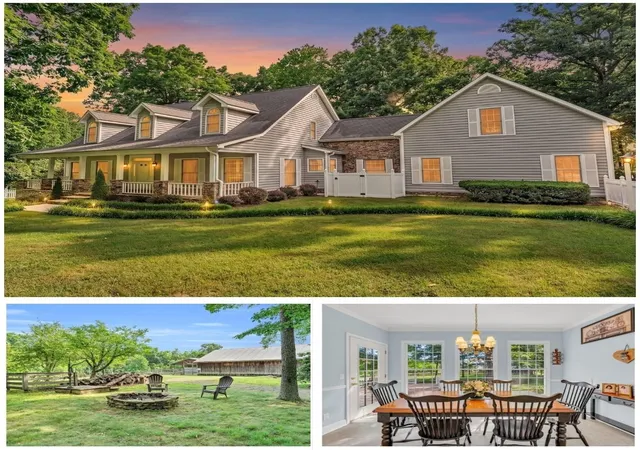
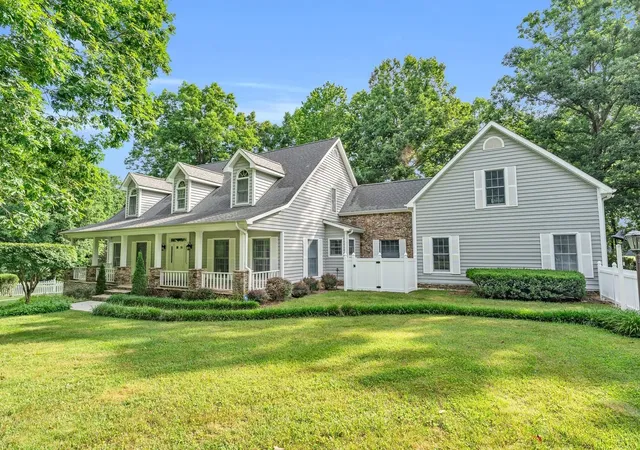
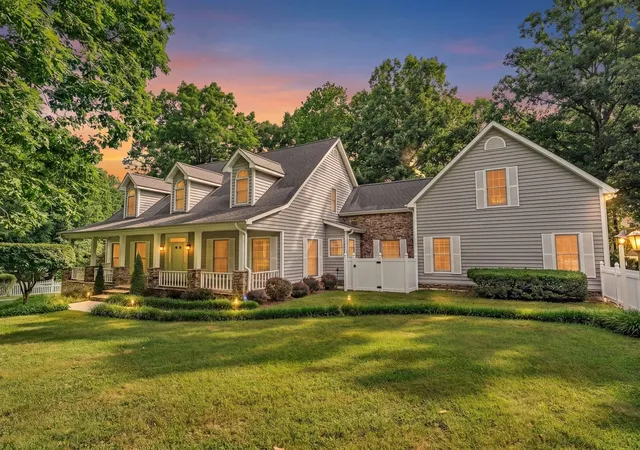
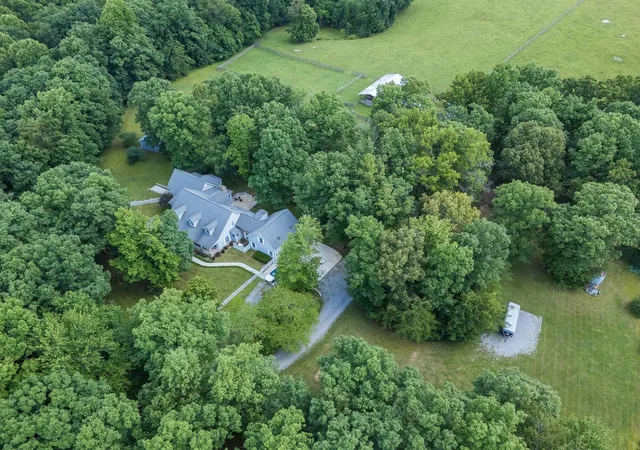
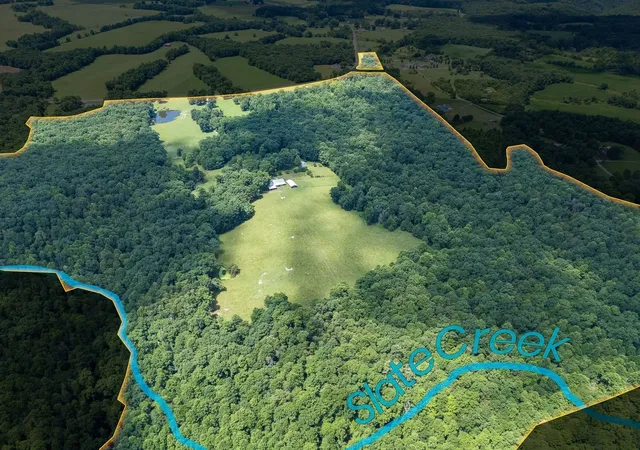
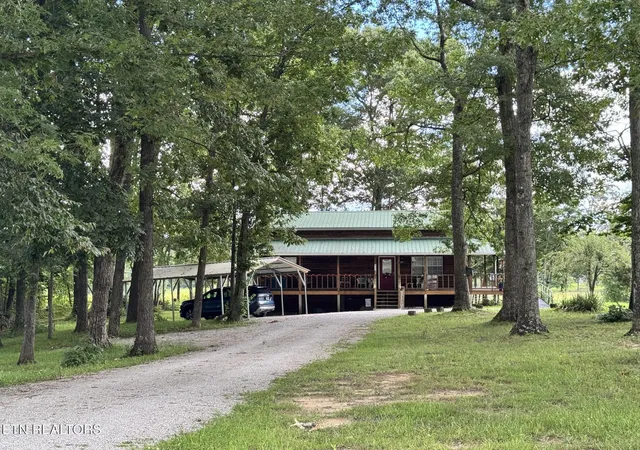
Discover an extraordinary opportunity to own a premier 150-acre horse and cattle farm where rolling pastures, breathtaking scenery, and complete privacy come together to create the ultimate East Tennessee retreat. Gated by a private electric entrance, this exceptional estate offers approximately 30 acres of fenced pasture and homesite, complemented by 120 acres of mature hardwood forest with creek frontage, natural caves, waterfalls, and abundant wildlife. Whether you're an equestrian, cattle rancher, outdoor enthusiast, or simply seeking a private family estate, this remarkable property offers endless possibilities. The land is as impressive as the home itself, featuring lush grazing pastures, picturesque ponds, mature landscaping, an established apple orchard, cherry trees, grapevines, and blueberry bushes. Beyond the open fields, miles of hardwood forest invite exploration with scenic creeks, natural springs, waterfalls, caves, and exceptional habitat for deer, turkey, and other native wildlife. Enjoy horseback riding, hiking, hunting, fishing, ATV trails, or simply relaxing in the peaceful surroundings. The custom 5,474-square-foot residence was thoughtfully designed for both comfortable everyday living and effortless entertaining. Rich dental and crown moldings, a central vacuum system, elevator access to the upper level, and a stunning stacked stone fireplace reflect's the home's quality craftsmanship. A bright sunroom overlooks the farm, creating the perfect setting to enjoy morning coffee while watching the sunrise over the pastures. The spacious kitchen is equipped with a gas cooktop, oversized refrigerator, abundant cabinetry, and generous counter space, making it ideal for preparing meals and gathering with family and friends. The flexible floor plan includes a spacious primary suite and additional bedrooms on the main level, while the upper level provides multiple rooms ideal for guests, home offices, hobbies, or additional living space.
- Houzeo last checked: 1 minute ago
- Listing updated: August 20, 2026 at 5:08 am
- Listing Provided by: Jessica Joy Tammaro (615) 788-9370 DRE #340029 | eXp Realty (888) 519-5113
- Source: Nashville (RealTracs Mid) MLS-TN | MLS#: 3260607

Property Details
Status
Active
Type
Single Family Residence
No. of Stories
2
County
City
Neighborhood
--
Year Built
1990
HOA Fees
-
Finished Area
5,478 sqft
Lot Size
158.16 acres lot
Basement Area
- sqft
MLS Name
Nashville (RealTracs Mid) MLS
MLS Number
3260607
MLS Status
Active
Days on Market
97

Continue Your Journey in App
Find your dream home, receive real-time updates, and many more!
Download App
Continue Your Journey in App
Find your dream home, receive real-time updates, and many more!
Location
Facts & Features
Rooms
Bedrooms & bathrooms
Bedrooms: 3
Bathrooms: 5
Interior
Heating
Central, Natural Gas, Zoned
Cooling
Attic Fan, Ceiling Fan(s), Central Air, Electric
Interior Features
Bookcases, Built In Features, Ceiling Fan(s), Elevator, Entrance Foyer, Extra Closets, Pantry, Walk In Closet(s), High Speed Internet
Appliances
Cooktop, Gas Range, Range, Dishwasher, Disposal, Dryer, Microwave, Refrigerator, Stainless Steel Appliance(s), Washer
Sewer
Septic Tank
Flooring
Carpet, Wood, Other, Tile
Construction
Year Built
Year Built: 1990
Home type
Single Family Residence
Construction Materials
Frame
Foundation Details
Block
Roof
Asphalt
Architectural Style
Traditional
Utilities & Energy
Utilities
Electricity Available, Natural Gas Available, Water Available, Cable Connected
Security Features
Security System, Smoke Detector(s)
Fireplace Features
Gas
Laundry Features
Electric Dryer Hookup, Washer Hookup
Basement
Crawl Space, Partially Finished
Parking Features
Garage Door Opener, Attached/detached, Driveway
Water Source
Public
Other Features
Patio And Porch Features
Patio, Covered, Porch
Subdivision Name
County
Lot Features
Level, Other, Private, Wooded
Price History
| Date | Event | Price |
|---|---|---|
11/07/2025 Source: | Listed for Sale | $2,995,000 $547/sqft |
11/07/2025 Source: | Off Market | $2,995,000 +399.25% $547/sqft |
11/15/2019 Source: | Listing Removed | $599,900 +5.43% $110/sqft |
12/20/2007 Source: | Sold | $569,000 $104/sqft |

Nearby Homes



Find Homes by Property Features in Clarkrange, TN

Based on information from Realtracs® through Oct 11, 2026, 04:30PM. Data courtesy of Realtracs® MLS as distributed by MLS GRID. Some IDX listings have been excluded from this website. All data is obtained from various sources and may not have been verified by the broker or MLS GRID. Supplied Open House Information is subject to change without notice. All information should be independently reviewed and verified for accuracy. Properties may or may not be listed by the office/agent presenting the information. IDX information is provided exclusively for consumers’ personal, noncommercial use. It may not be used for any purpose other than to identify prospective properties consumers may be interested in purchasing. The data is deemed reliable but is not guaranteed by MLS GRID. The use of the MLS GRID Data may be subject to an end-user license agreement prescribed by Realtracs® MLS. © 2026 RealTracs Solutions. All Rights Reserved. Angela Fowler Real Estate, LLC | 423.320.4620 | afowler@catt.com Mailing Address: 452 Kailors Cove Cir, Ringgold, GA 30736
 Advertising Broker: Angela Fowler | Angela Fowler Real Estate, LLC.