- Overview
- Description
- Property Details
- Location
- Facts & Features
- Getting Around
- Nearby Homes
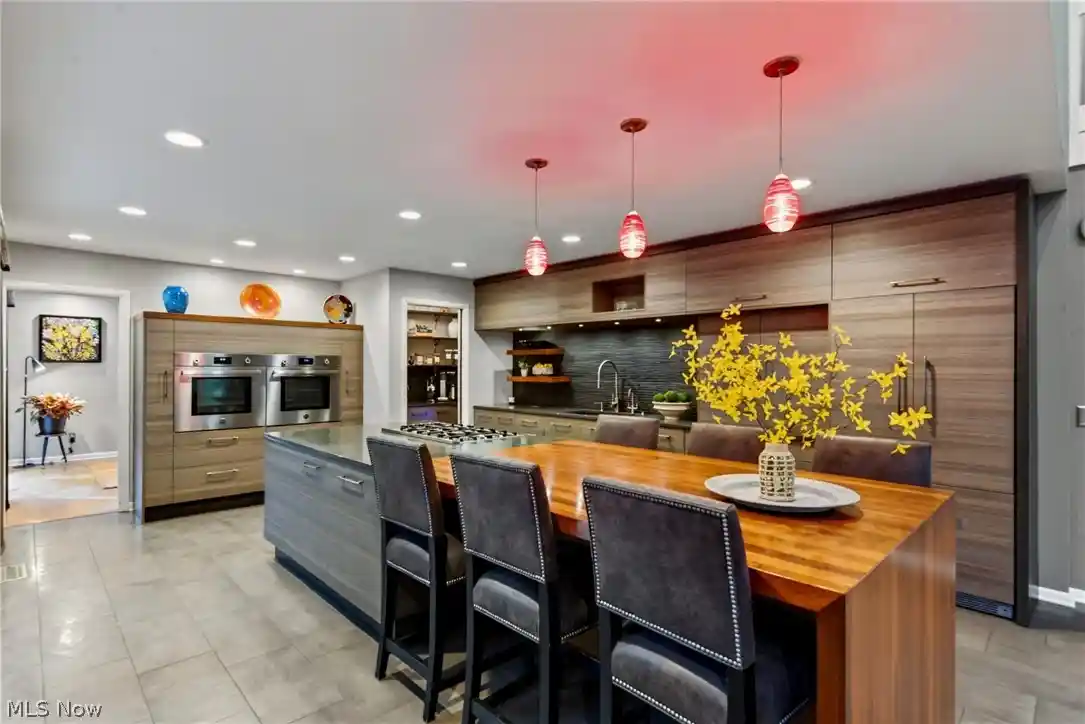


Street View
$1,590,000
Monthly Est:$7,914
 5 Beds
 6 Baths
5 full baths + 1 half bath
 7,812sqft
2571 Cedarwood Rd, Cleveland, OH 44124
$1,590,000
$7,914/moEst:
Get Pre-Approved
Single Family Residence
Built in 1985
$-- HOA
1.29 acres lot
$204/sq.ft
Description
This modernized Colonial occupies one of the finest lots in Pepper Hills, offering a combination of privacy, refined aesthetics, bespoke finishes and picturesque surroundings. Mature trees frame the drive presenting a gracious approach to the home, allowing for front-door access with a second drive extending to the rear and 3-car garage, equipped with a 240-volt EV charging outlet. Encompassing almost 5,000 sq ft, this secluded residence, wrapped in meticulously maintained architectural cedar, offers 4–5 bedrooms, 5 full and 1 half baths, spacious living areas, and a grand foyer that creates a striking first impression. A rare dual-staircase-design provides access to the upper and lower levels. Intentionally reimagined, to accommodate beautifully appointed gathering spaces, the gourmet kitchen boasts custom cabinetry, high-end integrated appliances, a pantry and handcrafted hardwood breakfast bar for casual dining. Vaulted ceilings frame the adjacent Great Room, with an elegant marble wood-burning fireplace and quartzite bar designed to exude beauty and functionality. A light-filled sunroom overlooks the professionally landscaped grounds. Stunning oak floors graces most of the main level creating an effortless flow. For those seeking first-floor accommodations, the office easily converts to a fifth bedroom, complete with a full bathroom and executive valet wardrobe. The vaulted owner's suite includes a bonus loft. The spa-inspired primary bath showcases separate walk-in closets, radiant heated flooring, dual vanities, custom cabinets, a large shower with a freestanding soaking tub as the focal point. The remaining 3 bedrooms feature ensuite bathrooms, with one shared bath. The lower level, has a full bathroom, expanding the home's versatility for recreation, fitness, or extended living. Roof/gutters and major appliances all newer. Within the Orange City School District, this Pepper Pike home offers luxury-living in one of the area's most desirable communities.
- Houzeo last checked: 13 minutes ago
- Listing updated: October 25, 2026 at 11:48 pm
- Listing Provided by: Wendy C Milligan (216) 288-2258 DRE #2021008584 | Keller Williams Greater Metropolitan (216) 839-5500
- Source: MLS Now-OH | MLS#: 5228407

Property Details
Status
Active
Type
Single Family Residence
No. of Stories
2
County
City
Neighborhood
--
Year Built
1985
HOA Fees
-
Finished Area
7,812 sqft
Lot Size
1.29 acres lot
Basement Area
- sqft
MLS Name
MLS Now
MLS Number
5228407
MLS Status
Active
Days on Market
98
Cumulative Days on Market
93

Continue Your Journey in App
Find your dream home, receive real-time updates, and many more!
Continue Your Journey in App
Find your dream home, receive real-time updates, and many more!
Location
Facts & Features
Rooms
Bedrooms & bathrooms
Bedrooms: 5
Bathrooms: 6
Interior
Interior Features
Breakfast Bar, Bookcases, Built In Features, Ceiling Fans, Dry Bar, Double Vanity, Entrance Foyer, Eat In Kitchen, High Ceilings, His And Hers Closets, Kitchen Island, Multiple Closets, Open Floorplan, Pantry, Stone Counters, Recessed Lighting, Storage, Soaking Tub, Vaulted Ceilings, Bar, Walk In Closets
Cooling
Central Air, Ceiling Fans
Appliances
Built In Oven, Cooktop, Dishwasher, Freezer, Microwave, Refrigerator
Heating
Forced Air
Sewer
Public Sewer
Construction
Year Built
Year Built: 1985
Home type
Single Family Residence
Property Condition
Updated Remodeled
Construction Materials
Cedar
Roof
Shingle
Architectural Style
Colonial
Utilities & Energy
Parking Features
Attached, Garage
Security Features
Smoke Detectors
Basement
Partially Finished
Water Source
Public
Fireplace Features
Wood Burning
Laundry Features
Main Level
Other Features
Subdivision Name
Pepper Hills Estates 07
Patio And Porch Features
Deck
Lot Features
Cul De Sac, Dead End, Private, Wooded
Price History
| Date | Event | Price |
|---|---|---|
07/24/2026 Source: | Listed for Sale | $1,590,000 +146.51% $204/sqft |
08/31/2004 Source: | Sold | $645,000 -7.73% $83/sqft |
07/23/2004 Source: | Listing Removed | $699,000 $89/sqft |

Nearby Homes
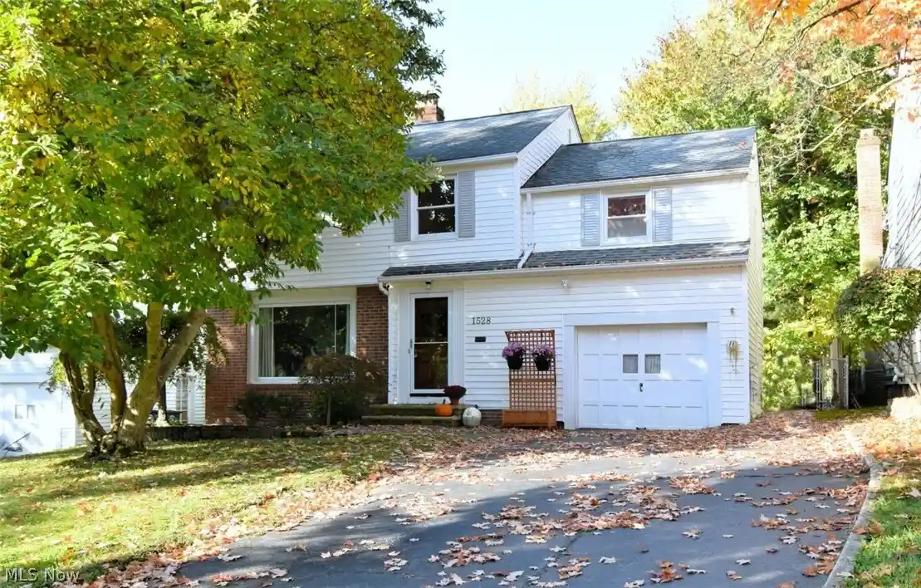
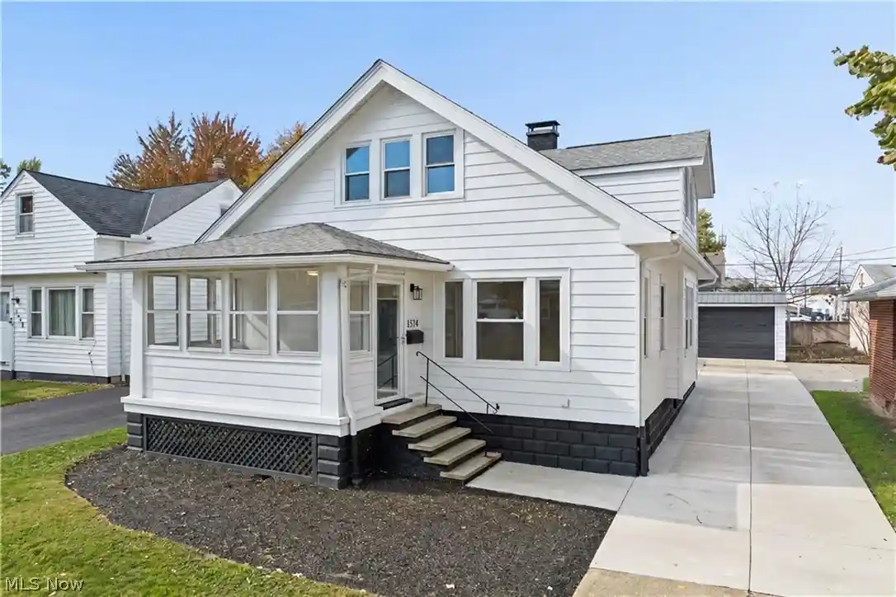
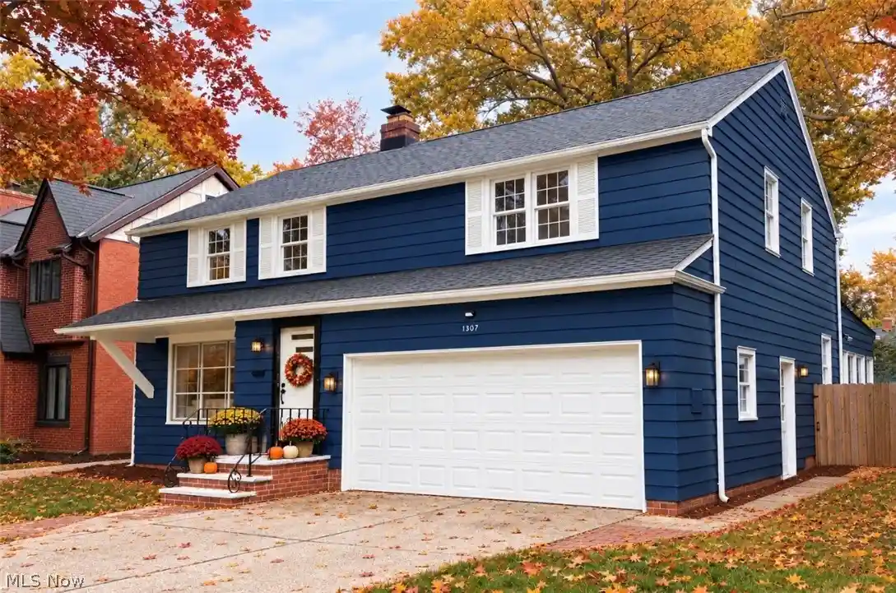
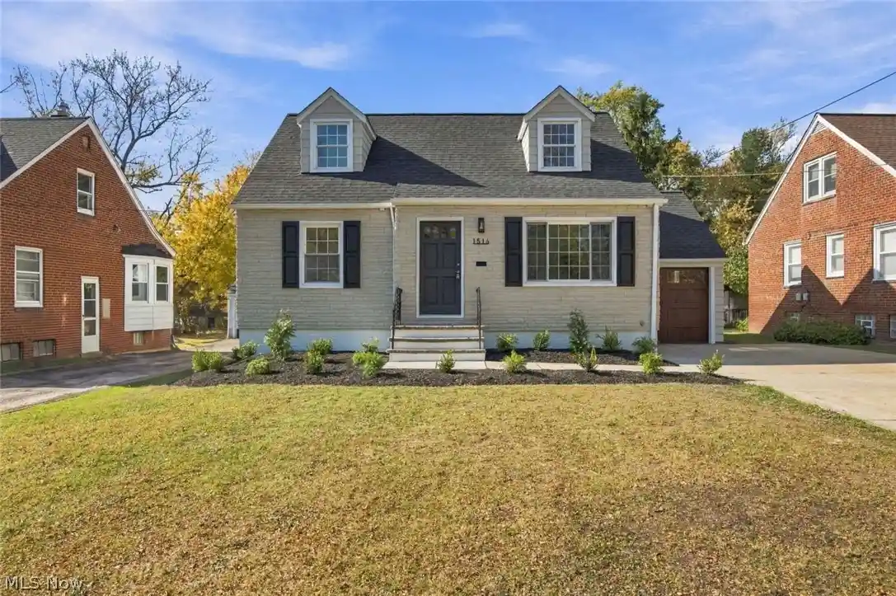
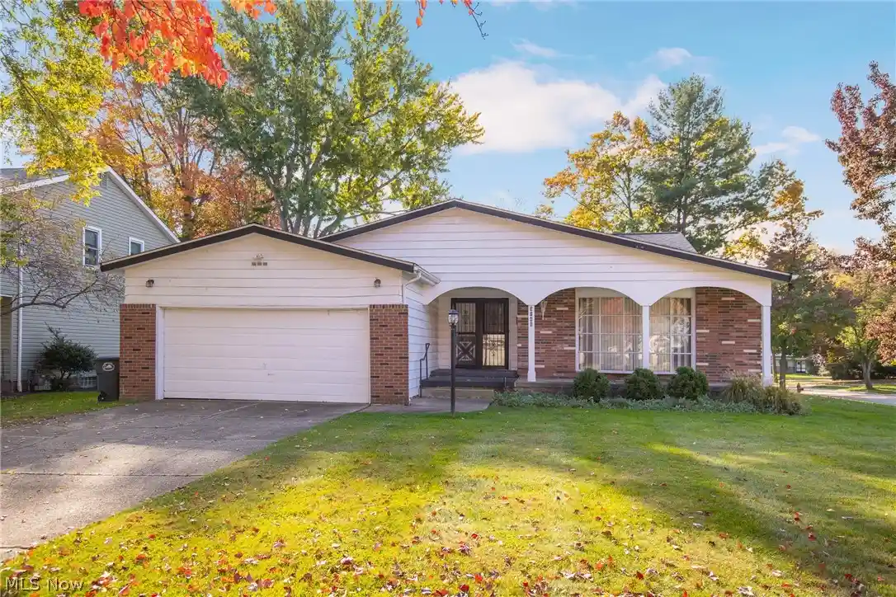
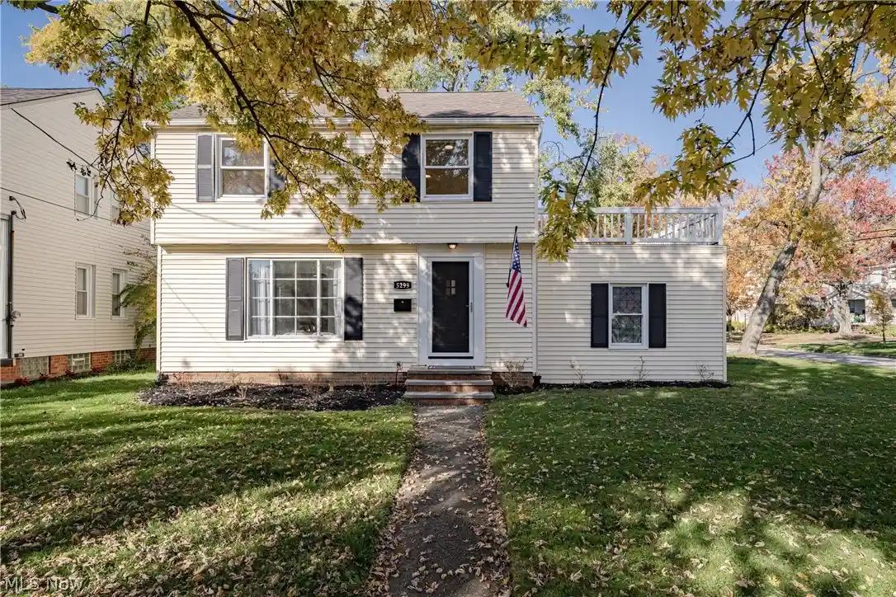
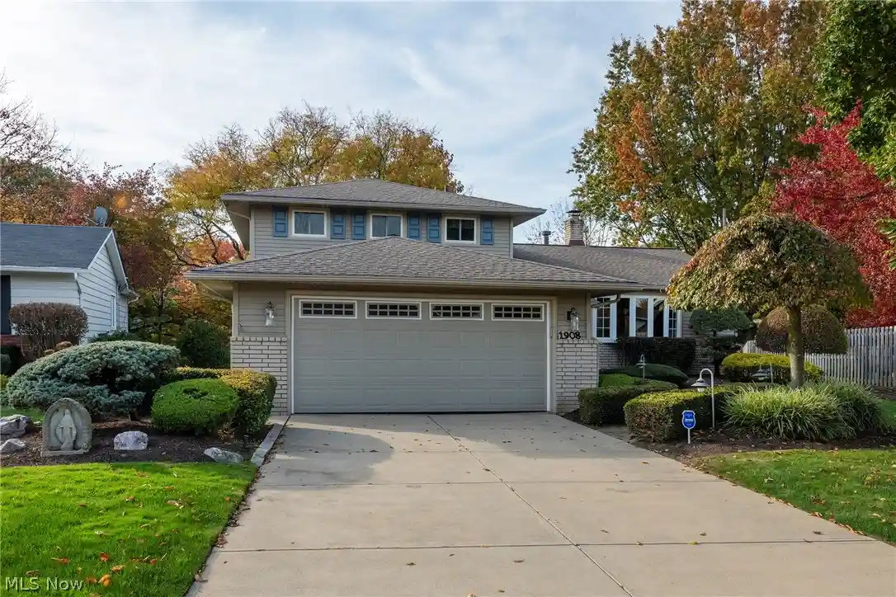
Find Homes by Property Features in Cleveland, OH
Nearby New Homes For Sale

Based on information from the Board/Association of REALTORS® (alternatively, from the Service) through Oct 31, 2026, 02:45PM. The data relating to real estate for sale on this website comes in part from the Internet Data Exchange program of MLS Now. Real estate listings held by brokerage firms other than Houzeo are marked with the Internet Data Exchange logo and detailed information about them includes the name of the listing broker(s). This website may not include listings or property addresses of sellers who have directed their listing brokers to withhold their listing or their property address from display on the Internet. Information is provided exclusively for personal, non-commercial use, and may not be used for any purpose other than to identify prospective properties consumers may be interested in purchasing. All information deemed reliable but not guaranteed. Houzeo participates in MLS Now IDX program, allowing us to display other IDXP’s’ listings on our website. However, Houzeo does not display the entire MLS Now IDX database on this website. The listings of some real estate brokerage firms have been excluded. The photos may be altered, edited, enhanced or virtually staged. © 2026 Multiple Listing Service, Inc. All Rights Reserved
 Advertising Broker: Nicholas Huscroft | Chosen Realty
