Realty Solution
Powered by 
- 0
- 2
- Overview
- Description
- Property Details
- Location
- Facts & Features
- Getting Around
- Nearby Homes


Street View
Listed by: Mary Gallegos (714) 240-8199 DRE #01422038 | Realty One Group West (714) 602-2600
$1,399,999
Monthly Est:$6,968
 4 Beds
 2 Baths
1 full bath
 1,394sqft
25710 Crest Rd, Torrance, CA 90505
$1,399,999
$6,968/moEst:
Get Pre-Approved
Single Family Residence
Built in 1954
$-- HOA
5,842 sqft lot
$1,004/sq.ft
Description
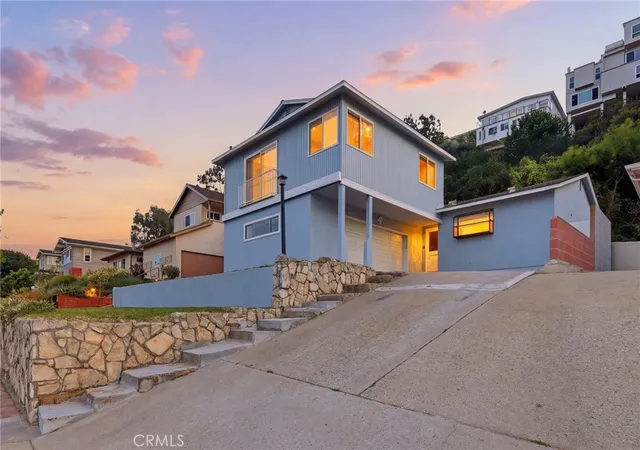
Welcome to 25710 Crest Road, nestled in the desirable Hillside Walteria neighborhood of South Torrance, just half a mile from Rolling Hills Estates and less than five miles from the beach. This beautifully updated 3-bedroom, 1.75-bath home offers approximately 1,394 sq. ft. of thoughtfully designed living space, plus a versatile bonus bedroom/office. Exceptional curb appeal begins with flagstone pavers accented by decorative rock, a beautifully designed paver driveway and coordinating walkway. Exterior improvements include fresh paint, durable Hardie siding, a 50-year CertainTeed Presidential shingle roof, updated fascia and soffits, new exterior lighting, an oversized custom garage door, and a beautiful Signet fiberglass entry door with privacy glass. Step inside to a light and inviting interior where the open living room flows naturally into the dining area, ideal for everyday living and entertaining. The fully remodeled kitchen combines style and function with soft-close cabinetry, quartz countertops, a farmhouse sink overlooking the landscaped front yard, stainless-steel appliances, recessed lighting, and new tile flooring. The former sunroom has been thoughtfully converted into a versatile fourth bedroom or private home office featuring recessed lighting, mirrored closet doors, backyard access, and convenient access to a remodeled three-quarter bath. This beautifully redesigned bath showcases an enlarged Italian limestone slab shower with glass enclosure, wall-mounted toilet and vanity, pocket door, new mirror, recessed lighting, and tile flooring. The full bath has also been refreshed with a new vanity, marble flooring, recessed lighting, and framed mirror. Additional highlights include fresh interior paint, new baseboards, window casings, five ceiling fans, an indoor laundry room with cabinetry, tankless water heater, 200-AMP electrical panel, and EV charger. Beautiful front and rear landscaping features new sod, sprinkler and drip systems, fruit trees, and approximately 45 newly planted privacy trees. The spacious backyard provides a peaceful setting for entertaining, gardening, weekend barbecues, or simply enjoying the Southern California outdoor beach weather. Conveniently located near shopping, dining, everyday amenities, and South Bay beaches, this thoughtfully improved home offers an exceptional combination of comfort, versatility, and modern upgrades, of indoor-outdoor living. This special property is ready to welcome its next owner home.
- Houzeo last checked: 9 minutes ago
- Listing updated: October 7, 2026 at 9:52 pm
- Source: California Regional MLS-CA | MLS#: PW26215518

Property Details
Status
Active
Type
Single Family Residence
No. of Stories
1
County
City
Neighborhood
Year Built
1954
HOA Fees
-
Finished Area
1,394 sqft
Lot Size
5,842 sqft lot
Basement Area
- sqft
MLS Name
California Regional MLS
MLS Number
PW26215518
MLS Status
Active
Days on Market
3
Cumulative Days on Market
2
Open House

Continue Your Journey in App
Find your dream home, receive real-time updates, and many more!
Download App
Continue Your Journey in App
Find your dream home, receive real-time updates, and many more!
Location
Facts & Features
Rooms
Bedrooms & bathrooms
Bedrooms: 4
Bathrooms: 2
Interior
Exterior Features
Lighting
Sewer
Public Sewer
Interior Features
Block Walls, Ceiling Fans, Separate Formal Dining Room, Granite Counters, Open Floorplan, Quartz Counters, Recessed Lighting, All Bedrooms Down, Bedroom On Main Level
Flooring
Tile, Vinyl, Wood
Appliances
Dishwasher, Free Standing Range, Disposal, Gas Range, Microwave, Tankless Water Heater
Cooling
None
Window Features
Casement Windows, Double Pane Windows, Screens
Construction
Year Built
Year Built: 1954
Home type
Single Family Residence
Foundation Details
Raised
Property Condition
Additions Alterations, Updated Remodeled, Turnkey
Architectural Style
Bungalow, Contemporary, Modern, Traditional
Roof
Composition, Mixed, Rolled Hot Mop, Shingle, See Remarks
Construction Materials
Drywall, Hardboard, Hardiplank Type, Plaster, Stucco
Utilities & Energy
Water Source
Public
Utilities
Electricity Connected, Natural Gas Connected, Sewer Connected, Water Connected
Laundry Features
Electric Dryer Hookup, Gas Dryer Hookup, Inside, Laundry Room
Fireplace Features
None
Parking Features
Door Single, Driveway, Garage Faces Front, Garage, Garage Door Opener, Oversized, On Street, Side By Side
Pool Features
None
Security Features
Carbon Monoxide Detectors, Smoke Detectors
Electric
Volts220in Garage
Other Features
Disclosures
Home Warranty
Lot Features
Drip Irrigation Bubblers, Front Yard, Sprinklers In Rear, Sprinklers In Front, Lawn, Landscaped, Level, Sprinklers Timer, Sprinkler System, Walkstreet, Yard
Community Features
Curbs, Foothills, Gutters, Street Lights, Sidewalks
Patio And Porch Features
Concrete, Front Porch
Price History
| Date | Event | Price |
|---|---|---|
10/05/2026 Source: | Price Increased | $1,399,999 +0.79% $1,004/sqft |
05/22/2026 Source: | Price Decreased | $1,389,000 -2.53% $996/sqft |
01/24/2026 Source: | Listed for Sale | $1,424,988 +1.79% $1,022/sqft |
01/24/2026 Source: | Price Decreased | $1,399,988 -1.75% $1,004/sqft |
01/24/2026 Source: | Price Increased | $1,424,988 +2.59% $1,022/sqft |

Show more
Nearby Homes


Find Homes by Property Features in Torrance, CA


Based on information from California Regional Multiple Listing Service, Inc. as of Oct 09, 2026, 04:30AM and /or other sources. All data, including all measurements and calculations of area, is obtained from various sources and has not been, and will not be, verified by broker or MLS. All information should be independently reviewed and verified for accuracy. Properties may or may not be listed by the office/agent presenting the information. Information being provided is for consumers’ personal, non-commercial use and may not be used for any purpose other than to identify prospective properties consumers may be interested in purchasing. This website may not include listings or property addresses of sellers who have directed their listing brokers to withhold their listing or their property address from display on the Internet. © 2026 California Regional Multiple Listing Service. All Rights Reserved.
 Advertising Broker: William Johnson DRE #01463271 | William Johnson Brokerage