Realty Solution
Powered by 
- 0
- 1
- Overview
- Description
- Property Details
- Location
- HOA Management
- Facts & Features
- Getting Around
- Nearby Homes


Listed by: Tammy Crawford (661) 338-6628 DRE #01371780 | Exp Realty of California (661) 478-9526
$619,000
Monthly Est:$3,081
 3 Beds
 3 Baths
2 full baths + 1 half bath
 1,614sqft
25710 Wagner Way #C, Stevenson Ranch, CA 91381
$619,000
$3,081/moEst:
Get Pre-Approved
Townhouse
Built in 1999
$410/mo HOA
5,625 sqft lot
$384/sq.ft
Description
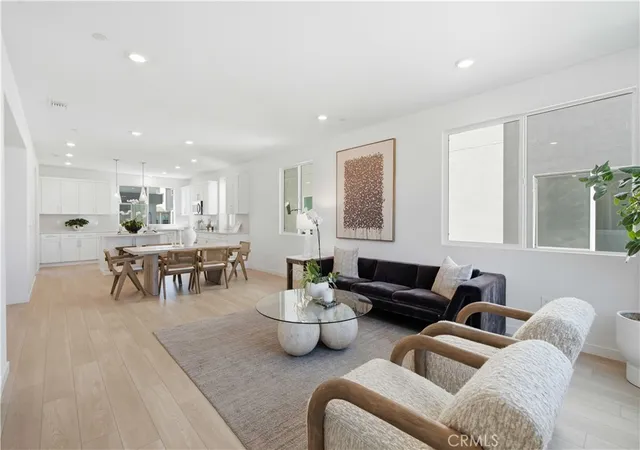
Newly Updated, Turnkey 3 Bed, 3 Bath, 1,614 Sq. Ft. Townhouse w/BRAND-NEW FLOORING & NO MELLO ROOS! Ideally situated with beautiful VIEWS overlooking a large park area & pool, plus an ATTACHED 2-CAR GARAGE! Located in the highly desirable Stevenson Ranch Community, near award-winning schools, great parks, easy access to freeways and just minutes away from Santa Clarita. Within the Palisades neighborhood you will enjoy luscious landscaping, picnic areas, 2 playgrounds & 1/2 basketball court. The HOA also pays water & trash for a very low monthly fee. Entering the home, you will enjoy high ceilings, an open feel and crisp light of the recently remodeled space. The first living level is perfect for a living room or sitting area, w/gas fireplace & access to the front patio. Moving up a short flight of stairs, you arrive at the mid level of the home that hosts a beautifully updated powder room & versatile area overlooking the entry. From here, are sightlines to the beautiful kitchen featuring quartz countertops, soft close custom cabinetry w/pantry & pull-out drawers for maximum convenience. The kitchen also offers stainless steel appliances, new ceiling fans, recessed lighting (throughout the home) & updated light switches w/dimmers. The kitchen is open to another sizable space, perfect for a family room or dining area. Proceeding to the top floor you will enjoy a large window & beautiful natural light on the open, airy staircase. Your first stop will be the generously sized primary suite that offers a bath w/dual sink vanity, separate shower area and a walk-in closet. Rounding out the upstairs are the remaining two bedrooms & shared third bath. Also notable about this home is the newer, upgraded HVAC system w/nest thermostat. If you are looking for an updated, low maintenance, high amenity, home with a great layout in a fabulous community, look no further…this home checks all the boxes!
- Houzeo last checked: 3 minutes ago
- Listing updated: October 7, 2026 at 6:15 pm
- Source: California Regional MLS-CA | MLS#: SR26214343

Property Details
Status
Active
Type
Townhouse
No. of Stories
2
County
City
Neighborhood
--
Year Built
1999
HOA Fees
$410/mo
Finished Area
1,614 sqft
Lot Size
5,625 sqft lot
Basement Area
- sqft
MLS Name
California Regional MLS
MLS Number
SR26214343
MLS Status
Active
Days on Market
7
Cumulative Days on Market
6
Open House

Continue Your Journey in App
Find your dream home, receive real-time updates, and many more!
Download App
Continue Your Journey in App
Find your dream home, receive real-time updates, and many more!
Location
HOA Management
Palisades HOA
HOA Fees
$375/ Monthly
Stevenson Ranch Master Association
HOA Fees
$35/ Monthly
Amenities
 Amenities and services may be covered by one or multiple associations and service providers.
 Trash Pickup
 Water
Water
 Park Playground
 Pool
Pool
 Spa
Spa
 PicnicArea
Disclaimer: Amenities are based on third-party information and may vary; buyers must independently verify all amenities, as information is deemed reliable but not guaranteed.
Facts & Features
Rooms
Bedrooms & bathrooms
Bedrooms: 3
Bathrooms: 3
Interior
Flooring
Carpet, Laminate, Tile
Heating
Central
Appliances
Dishwasher, Gas Range, Microwave
Cooling
Central Air
Interior Features
Recessed Lighting, All Bedrooms Up, Primary Suite, Walk In Closets
Sewer
Public Sewer
Construction
Year Built
Year Built: 1999
Home type
Townhouse
Property Condition
Turnkey
Foundation Details
Slab
Architectural Style
Traditional
Utilities & Energy
Water Source
Public
Fireplace Features
Living Room
Parking Features
Garage
Association Amenities
Picnic Area, Playground, Pool, Spa Hot Tub, Trash, Water
Laundry Features
In Garage
Utilities
Cable Connected, Electricity Connected, Natural Gas Connected, Phone Connected, Sewer Connected, Water Connected
Pool Features
Community, In Ground, Association
Other Features
Community Features
Biking, Park, Sidewalks, Urban, Pool
Patio And Porch Features
Front Porch, Open, Patio
Lot Features
Zero To One Unit Acre
Subdivision Name
Bellagio (bela)
Price History
| Date | Event | Price |
|---|---|---|
10/01/2026 Source: | Price Decreased | $619,000 -4.62% $384/sqft |
04/29/2026 Source: | Off Market | $649,000 $402/sqft |
04/29/2026 Source: | Listed for Sale | $649,000 -1.52% $402/sqft |
11/04/2025 Source: | Price Decreased | $659,000 -0.90% $408/sqft |
10/27/2025 Source: | Price Decreased | $665,000 -0.75% $412/sqft |

Show more
Getting Around 25710 Wagner Way
Bike Score®

Somewhat Bikeable
35/100
Walk Score®

Car-Dependent
48/100
Data provided by Redfin
Nearby Homes




Find Homes by Property Features in Stevenson Ranch, CA
Nearby New Homes For Sale


Based on information from California Regional Multiple Listing Service, Inc. as of Oct 09, 2026, 12:45AM and /or other sources. All data, including all measurements and calculations of area, is obtained from various sources and has not been, and will not be, verified by broker or MLS. All information should be independently reviewed and verified for accuracy. Properties may or may not be listed by the office/agent presenting the information. Information being provided is for consumers’ personal, non-commercial use and may not be used for any purpose other than to identify prospective properties consumers may be interested in purchasing. This website may not include listings or property addresses of sellers who have directed their listing brokers to withhold their listing or their property address from display on the Internet. © 2026 California Regional Multiple Listing Service. All Rights Reserved.
 Advertising Broker: William Johnson DRE #01463271 | William Johnson Brokerage