Realty Solution
Powered by 
- 20
- Overview
- Description
- Property Details
- Location
- HOA Management
- Facts & Features
- Getting Around
- Nearby Homes




Listed by: Kathy Wellmerling (714) 454-8894 DRE #01489734 | Real Estate Source, Inc (916) 307-3444
$510,000
Monthly Est:$2,538
 2 Beds
 1 Bath
1 full bath
 852sqft
25712 Le Parc #46, Lake Forest, CA 92630
$510,000
$2,538/moEst:
Get Pre-Approved
Condominium
Built in 1983
$642/mo HOA
4.38 acres lot
$599/sq.ft
Description
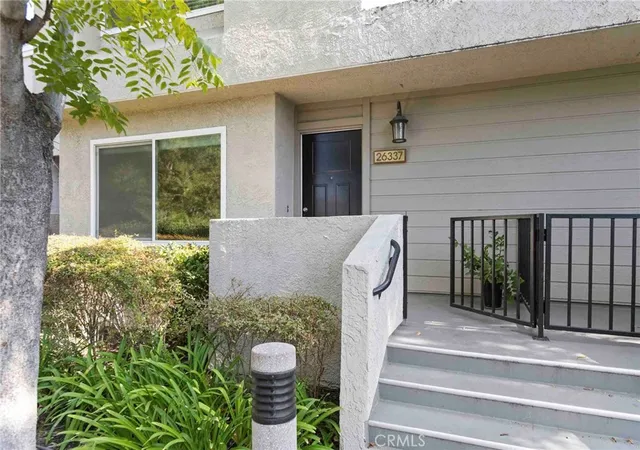
Welcome to your homeownership era! This remodeled Le Parc condo delivers resort-style living, modern finishes, and a low-maintenance lifestyle in the heart of Lake Forest.
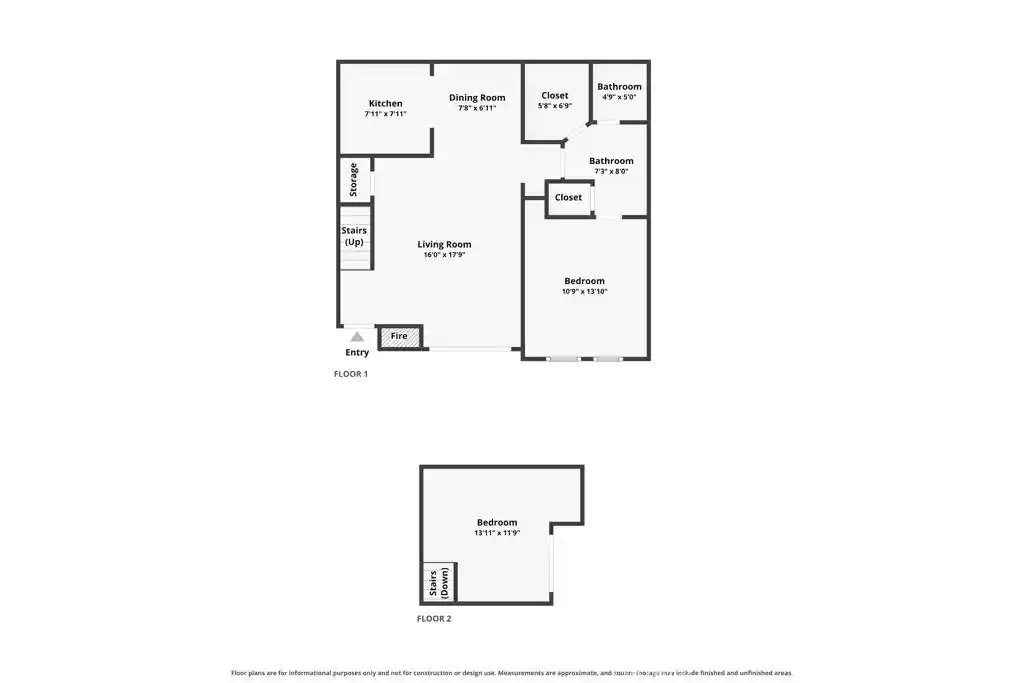
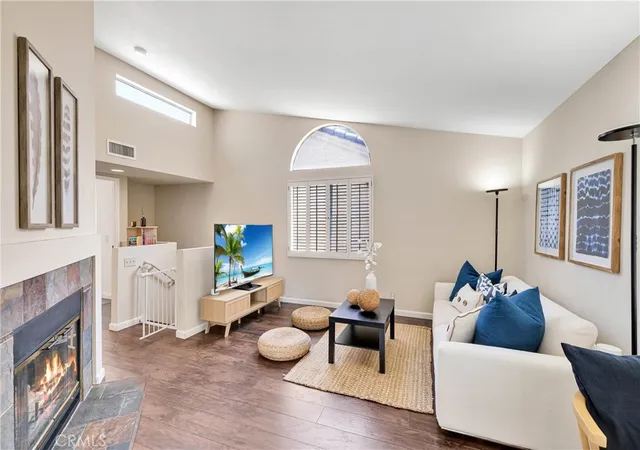
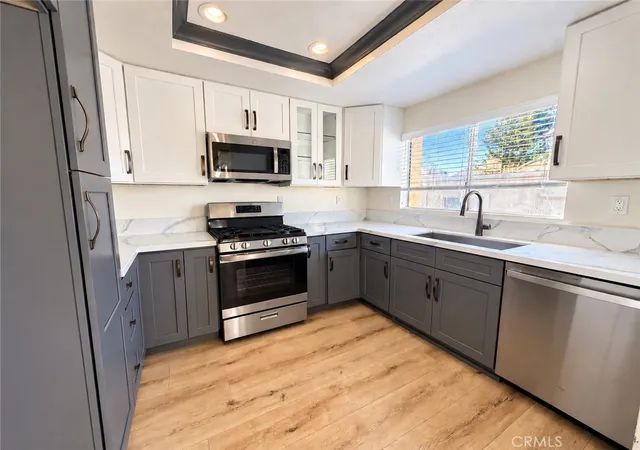
Inside, the open floor plan is filled with natural light and refreshed with brand-new luxury vinyl plank flooring and neutral paint. Remodel included new HVAC, cabinetry with added storage, light fixtures, plumbing, fixtures and hardware. The remodeled kitchen brings bold style with sleek quartz countertops, a peninsula with bar seating, and an open layout made for Sunday brunch, weeknight takeout, and hosting friends. A wood-burning fireplace adds warmth, character, and cozy-at-home energy to the living room.
The updated bathroom features a quartz-topped vanity, contemporary lighting, and stylish fixtures. The spacious primary bedroom includes a generous walk-in closet. Another hallway closet houses a full-size stackable washer and dryer that makes laundry day refreshingly convenient.
And the outdoor space? You get two ways to enjoy that warm Orange County sunshine. Start the morning with coffee on your private balcony, then head up to the rooftop patio for dinner, drinks or an entertaining evening under the stars.
Le Parc’s French-inspired community feels like a hidden escape, with three pools and spas, greenbelts, beautifully maintained grounds, and a dog-friendly atmosphere. HOA dues include water, trash, chimney cleaning and exterior maintenance—giving you more time to enjoy your home and less time worrying about upkeep.
The location keeps you close to everything: shopping and dining at Foothill Ranch Towne Centre and The Orchard, groceries at Ralphs and Sprouts, nearby parks and playgrounds, and miles of outdoor recreation along the Aliso Creek Bikeway. Quick access to the 5, 405, and 241 Toll Road makes commuting simple, with Irvine Spectrum, John Wayne Airport, and South Orange County beaches all within easy reach.
Stylish, low-maintenance, and connected to everything—this Le Parc condo understood the assignment. Come see it before someone else claims the keys!
- Houzeo last checked: 12 hours ago
- Listing updated: October 17, 2026 at 7:36 pm
- Source: California Regional MLS-CA | MLS#: OC26195510

This condo is in:

 Hot Tub / Spa
 Clubhouse
 Walking & Jogging Trails
 Barbecue Area
 Meeting Room
 Picnic Area
 Playground
 Swimming Pool
 CallforRules
Property Details
Status
Active Under Contract
Type
Condominium
No. of Stories
3
County
City
Neighborhood
Year Built
1983
HOA Fees
$642/mo
Finished Area
852 sqft
Lot Size
4.38 acres lot
Basement Area
- sqft
MLS Name
California Regional MLS
MLS Number
OC26195510
MLS Status
ActiveUnderContract
Days on Market
46
Cumulative Days on Market
29

Continue Your Journey in App
Find your dream home, receive real-time updates, and many more!
Continue Your Journey in App
Find your dream home, receive real-time updates, and many more!
Location
HOA Management
Le Parc
HOA Fees
$642/ Monthly
N/A
HOA Fees
$27.4/
Amenities
 Amenities and services may be covered by one or multiple associations and service providers.
 Spa
 Pool
Disclaimer: Amenities are based on third-party information and may vary; buyers must independently verify all amenities, as information is deemed reliable but not guaranteed.
Facts & Features
Rooms
Bedrooms & bathrooms
Bedrooms: 2
Bathroom: 1
Interior
Flooring
Vinyl
Sewer
Public Sewer
Cooling
Central Air
Exterior Features
Awnings
Appliances
Electric Oven, Electric Range, Refrigerator
Heating
Central, Electric, Fireplaces, See Remarks
Interior Features
Breakfast Bar, Built In Features, Balcony, Ceiling Fans, Separate Formal Dining Room, High Ceilings, Living Room Deck Attached, Open Floorplan, Pantry, Quartz Counters, Recessed Lighting, Storage, Main Level Primary
Window Features
Energy Star Qualified Windows, Screens
Construction
Year Built
Year Built: 1983
Home type
Condominium
Roof
Flat Tile
Property Condition
Updated Remodeled, Turnkey
Architectural Style
Contemporary
Construction Materials
Ducts Professionally Air Sealed, Stucco
Utilities & Energy
Pool Features
Association
Fireplace Features
Wood Burning
Water Source
Public
Laundry Features
Laundry Closet, Stacked
Parking Features
Garage
Utilities
Electricity Connected, Sewer Connected, Water Connected
Association Amenities
Pool, Spa Hot Tub
Electric
Electricity On Property
Security Features
Carbon Monoxide Detectors, Fire Detection System, Smoke Detectors
Other Features
Lot Features
Landscaped, Over40units Acre, Sloped Up
Community Features
Biking, Curbs, Hiking, Park, Street Lights, Suburban, Sidewalks
Patio And Porch Features
Deck, Rooftop
Subdivision Name
Le Parc (lpc)
Disclosures
Covenants Restrictions Disclosure
Price History
| Date | Event | Price |
|---|---|---|
10/17/2026 Source: | Contingent (Active Under Contract) | $510,000 $599/sqft |
10/07/2026 Source: | Price Decreased | $510,000 -7.10% $599/sqft |
09/18/2026 Source: | Listed for Sale | $549,000 $644/sqft |
09/18/2026 Source: | Coming Soon | $549,000 $644/sqft |

Nearby Homes


Find Homes by Property Features in Lake Forest, CA
Nearby New Homes For Sale


Based on information from California Regional Multiple Listing Service, Inc. as of Nov 02, 2026, 02:15PM and /or other sources. All data, including all measurements and calculations of area, is obtained from various sources and has not been, and will not be, verified by broker or MLS. All information should be independently reviewed and verified for accuracy. Properties may or may not be listed by the office/agent presenting the information. Information being provided is for consumers’ personal, non-commercial use and may not be used for any purpose other than to identify prospective properties consumers may be interested in purchasing. This website may not include listings or property addresses of sellers who have directed their listing brokers to withhold their listing or their property address from display on the Internet. © 2026 California Regional Multiple Listing Service. All Rights Reserved.
 Advertising Broker: William Johnson DRE #01463271 | William Johnson Brokerage
